Property search · The Consumer Protection Brokerage
Every listing shows your estimated rebate.
The green number on each home is what could come back to you: the buyer-broker fee (typically 2 to 3%) minus our flat $9,750. No other search shows you this, because no other brokerage gives it back.
25 GemaSan Clemente, CA 92672
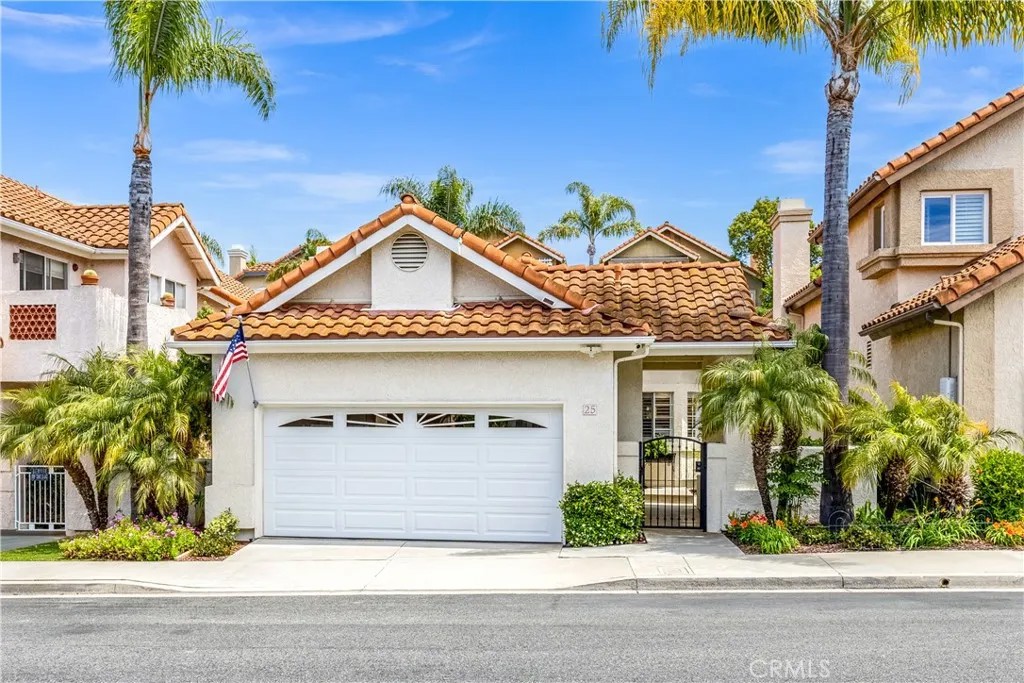
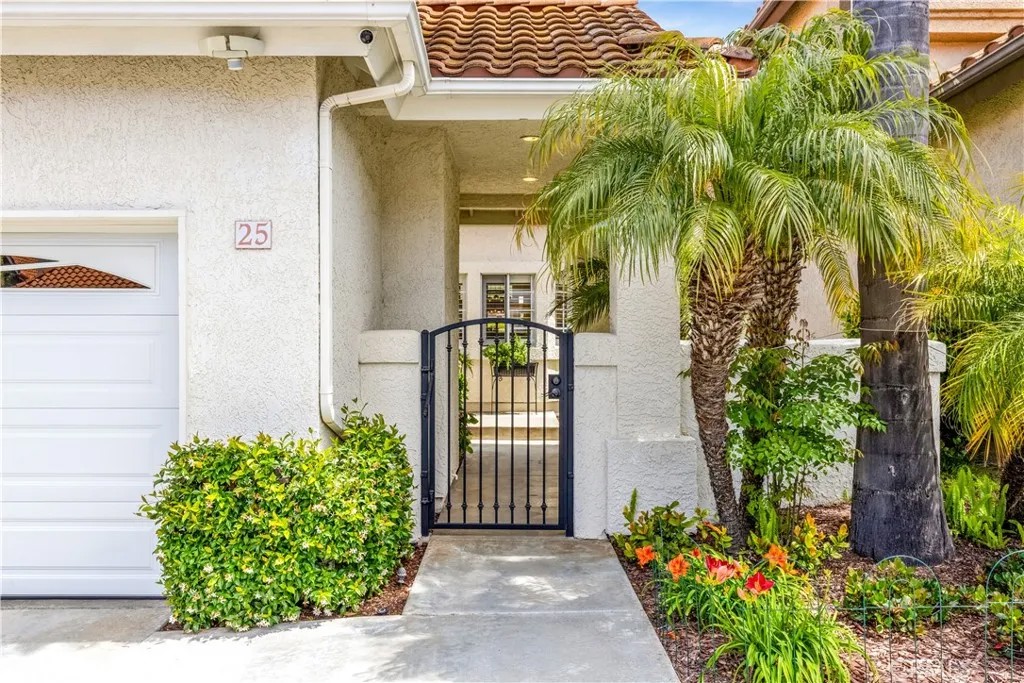
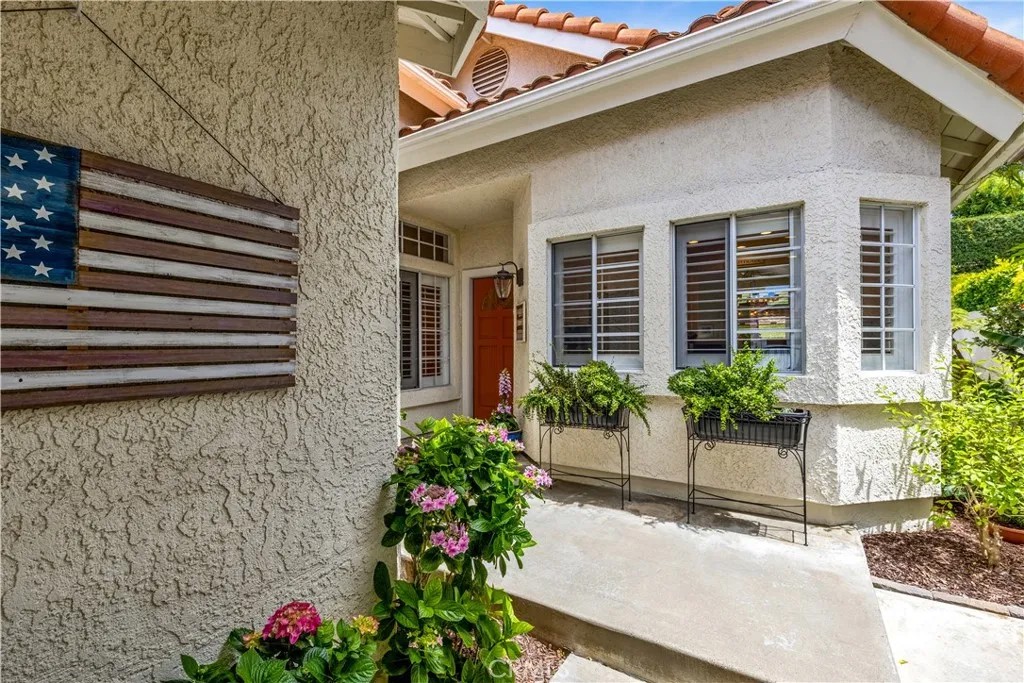
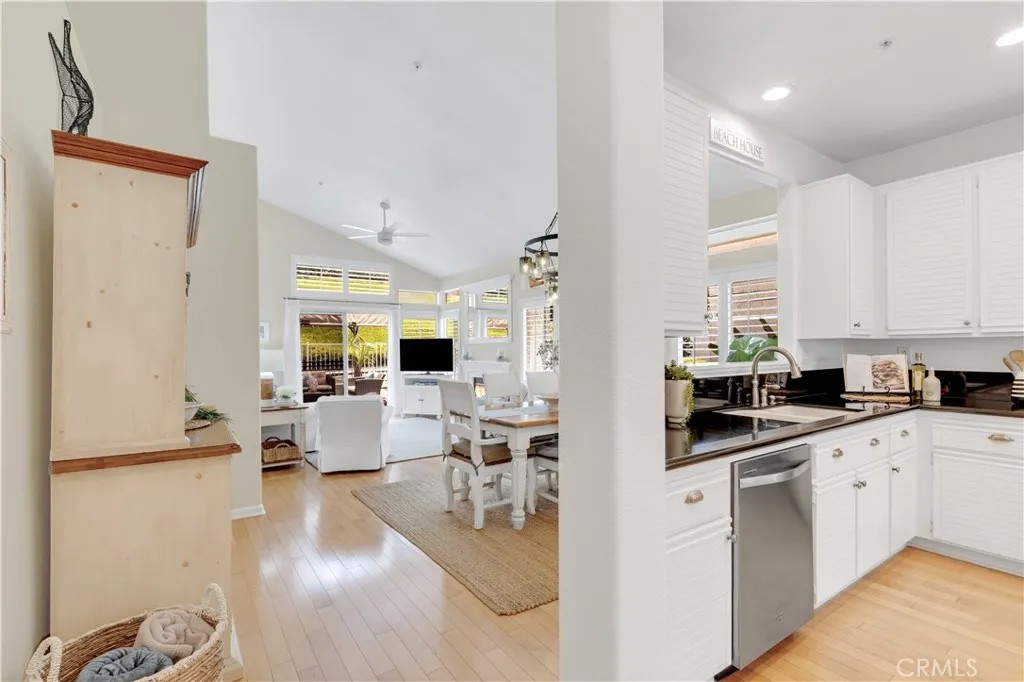
Why buy a condo when you can have your own beach cottage? Welcome to this beautifully maintained single-level home in the ocean-view community of Richmond Pointe - offering 2 bedrooms, 2 bathrooms, and approximately 1,206 sq ft of thoughtfully updated and remodeled living space. From the moment you walk in, you can feel it this home has been meticulously cared for - and it shows in every detail. Light, bright, and full of coastal character, the interior features hardwood flooring throughout, a soft cheerful color palette, and updated lighting that ties it all together. The kitchen is equal parts crisp and charming, with white cabinetry, solid slab stone counters, stainless steel appliances, a cozy breakfast nook, and even a built-in desk - perfect for work-from-home days or everyday organization. The floor plan is both functional and thoughtfully designed for privacy, with the primary suite tucked at the back of the homeopening to the backyardwhile the guest bedroom sits at the front with a full bath nearby. Its a layout that offers comfortable separation and flexibility for everyday living. Both bathrooms have been tastefully remodeled with stone surfaces, updated fixtures and lighting, and a clean, timeless feel. The primary bathroom offers a smart, private layout with the shower and toilet tucked into a separate enclosed space, highlighted by a fully remodeled shower with a sleek frameless glass enclosure. And then theres the outdoor space private, inviting, and perfectly coastal. Beach day? Surf session? Rinse off in your outdoor shower and relax in your very own backyard retreat. All of this - with a two-car garage and detached home lifestyle - at a price point youd typically expect for a condo. Located in the popular Rancho San Clemente community, residents here enjoy amazing location just minutes from local shops, award-winning schools, scenic hiking trails, and of course, San Clementes world-class beaches and surf. Even better - Life Time Fitness is right within the RSC community, offering resort-style fitness and wellness just moments from your door. Don't miss this fabulous opportunity for classic coastal Orange County living with an even more amazing price. Your best life starts right here!
| a month ago | Listing updated with changes from the MLS® | |
| 2 months ago | Status changed to Pending | |
| 3 months ago | Listing first seen on site |

This information is deemed reliable but not guaranteed. You should rely on this information only to decide whether or not to further investigate a particular property. BEFORE MAKING ANY OTHER DECISION, YOU SHOULD PERSONALLY INVESTIGATE THE FACTS (e.g. square footage and lot size) with the assistance of an appropriate professional. You may use this information only to identify properties you may be interested in investigating further. All uses except for personal, non-commercial use in accordance with the foregoing purpose are prohibited. Redistribution or copying of this information, any photographs or video tours is strictly prohibited. This information is derived from the Internet Data Exchange (IDX) service provided by San Diego MLS®. Displayed property listings may be held by a brokerage firm other than the broker and/or agent responsible for this display. The information and any photographs and video tours and the compilation from which they are derived is protected by copyright. Copyright © 2026 San Diego MLS®.
Last checked 2026
*Estimate only. Actual rebate may vary based on final price, lender requirements, MLS rules, and broker policies.
Found a home you love?
Schedule a free consultation to lock in your rebate before you offer.
Calls and texts are answered by Amy, our AI assistant, who can answer questions and help you book.
Did you know? You can invite friends and family to your search. They can join your search, rate and discuss listings with you.