Property search · The Consumer Protection Brokerage
Every listing shows your estimated rebate.
The green number on each home is what could come back to you: the buyer-broker fee (typically 2 to 3%) minus our flat $9,750. No other search shows you this, because no other brokerage gives it back.
32701 Via PalacioRancho Palos Verdes, CA 90275
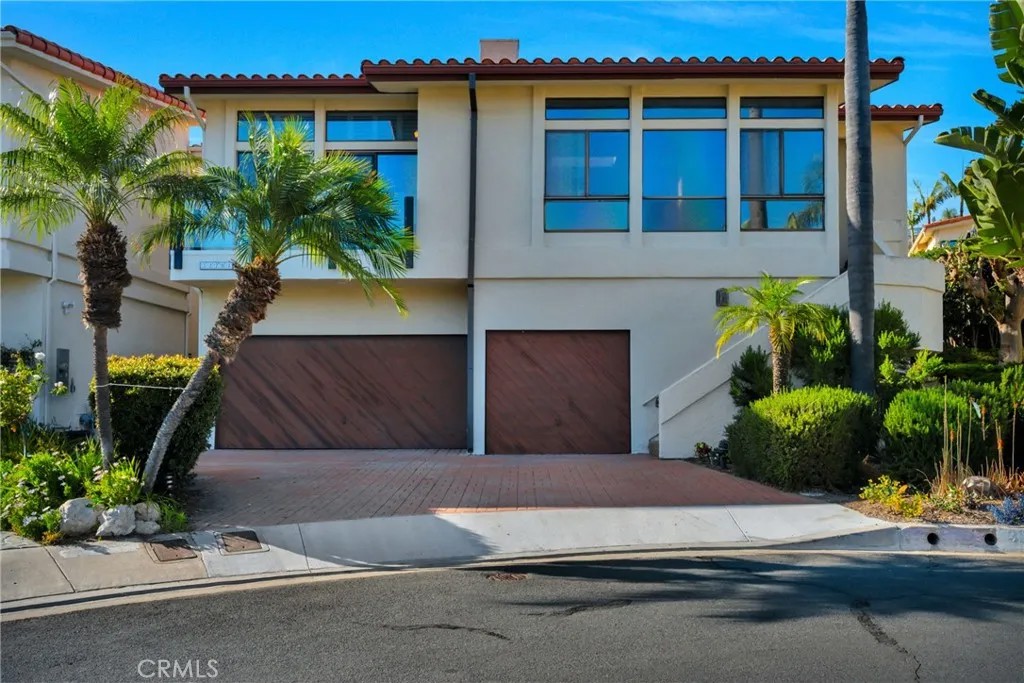
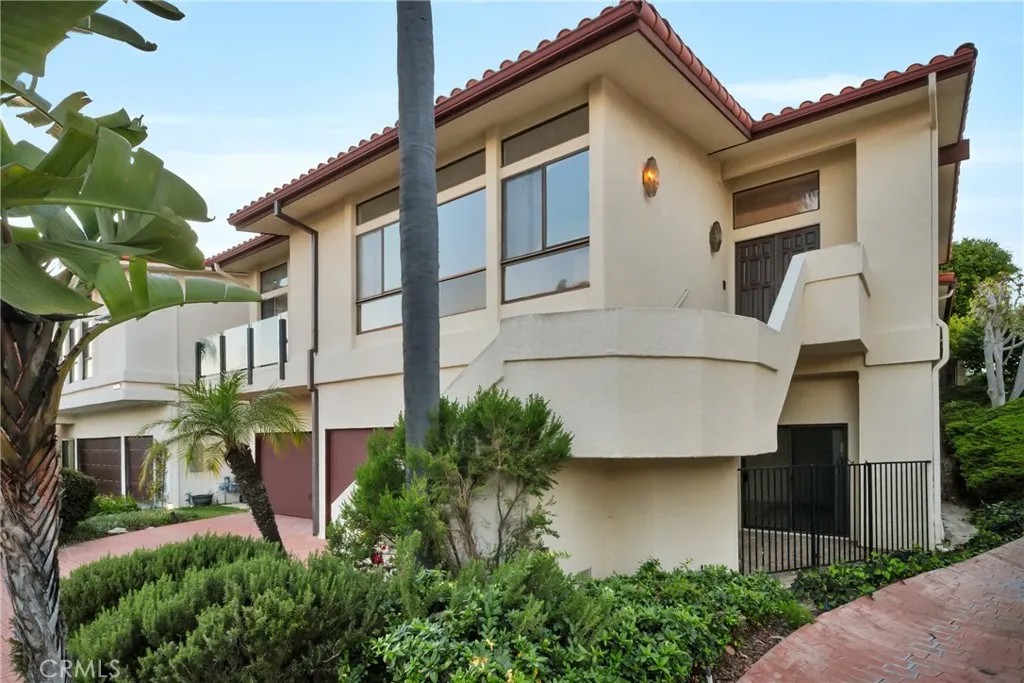
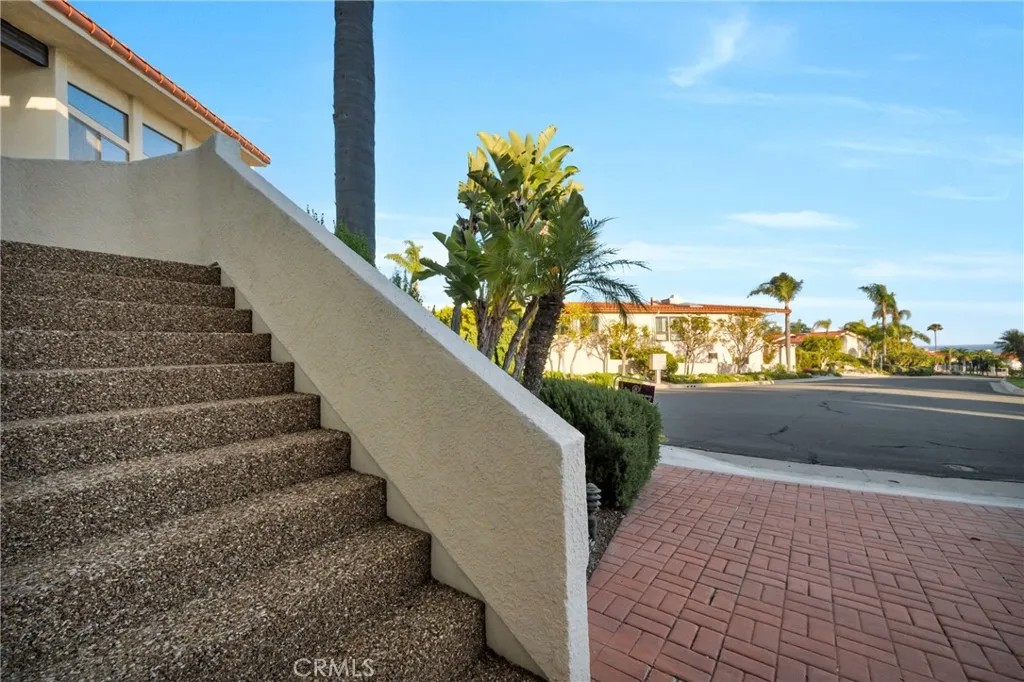
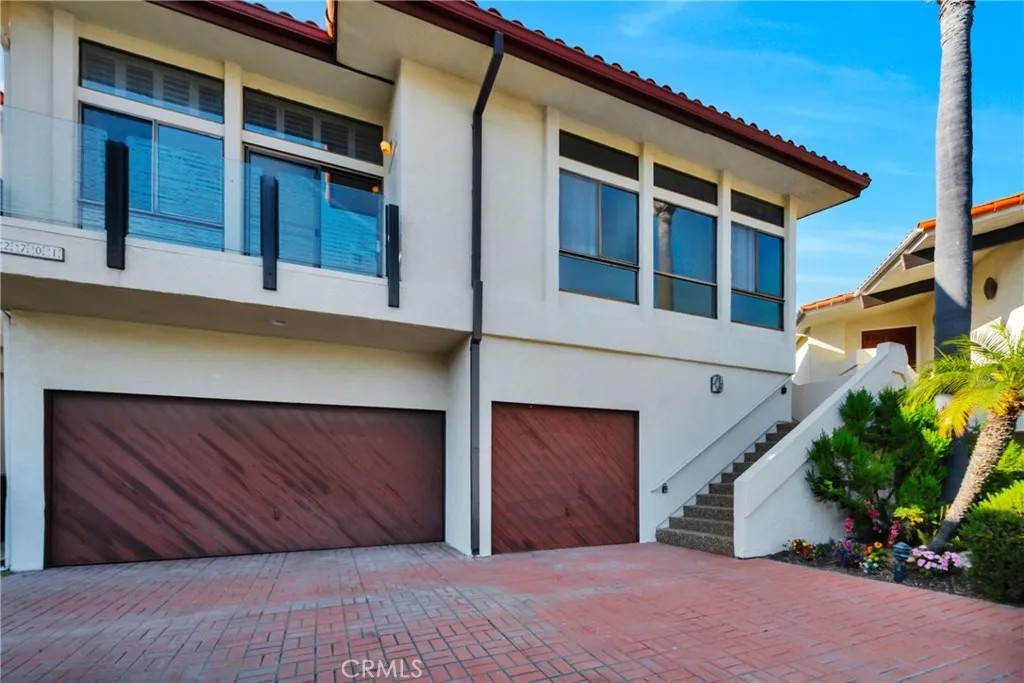
THERE'S SOMETHING SPECIAL ABOUT PULLING INTO A QUIET CUL-DE-SAC AND KNOWING YOU ARE HOME. Tucked within an exclusive private community in Rancho Palos Verdes, this expansive, light-filled residence offers the rare combination of space, privacy, and an effortlessly elevated lifestyle. Soaring ceilings and multiple skylights pour natural light into every corner, while three fireplaces-in the living room, family room, and primary suite give the home a warmth that makes it just as comfortable on a quiet evening as it is when you're hosting a crowd and a conveniently located powder room serves the main living areas with ease. The fully remodeled chef's kitchen is the heart of the home, featuring brand-new high-end appliances, custom cabinetry, stunning quartz countertops, and a showstopping waterfall-edge island. Lux vinyl flooring throughout and a large pantry keeps everything neatly organized. Whether you're doing a casual breakfast in the kitchen nook or hosting a formal dinner in the dining room, this home handles both without missing a beat. The oversized family room is genuinely impressive-easily large enough for a dedicated sitting area and/or a game room. It opens directly to a low-maintenance patio where the coastal breeze does most of the work. The home offers 4 en-suite bedrooms thoughtfully spread across two levels. Upstairs lives like a true single-level home, anchored by a generous primary suite with ocean and Catalina views, plus two additional bedrooms. A private lower-level suite is ideal for guests, multigenerational living, a home office, or a creative retreat with complete privacy from the rest of the home. Ocean views, sunrises, and sunsets can be enjoyed from the living room and primary suite, and on a clear day, Catalina sits on the horizon. Ample storage throughout including a laundry room, linen closet & generous closet space on both levels. Additional storage in the garage-there's a place for everything! Community amenities include two pools, a spa, and two tennis courts. Just across the park, miles of scenic hiking trails wind along the coast, with Terranea Resort steps away for a meal or a sunset cocktail. Depending on the season, you might catch a school of dolphins or a gray whale making its way up the coast - it never gets old. Top-rated Palos Verdes Peninsula Unified School District serves the area, along with nearby Trader Joe's, Starbucks, local dining, and more. GENUINELY SPECIAL this one is worth seeing in person.
| a week ago | Listing updated with changes from the MLS® | |
| 2 weeks ago | Status changed to Active Under Contract | |
| a month ago | Price changed to $2,295,000 | |
| 3 months ago | Listing first seen on site |

This information is deemed reliable but not guaranteed. You should rely on this information only to decide whether or not to further investigate a particular property. BEFORE MAKING ANY OTHER DECISION, YOU SHOULD PERSONALLY INVESTIGATE THE FACTS (e.g. square footage and lot size) with the assistance of an appropriate professional. You may use this information only to identify properties you may be interested in investigating further. All uses except for personal, non-commercial use in accordance with the foregoing purpose are prohibited. Redistribution or copying of this information, any photographs or video tours is strictly prohibited. This information is derived from the Internet Data Exchange (IDX) service provided by San Diego MLS®. Displayed property listings may be held by a brokerage firm other than the broker and/or agent responsible for this display. The information and any photographs and video tours and the compilation from which they are derived is protected by copyright. Copyright © 2026 San Diego MLS®.
Last checked 2026
*Estimate only. Actual rebate may vary based on final price, lender requirements, MLS rules, and broker policies.
Found a home you love?
Schedule a free consultation to lock in your rebate before you offer.
Calls and texts are answered by Amy, our AI assistant, who can answer questions and help you book.
Did you know? You can invite friends and family to your search. They can join your search, rate and discuss listings with you.