Property search · The Consumer Protection Brokerage
Every listing shows your estimated rebate.
The green number on each home is what could come back to you: the buyer-broker fee (typically 2 to 3%) minus our flat $9,750. No other search shows you this, because no other brokerage gives it back.
79 Eider RunIrvine, CA 92618
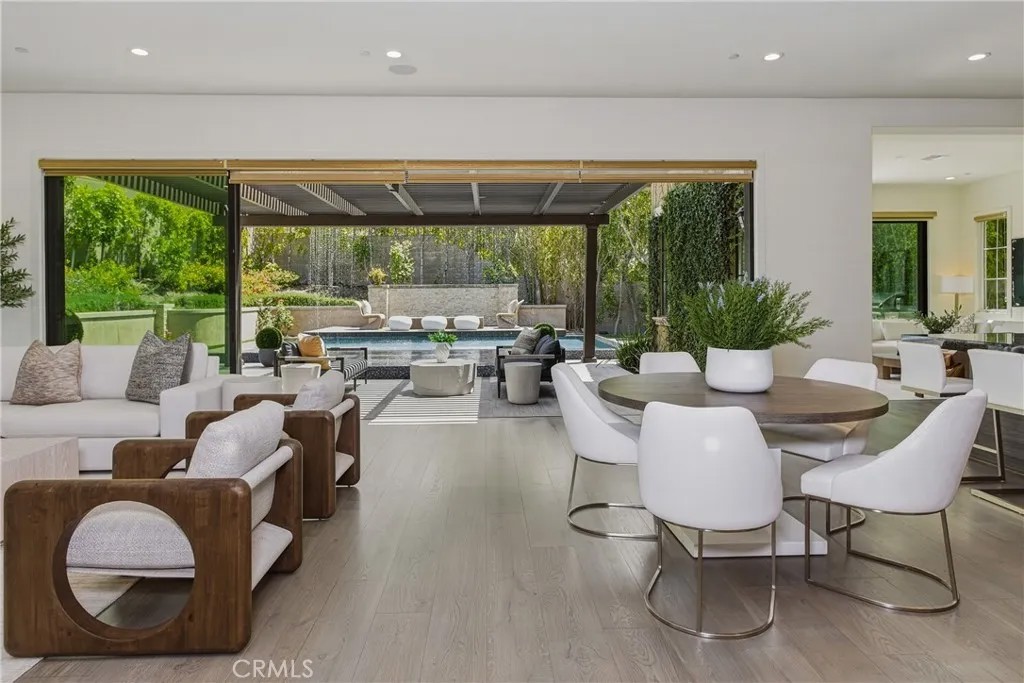
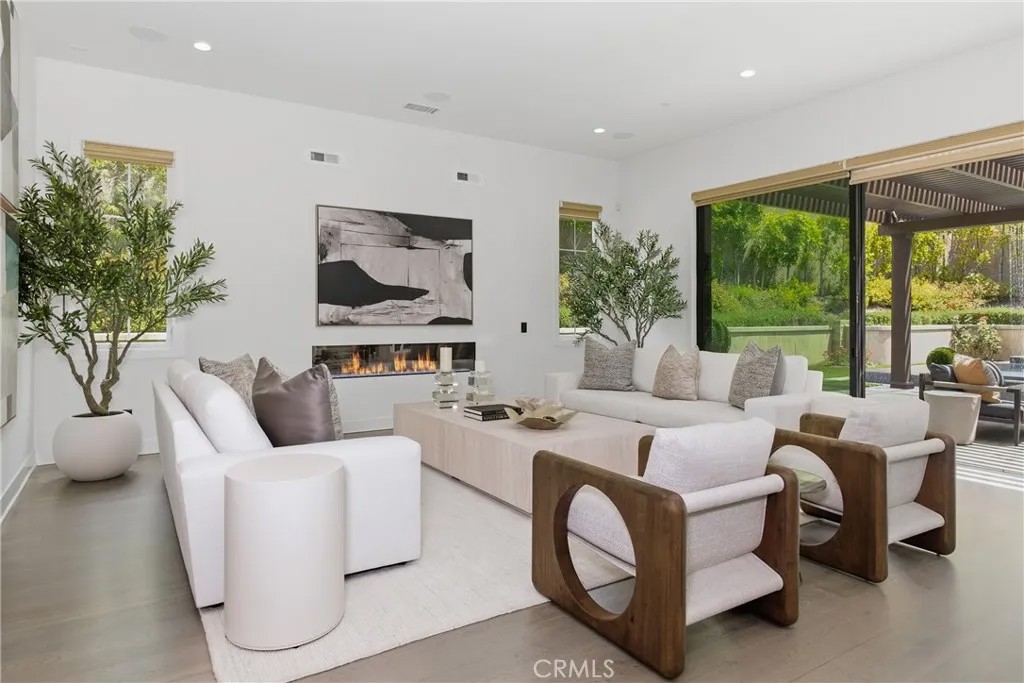
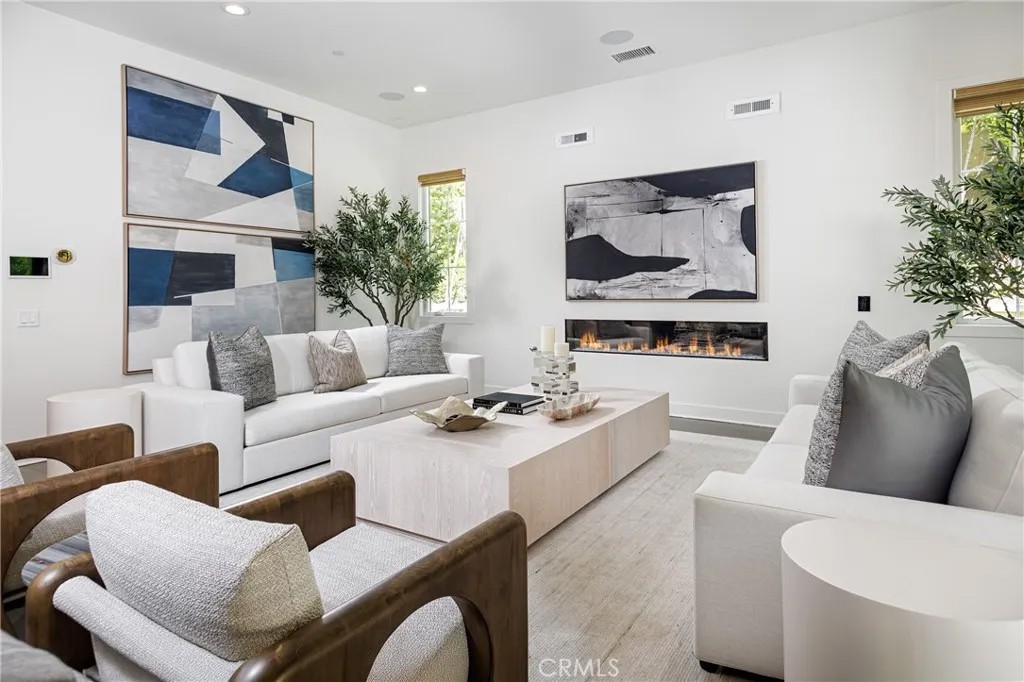
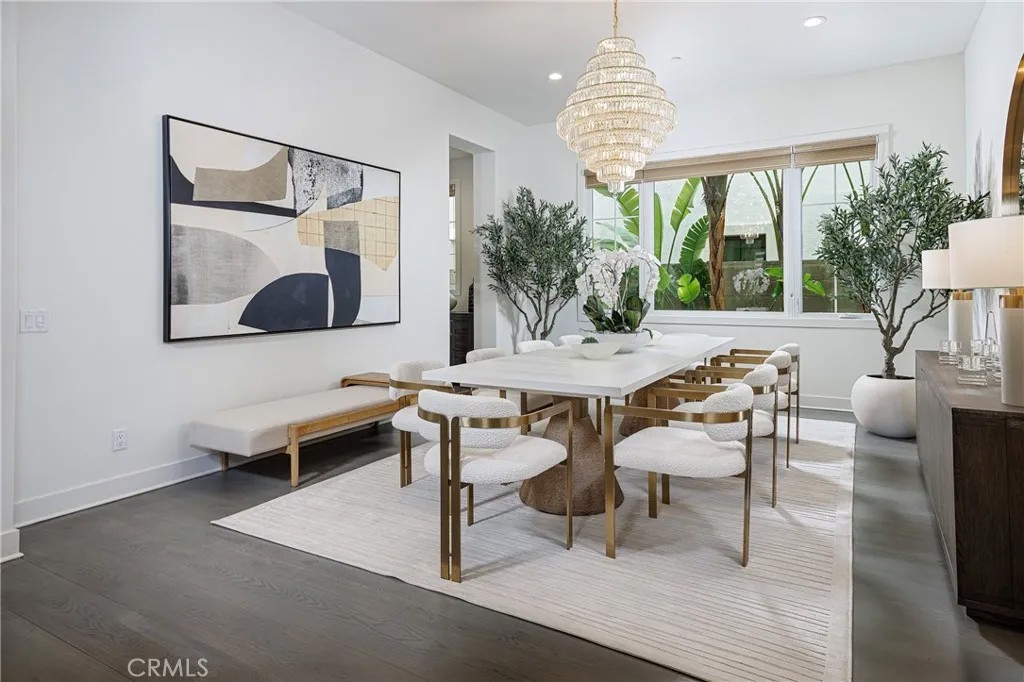
One of the crown jewels of Altair. 79 Eider Run combines exquisite interior upgrades with an oversized 10,000-square-foot lot that features one of the most impressive backyards you will find. Built in 2018 by Toll Brothers, the Callisto floor plan is one of the most desirable in the entire development. Enter through the front door and you are greeted by vaulted ceilings and a beautiful formal staircase. Downstairs you will find an oversized great room, formal dining room, a guest bedroom, office, and an enclosed California room that brings the total interior living space to 5,848 square feet. The chef's kitchen includes a gigantic island, Sub-Zero refrigerator, Wolf appliances, pot filler, real wood soft-close cabinetry, and a walk-in pantry. Oversized sliding glass doors create the ultimate indoor/outdoor living environment. The custom-built patio cover not only offers the perfect space for entertaining but also features a built-in waterfall that flows into the pool a showstopping feature that provides the most beautiful ambient sound. The backyard doesn't end there; the infinity-edge pool and spa are definitely the centerpiece, but shouldn't overshadow the built-in outdoor kitchen, fire pit, and putting green. The 9-inch wide hardwood flooring continues upstairs, where you will find an oversized loft, three additional bedrooms each with their own upgraded en suite bathrooms, and a separate laundry room. The real showstopper on the second floor, however, is the primary suite an expansive bedroom area, additional sitting retreat, a bathroom adorned in custom tilework, a walk-in rain shower, soaking tub, separate vanity area, and a custom-designed walk-in closet. The entire home operates as a smart home through a Control4 system, allowing the owner to control the lights, security cameras, air conditioning, pool settings, built-in speakers, and more from the touch of their phone. This property is also one of the rare homes in Altair that offers two separate garages, providing space for three cars. All of this is set behind the guarded gates of Altair, with access to some of the finest amenities in Irvine including two pools, a luxury clubhouse with event space, private tennis courts, a playground, and expansive green areas. All of this is located within one of Irvine's most highly sought-after school districts and just minutes from shopping, dining, entertainment, and travel conveniences.
| 4 days ago | Listing updated with changes from the MLS® | |
| 2 weeks ago | Status changed to Active Under Contract | |
| 4 months ago | Listing first seen on site |

This information is deemed reliable but not guaranteed. You should rely on this information only to decide whether or not to further investigate a particular property. BEFORE MAKING ANY OTHER DECISION, YOU SHOULD PERSONALLY INVESTIGATE THE FACTS (e.g. square footage and lot size) with the assistance of an appropriate professional. You may use this information only to identify properties you may be interested in investigating further. All uses except for personal, non-commercial use in accordance with the foregoing purpose are prohibited. Redistribution or copying of this information, any photographs or video tours is strictly prohibited. This information is derived from the Internet Data Exchange (IDX) service provided by San Diego MLS®. Displayed property listings may be held by a brokerage firm other than the broker and/or agent responsible for this display. The information and any photographs and video tours and the compilation from which they are derived is protected by copyright. Copyright © 2026 San Diego MLS®.
Last checked 2026
*Estimate only. Actual rebate may vary based on final price, lender requirements, MLS rules, and broker policies.
Found a home you love?
Schedule a free consultation to lock in your rebate before you offer.
Calls and texts are answered by Amy, our AI assistant, who can answer questions and help you book.
Did you know? You can invite friends and family to your search. They can join your search, rate and discuss listings with you.