Property search · The Consumer Protection Brokerage
Every listing shows your estimated rebate.
The green number on each home is what could come back to you: the buyer-broker fee (typically 2 to 3%) minus our flat $9,750. No other search shows you this, because no other brokerage gives it back.
21621 Turtledove StRancho Santa Margarita, CA 92679
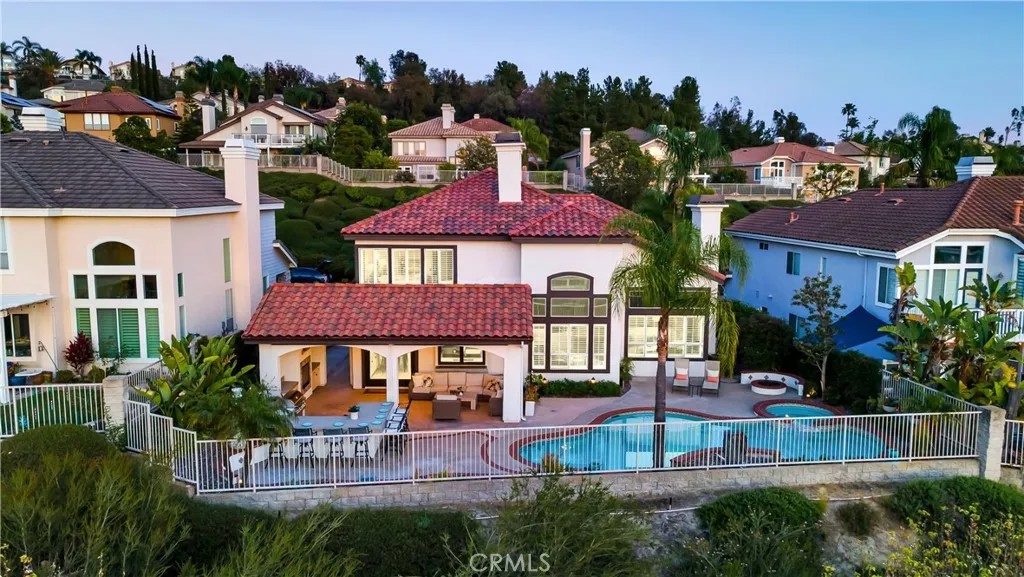
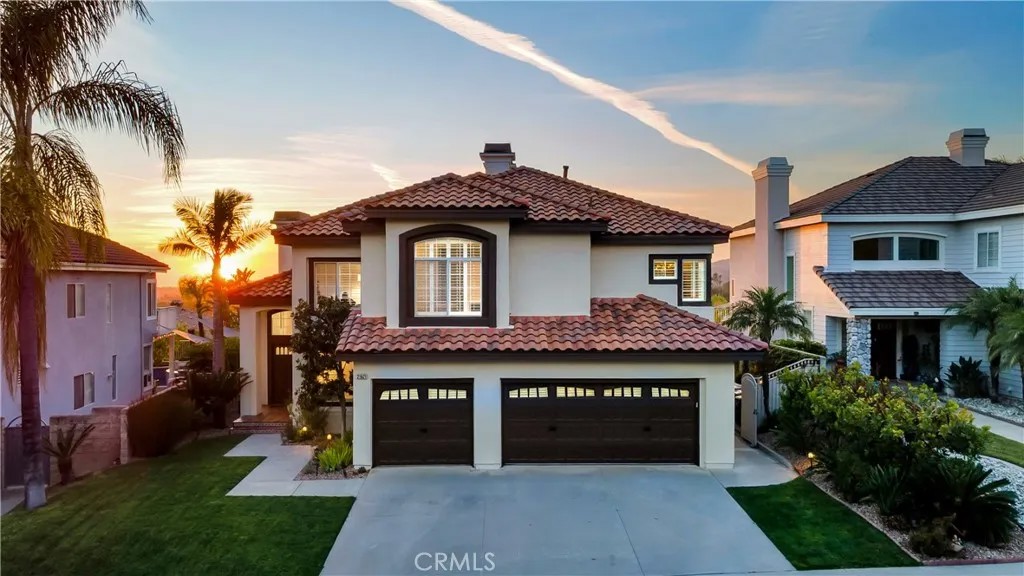
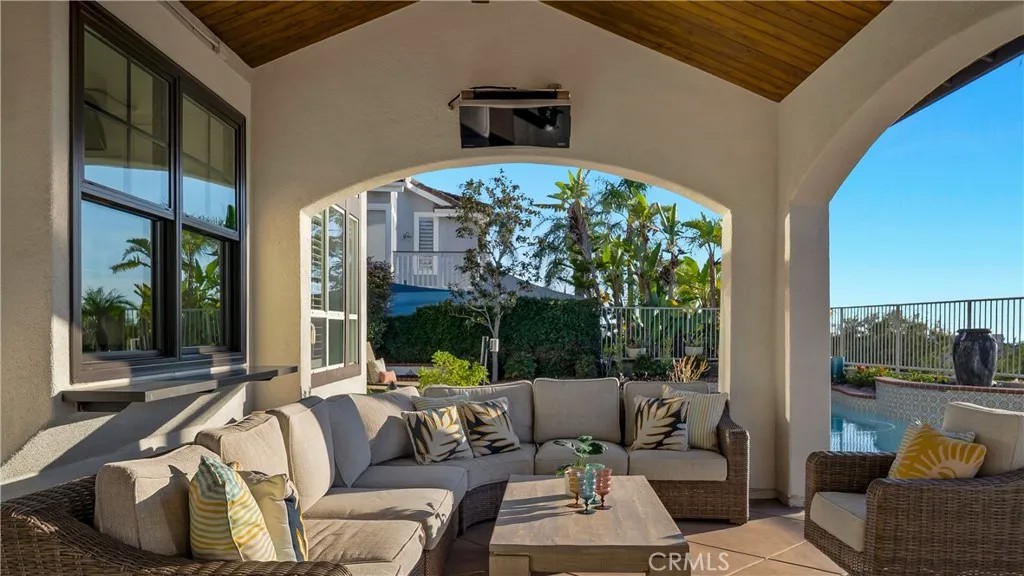
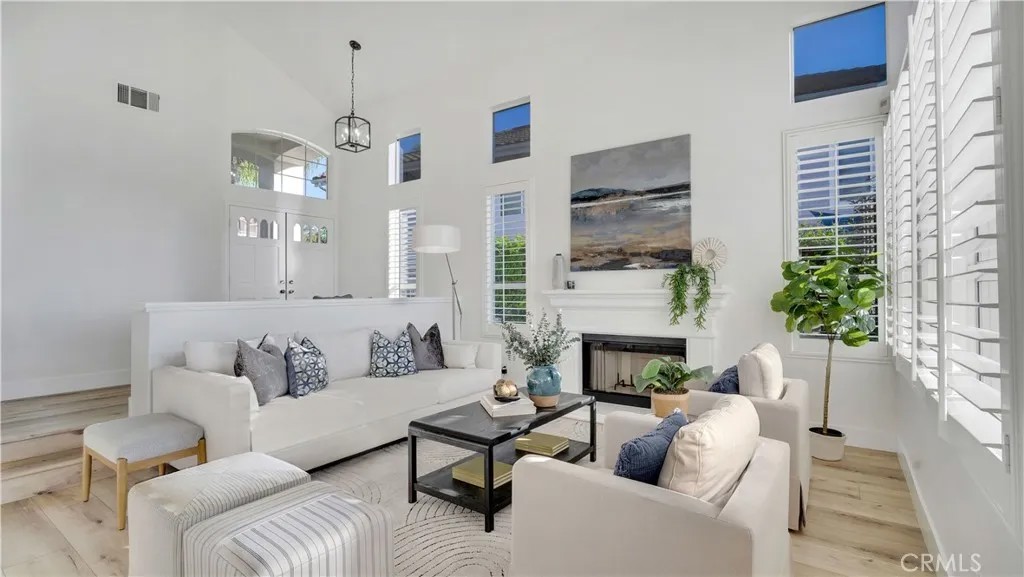
Perched within the exclusive gated community of Walden in Rancho Santa Margarita (also considered Trabuco Canyon), this exceptional Santa Barbara-style residence captures breathtaking sunsets and sweeping panoramic views. The home offers a refined balance of luxury, privacy, and resort-inspired comfort. Thoughtfully designed, the floor plan features 4 spacious bedroomsincluding a highly desirable main-level bedroomplus an expansive upstairs bonus room ideal for a media lounge, office, or additional living space. The 3-car garage includes a versatile converted bay, perfect for a private office, gym, or creative studio. The outdoor living experience is truly exceptional. An expansive ~400 sq. ft. covered California room showcases a soaring cedar-planked ceiling, integrated heater, recessed lighting, ceiling fan, and a statement fireplace. Retractable shades provide year-round comfort, while the oversized BBQ islandwith seating for eightsets the stage for effortless entertaining. Beyond, the resort-style backyard features a sparkling pool and spa, firepit, and sweeping views that create a sense of total escape. Inside, refined finishes and thoughtful upgrades enhance every space. Highlights include vaulted ceilings, three interior fireplaces, plantation shutters, Luxury Vinyl Plank flooring with upgraded baseboards, premium cabinetry with quartz countertops, custom closets, and built-in features such as a charming dining nook and wine bar. Panoramic vistas are woven throughout the home, enjoyed from the entry, main living areas, kitchen, dining space, and the tranquil primary suite. Additional upgrades include a new roof (May 2025), a remodeled kitchen (2023), whole-home soft water system, dual-zone air conditioning, and the added benefit of no Mello-Roos. Walden is an intimate enclave of just 133 homes, offering residents a private fishing pond, pool, and spaall moments from Rancho Santa Margarita Lake, scenic trails, O'Neill Regional Park, and the shops and dining at Rancho Santa Margarita Town Center, along with top-rated schools, parks, and golf. A compelling new price, unforgettable views, and an exceptional lifestylethis home is ready to welcome its next chapter. Welcome Home!
| a month ago | Listing updated with changes from the MLS® | |
| a month ago | Status changed to Pending | |
| 3 months ago | Price changed to $1,980,000 | |
| 5 months ago | Listing first seen on site |

This information is deemed reliable but not guaranteed. You should rely on this information only to decide whether or not to further investigate a particular property. BEFORE MAKING ANY OTHER DECISION, YOU SHOULD PERSONALLY INVESTIGATE THE FACTS (e.g. square footage and lot size) with the assistance of an appropriate professional. You may use this information only to identify properties you may be interested in investigating further. All uses except for personal, non-commercial use in accordance with the foregoing purpose are prohibited. Redistribution or copying of this information, any photographs or video tours is strictly prohibited. This information is derived from the Internet Data Exchange (IDX) service provided by San Diego MLS®. Displayed property listings may be held by a brokerage firm other than the broker and/or agent responsible for this display. The information and any photographs and video tours and the compilation from which they are derived is protected by copyright. Copyright © 2026 San Diego MLS®.
Last checked 2026
*Estimate only. Actual rebate may vary based on final price, lender requirements, MLS rules, and broker policies.
Found a home you love?
Schedule a free consultation to lock in your rebate before you offer.
Calls and texts are answered by Amy, our AI assistant, who can answer questions and help you book.
Did you know? You can invite friends and family to your search. They can join your search, rate and discuss listings with you.