Property search · The Consumer Protection Brokerage
Every listing shows your estimated rebate.
The green number on each home is what could come back to you: the buyer-broker fee (typically 2 to 3%) minus our flat $9,750. No other search shows you this, because no other brokerage gives it back.
9348 Nine BarkTruckee, CA 96161
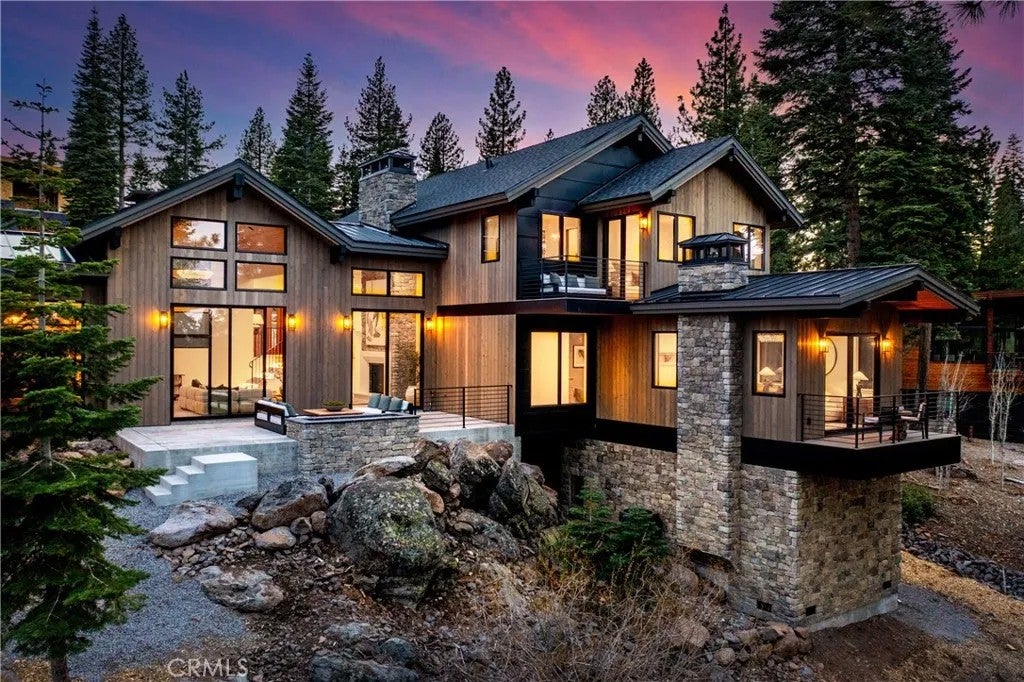
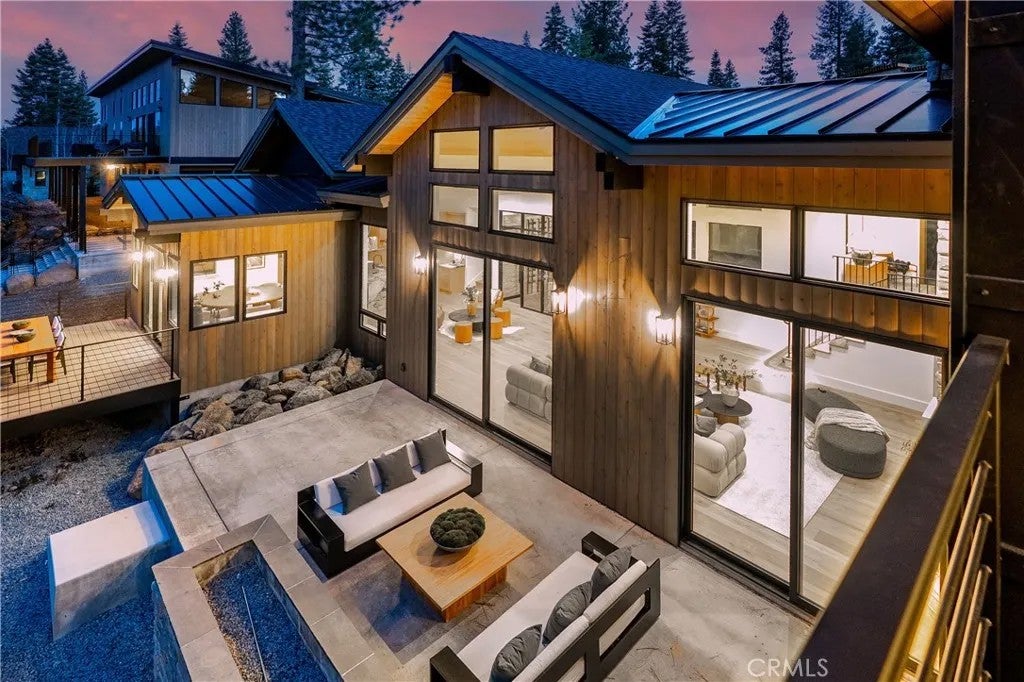
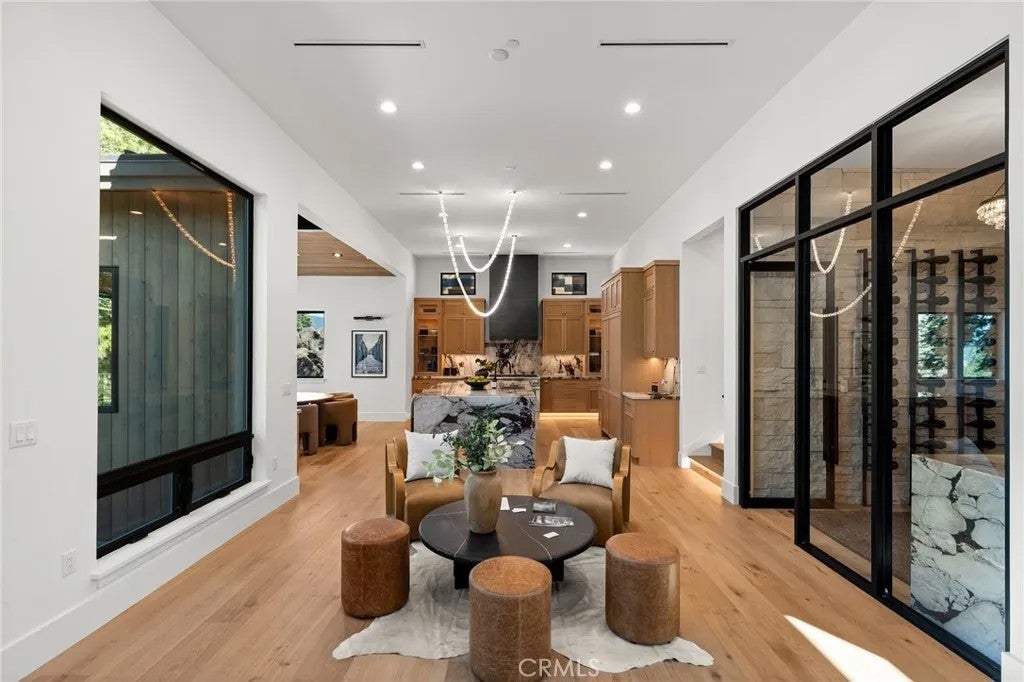
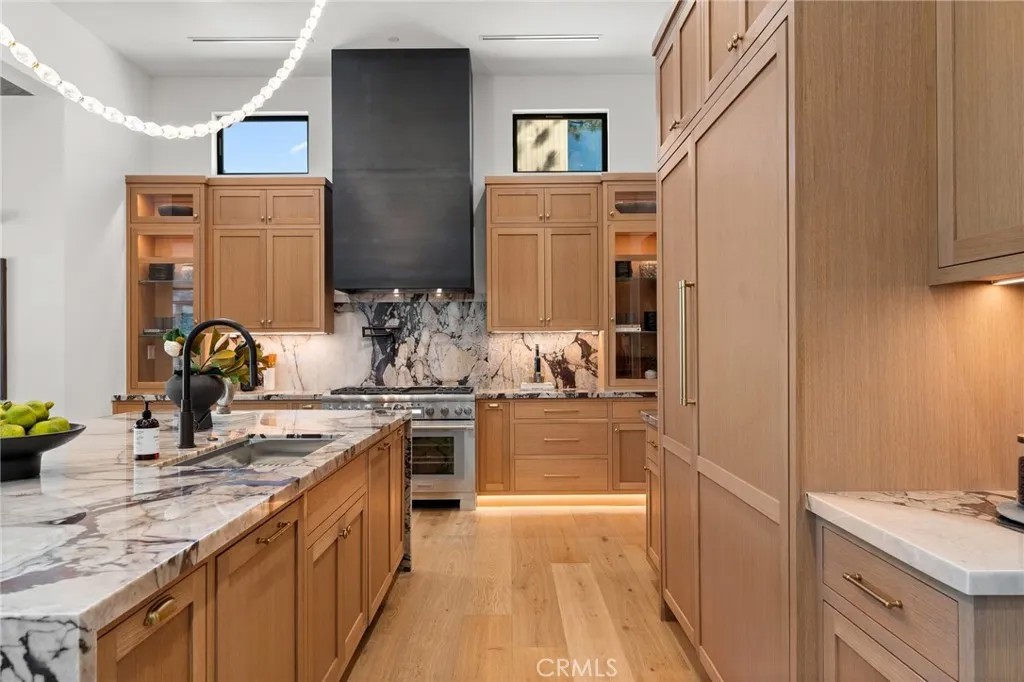
Every detail tells a story of intention, every finish reflects uncompromising quality, and every view reminds you why Schaffer's Mill is in a class of its own. Positioned on one of the most spectacular homesites in the entirety of Schaffer's Mill Golf, Lake and Ski Club, this residence represents a once in a generation opportunity to own a brand-new custom estate where world-class craftsmanship meets an unrivaled natural setting. Soaring views of the Carson Mountain Range and direct sightlines to the 17th green and 18th fairway of the legendary Johnny Miller-designed championship golf course create a backdrop that is as breathtaking at sunrise as it is at sunset. Spanning 5,100 square feet with five beautifully appointed bedrooms, each graced with its own private ensuite bath. Every surface has been thoughtfully selected and masterfully executed, with natural stone featured throughout the entire residence, including rare Viola Marble, Taj Mahal Quartzite, and exquisite marble vessel sinks on rustic wood vanities sourced from Turkey and curated from around the world. Rift-sawn finished cabinetry adds warmth and architectural depth, while oversized windows frame every view like a living work of art. In the chef's kitchen the sculptural Collier chandelier makes an immediate statement, its hand-faceted Czech crystals casting a warm, luminous glow over the island below. A commanding center island anchors the space, surrounded by a full suite of top-of-the-line Thermador appliances and a built-in coffee machine. A large walk-in pantry and dual washers and dryers ensure that everyday living is as effortless as it is elegant. The wine cellar is a true collector's sanctuary, appointed with a full wet bar, sink, and ice maker for entertaining at the highest level.The dual primary suites offers stunning fireplaces that sets the tone with large soaking tubs, radiant heated floors, and expansive walk-in closets delivering a spa-caliber experience every single day. Every bathroom in the residence features the same radiant heated floors, ensuring that the warmth and comfort of this home extends to every corner. Designed for both intimate gatherings and grand entertaining, the open living areas flow seamlessly through retractable sliding doors onto an expansive main-level patio, inviting year-round outdoor living in one of Tahoe's most spectacular settings. This is the standard by which all others will be measured.
| 2 weeks ago | Listing updated with changes from the MLS® | |
| 4 months ago | Listing first seen on site |

This information is deemed reliable but not guaranteed. You should rely on this information only to decide whether or not to further investigate a particular property. BEFORE MAKING ANY OTHER DECISION, YOU SHOULD PERSONALLY INVESTIGATE THE FACTS (e.g. square footage and lot size) with the assistance of an appropriate professional. You may use this information only to identify properties you may be interested in investigating further. All uses except for personal, non-commercial use in accordance with the foregoing purpose are prohibited. Redistribution or copying of this information, any photographs or video tours is strictly prohibited. This information is derived from the Internet Data Exchange (IDX) service provided by San Diego MLS®. Displayed property listings may be held by a brokerage firm other than the broker and/or agent responsible for this display. The information and any photographs and video tours and the compilation from which they are derived is protected by copyright. Copyright © 2026 San Diego MLS®.
Last checked 2026
*Estimate only. Actual rebate may vary based on final price, lender requirements, MLS rules, and broker policies.
Found a home you love?
Schedule a free consultation to lock in your rebate before you offer.
Calls and texts are answered by Amy, our AI assistant, who can answer questions and help you book.
Did you know? You can invite friends and family to your search. They can join your search, rate and discuss listings with you.