Property search · The Consumer Protection Brokerage
Every listing shows your estimated rebate.
The green number on each home is what could come back to you: the buyer-broker fee (typically 2 to 3%) minus our flat $9,750. No other search shows you this, because no other brokerage gives it back.
48 Drover CourtTrabuco Canyon, CA 92679
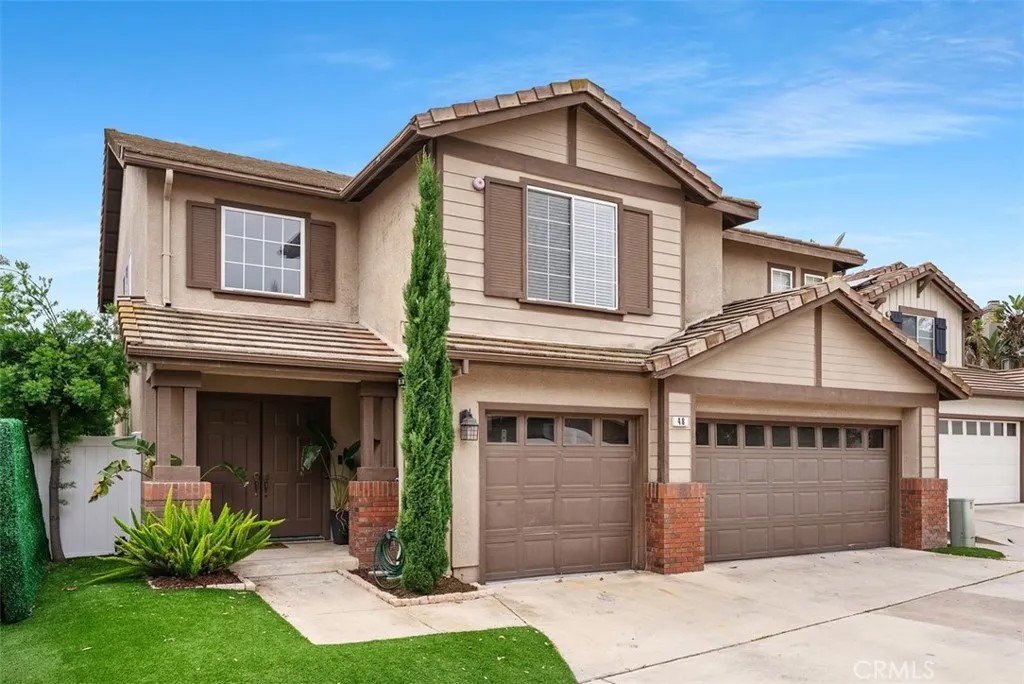
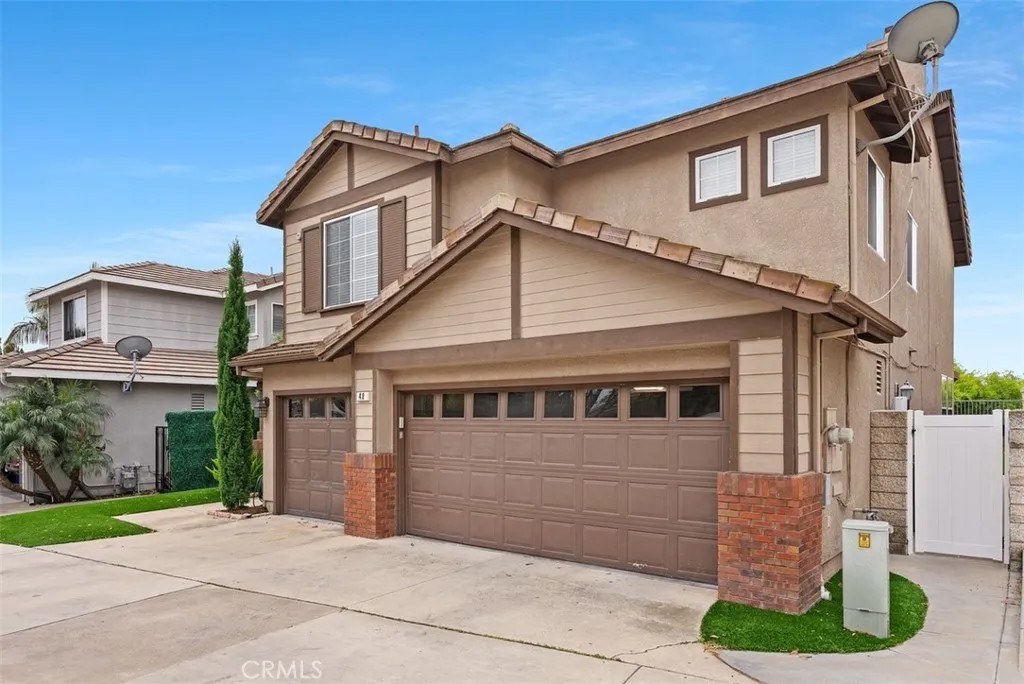
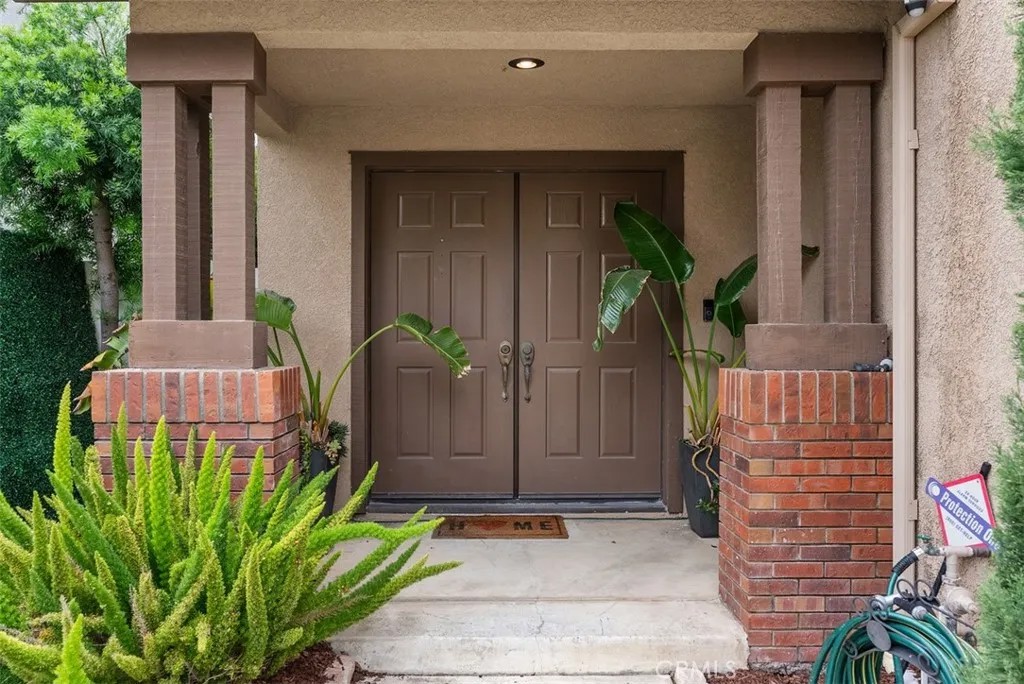
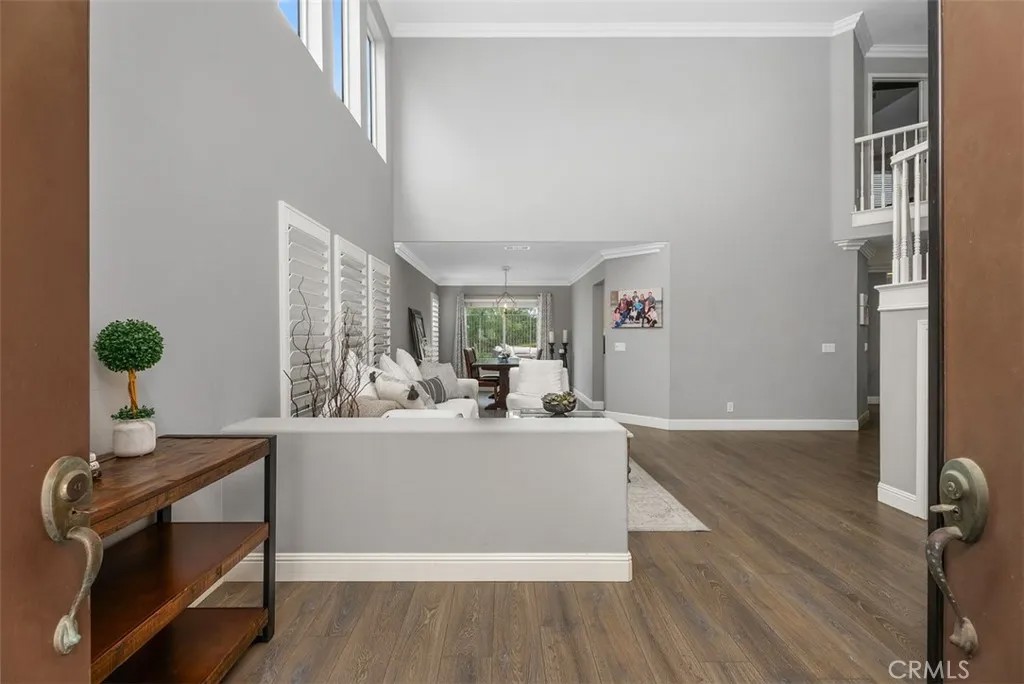
Welcome to this light-filled and beautifully updated home, where soaring ceilings and an inviting open layout create an immediate sense of space and warmth. From the moment you step inside, youll notice the laminate flooring that flows throughout the main level, complemented by abundant natural light, expansive windows, and classic plantation shutters. The recently renovated kitchen is truly the heart of the home, featuring crisp white cabinetry, sleek quartz countertops, a spacious island, and stainless steel appliancesperfect for both everyday living and entertaining. The kitchen opens seamlessly to the family room, where a cozy fireplace serves as a charming focal point for gathering with family and friends. Step outside through the sliding glass door to a generously sized backyard designed for easy enjoyment, complete with low-maintenance faux grassideal for hosting, relaxing, or play. The main level also offers a convenient guest bathroom, an interior laundry room, and direct access to a spacious 3-car garage. Upstairs, youll find incredible flexibility with 2 secondary bedrooms plus a primary bedroom that includes a versatile ensuite spaceperfect for a home office, gym, or easily converted into a 4th bedroom. The primary bathroom is thoughtfully designed with a dual sink vanity, separate soaking tub and shower, and large walk-in closet. A large loft provides even more possibilities and could be transformed into a 5th bedroom if desired. The secondary bathroom has been tastefully remodeled with a modern palette, offering both style and functionality. (3 Bedrooms + Primary bedroom ensuite + large loft) Additional highlights include owned solar for energy efficiency and cost savings, new AC unit and heater, and whole house fan. The community offers a nearby park, walking distance to award-winning schools, and convenient access to shopping, dining, and the 241 toll road. This is a home that truly has it allspace, style, and location. Come experience it for yourself and schedule your private tour today!
| a week ago | Listing updated with changes from the MLS® | |
| a week ago | Status changed to Pending | |
| 2 weeks ago | Price changed to $1,350,000 | |
| 4 months ago | Listing first seen on site |

This information is deemed reliable but not guaranteed. You should rely on this information only to decide whether or not to further investigate a particular property. BEFORE MAKING ANY OTHER DECISION, YOU SHOULD PERSONALLY INVESTIGATE THE FACTS (e.g. square footage and lot size) with the assistance of an appropriate professional. You may use this information only to identify properties you may be interested in investigating further. All uses except for personal, non-commercial use in accordance with the foregoing purpose are prohibited. Redistribution or copying of this information, any photographs or video tours is strictly prohibited. This information is derived from the Internet Data Exchange (IDX) service provided by San Diego MLS®. Displayed property listings may be held by a brokerage firm other than the broker and/or agent responsible for this display. The information and any photographs and video tours and the compilation from which they are derived is protected by copyright. Copyright © 2026 San Diego MLS®.
Last checked 2026
*Estimate only. Actual rebate may vary based on final price, lender requirements, MLS rules, and broker policies.
Found a home you love?
Schedule a free consultation to lock in your rebate before you offer.
Calls and texts are answered by Amy, our AI assistant, who can answer questions and help you book.
Did you know? You can invite friends and family to your search. They can join your search, rate and discuss listings with you.