Property search · The Consumer Protection Brokerage
Every listing shows your estimated rebate.
The green number on each home is what could come back to you: the buyer-broker fee (typically 2 to 3%) minus our flat $9,750. No other search shows you this, because no other brokerage gives it back.
2398 Redlands DriveNewport Beach, CA 92660
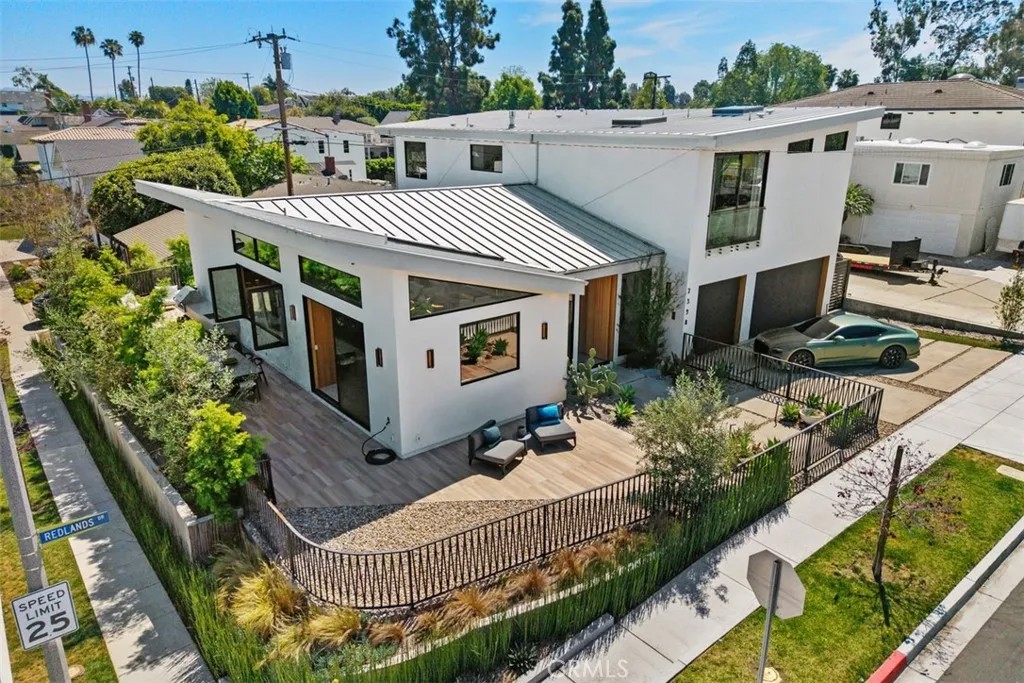
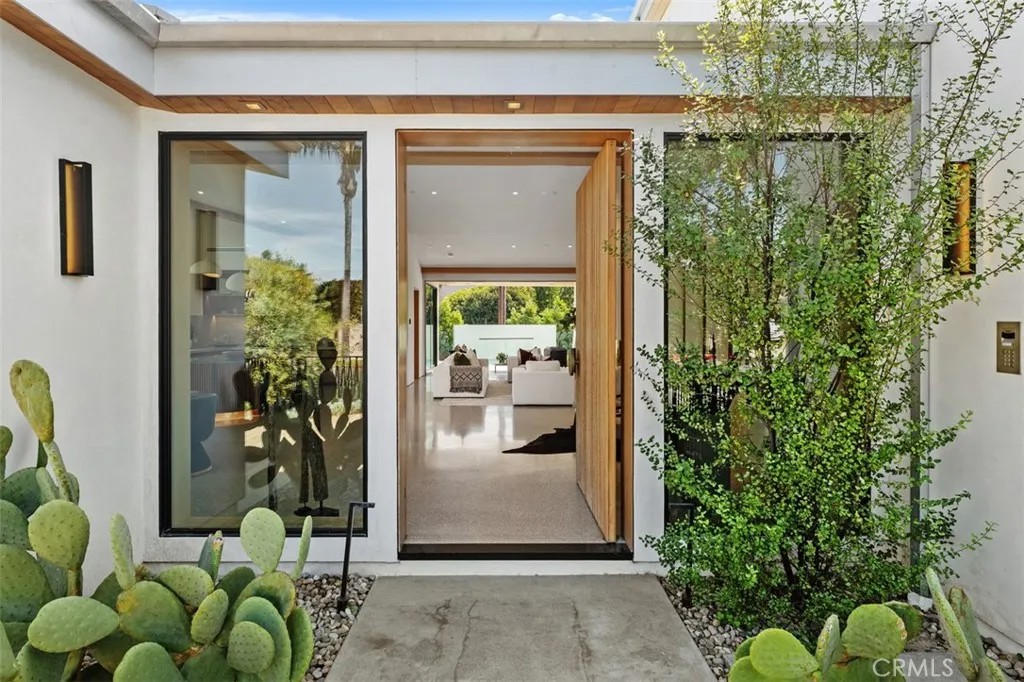
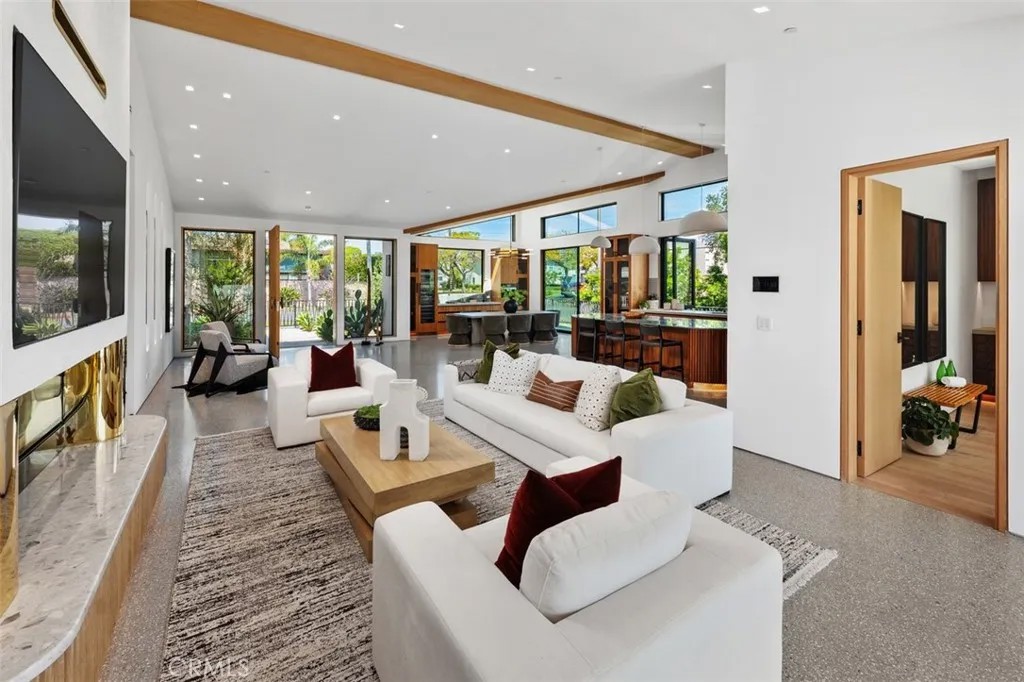
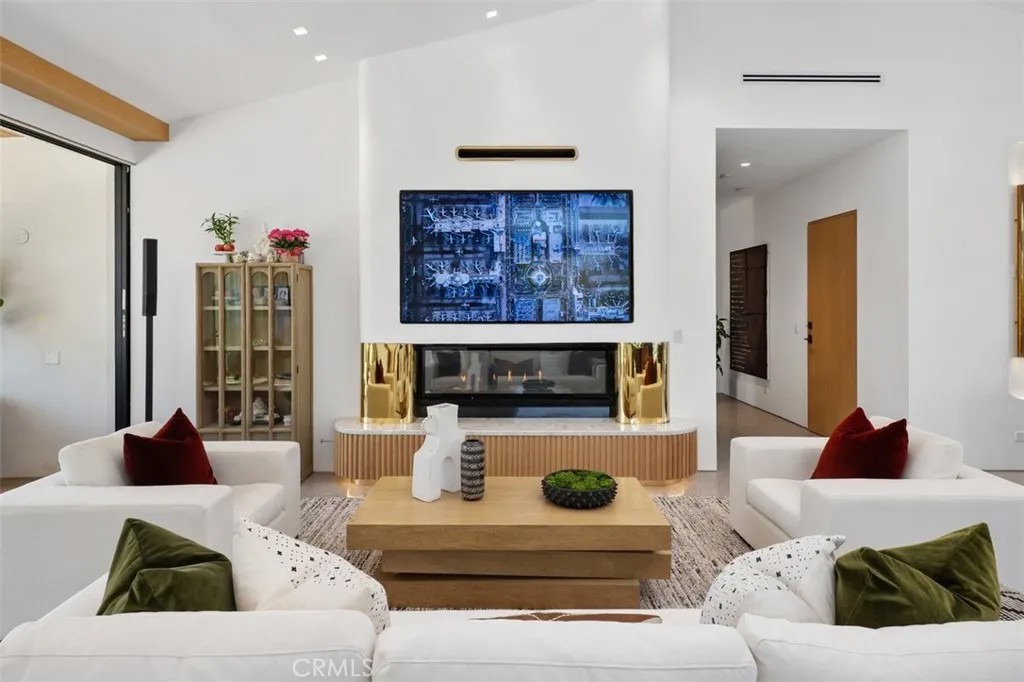
Upper Back Bay meets luxury. This stunning newly built, smart home was thoughtfully designed to bring the elements of the Back Bay indoors while offering modern amenities. Every aspect of its construction and superb design embraces the natural beauty of the Back Bay and honors Native American history. This care is represented in the use of natural materials like wood and stone, earth tones, and shades of green. Each thoughtfully curated detail embraces the beauty of the Back Bay. As you enter the home you are greeted by soaring ceilings, a large open space filled with natural light and serenity. Each detail is intentional, from the custom natural wood beams shaped like an arrow pointing to where the sun sets in the home; to the Terrazzo flooring with seashell specs.The open concept design allows for effortless indoor/outdoor living. The gourmet kitchen, a central part of the home boasts custom walnut cabinetry, a beautiful, oversized island with a bespoke Italian marble countertop in perfect shades of green, and Hestan appliances. The spacious dining area has a built in Miele coffee station and a built-in wine cooler for added convenience. The grand room features a bespoke fireplace with automated sliding door for seamless indoor-outdoor living. The main level includes 3 bedrooms with en-suites plus a guest bathroom, all finished with custom cabinetry, lighting, and Italian marble/ tile. A beautiful oak wood staircase with custom, handrails hand wrapped in luxurious, tan leather leads to the second level. Upstairs offers two spacious primary suites, walk in closets with one fit for a true fashionista, equipped with a laundry chute; expansive en-suites with luxury details including brass fixtures, handmade Italian tile/marble, soaking tub, steam shower. The outdoor spaces can be accessed effortlessly. The focal point is the pool with a Zen waterfall. Adjacent to the pool you will find a built-in seating area with an outdoor fireplace & shower, and an entertainer's dream outdoor kitchen. The home embraces all Feng-Shui elements. Additional design features include a sound system, a three-car garage with epoxy flooring, a security system, and all windows and sliding doors are prewired for retractable shades. Situated on an oversized corner lot is a short walk to the Upper Back Bay where you can enjoy hike/walk trails, cycling and a short distance to world renowned shopping and dining. This is not just a home but a sanctuary where nature is reveled and embraced
| 2 weeks ago | Listing updated with changes from the MLS® | |
| a month ago | Price changed to $5,850,000 | |
| 5 months ago | Listing first seen on site |

This information is deemed reliable but not guaranteed. You should rely on this information only to decide whether or not to further investigate a particular property. BEFORE MAKING ANY OTHER DECISION, YOU SHOULD PERSONALLY INVESTIGATE THE FACTS (e.g. square footage and lot size) with the assistance of an appropriate professional. You may use this information only to identify properties you may be interested in investigating further. All uses except for personal, non-commercial use in accordance with the foregoing purpose are prohibited. Redistribution or copying of this information, any photographs or video tours is strictly prohibited. This information is derived from the Internet Data Exchange (IDX) service provided by San Diego MLS®. Displayed property listings may be held by a brokerage firm other than the broker and/or agent responsible for this display. The information and any photographs and video tours and the compilation from which they are derived is protected by copyright. Copyright © 2026 San Diego MLS®.
Last checked 2026
*Estimate only. Actual rebate may vary based on final price, lender requirements, MLS rules, and broker policies.
Found a home you love?
Schedule a free consultation to lock in your rebate before you offer.
Calls and texts are answered by Amy, our AI assistant, who can answer questions and help you book.
Did you know? You can invite friends and family to your search. They can join your search, rate and discuss listings with you.