Property search · The Consumer Protection Brokerage
Every listing shows your estimated rebate.
The green number on each home is what could come back to you: the buyer-broker fee (typically 2 to 3%) minus our flat $9,750. No other search shows you this, because no other brokerage gives it back.
16872 Clovergreen LaneHuntington Beach, CA 92649
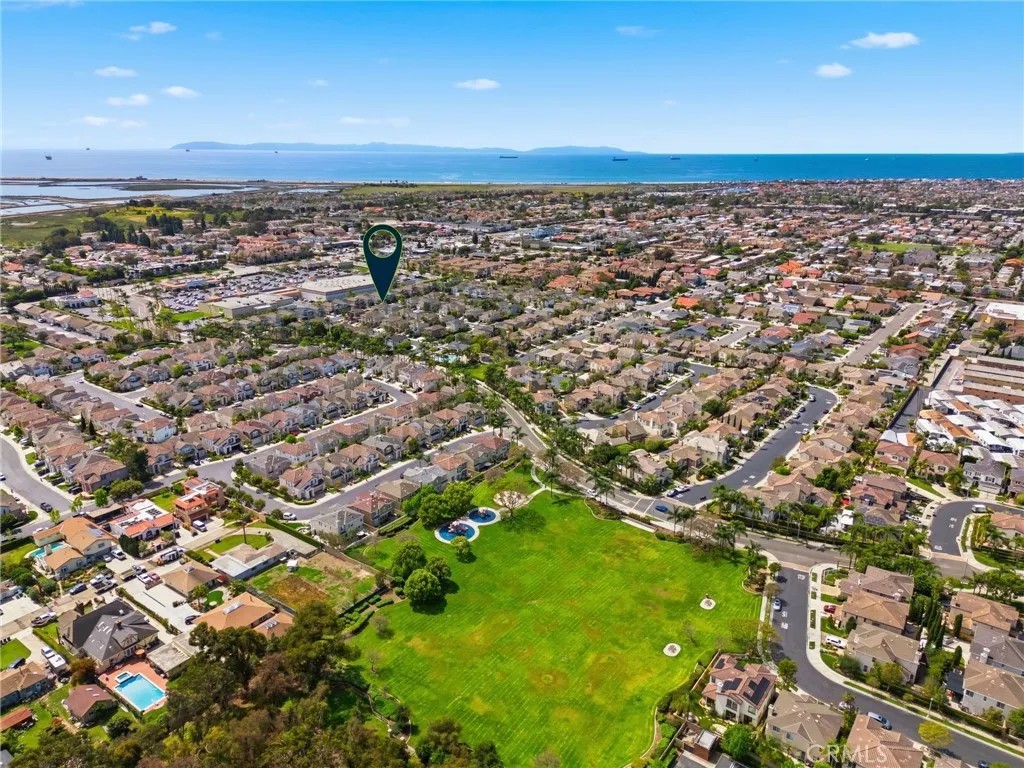
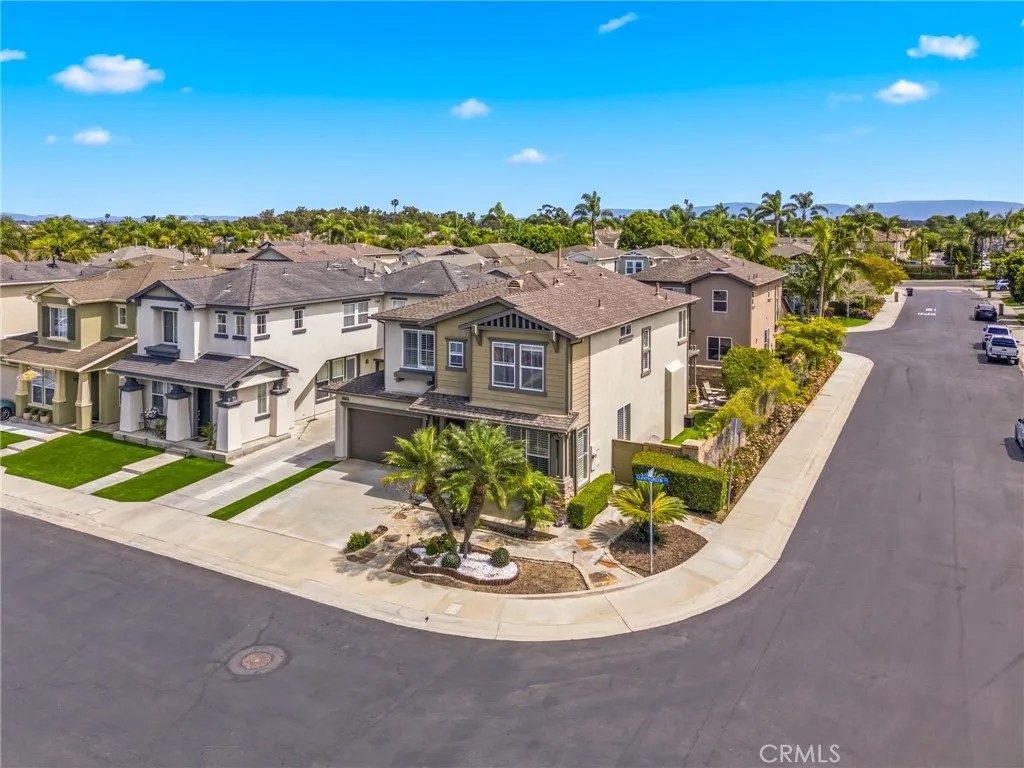
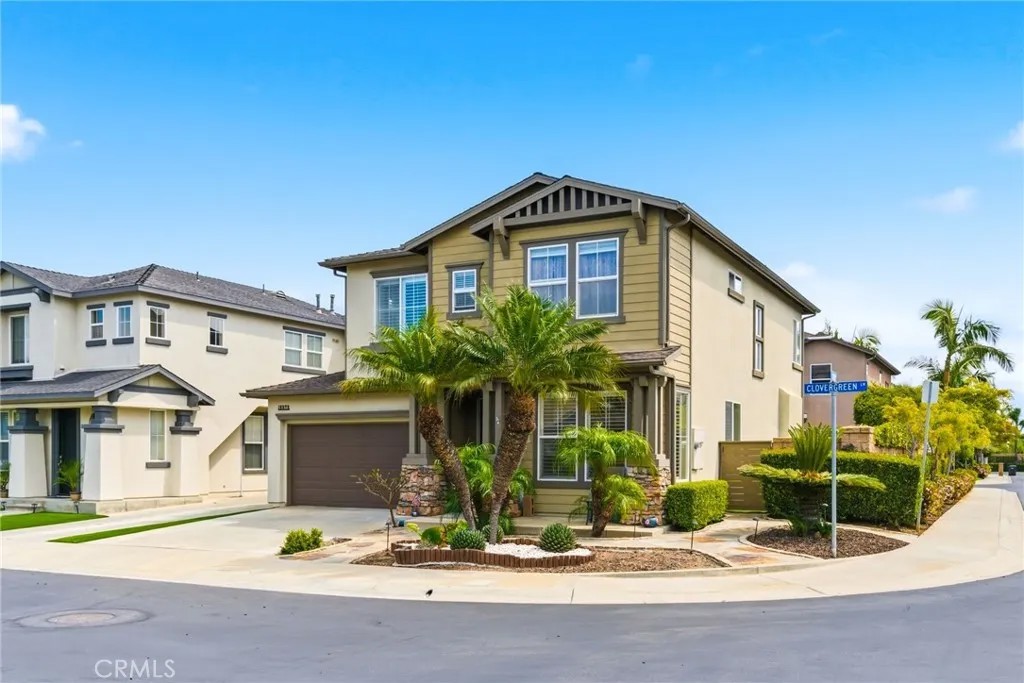
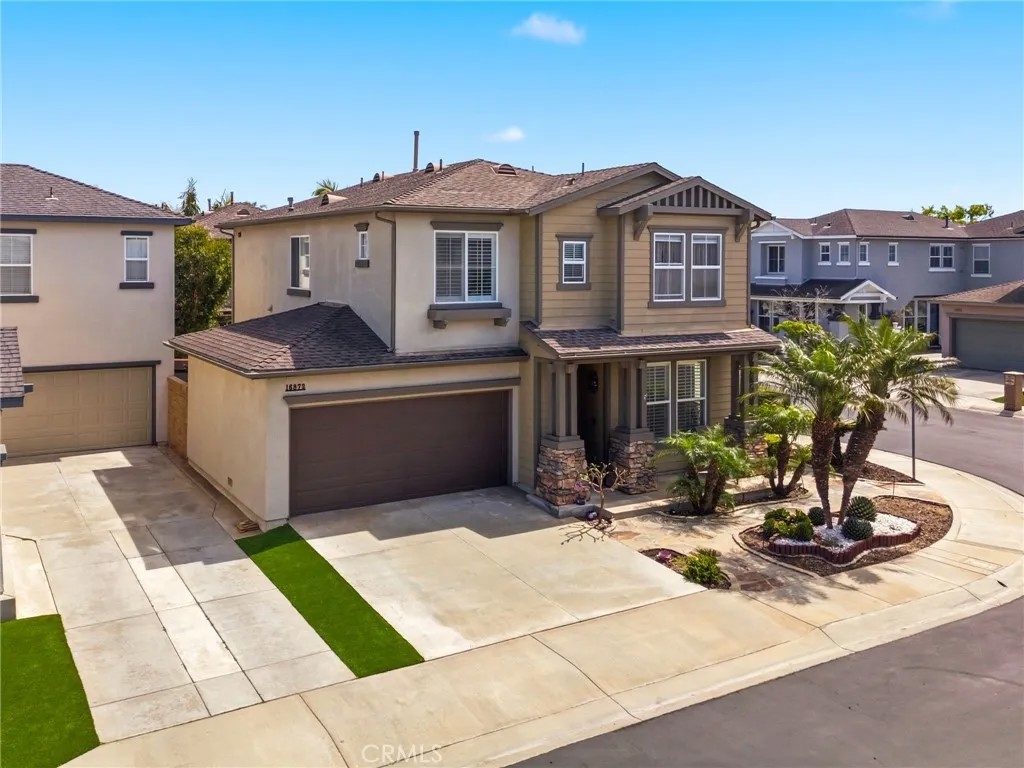
PRICED TO SELL NOW! Located on a corner interior tract lot in the sought after Ashbury Estates of SummerLane,this upgraded home offers comfort, style & one of the largest backyards in the neighborhood.Custom stone accents & a manicured front yard create inviting curb appeal just minutes from the beach.Entering the residence,the floor plan features a spacious living room & foyer with large format tile flooring,scraped ceilings,recessed lighting,plantation shutters,crown molding,& a wainscoting accent wall.The layout flows into a centrally located family room with stacked stone fireplace,built-in shelving,& accent wallpaper, all open to the kitchen featuring a center island with farmhouse sink,bar seating,pendant lighting,dolomite countertops with waterfall edge,white cabinetry with matte black finishes,stainless steel appliances,& a 5 burner gas stove.A kitchen nook with sliding doors leads to the backyard.The beautiful backyard is a standout feature,offering one of the largest yards in the neighborhood with artificial turf,built-in BBQ & firepit,pergola with stone accents,& hardscape ideal for entertaining.Back inside,the downstairs half bath features a white shaker vanity,undermount sink,matte black finishes,& tile flooring.Upstairs offers cherry wood flooring,crown molding,recessed lighting,& a laundry room with folding counter & gas hookups.The primary suite includes plantation shutters,crown molding,ceiling fan,& an upgraded en-suite bath with dual vanities,freestanding tub with chandelier,walk-in shower with glass enclosure,matte black finishes,& a walk-in closet with built-ins.Secondary bedrooms feature hardwood flooring,crown molding,recessed lighting,& mirrored closets,while an additional office/den/bedroom with French doors offers flexible space.The hallway bathroom includes dual vanities,granite countertops,& a shower/tub combination.Additional highlights include dual pane windows,recessed lighting,central heating & air conditioning, a whole house fan,Nest thermostat,200 AMP panel,water softener,epoxy floors in the direct access 2 car garage,& 220V capability.Residents of SummerLane enjoy a pool,clubhouse,dog park,playground,& greenbelt areas near Meadowlark Golf Course,Bolsa Chica wetlands,Huntington Harbour,& local shopping & dining.A short commute to beaches,Main St,Pacific City,Bella Terra,& Costco,with easy access to HB Central Park,the Library,Sports Complex,the Equestrian Center & major freeways. Enjoy California coastal living all year!
| 2 weeks ago | Listing updated with changes from the MLS® | |
| 2 weeks ago | Status changed to Pending | |
| 4 weeks ago | Price changed to $1,550,000 | |
| 4 months ago | Listing first seen on site |

This information is deemed reliable but not guaranteed. You should rely on this information only to decide whether or not to further investigate a particular property. BEFORE MAKING ANY OTHER DECISION, YOU SHOULD PERSONALLY INVESTIGATE THE FACTS (e.g. square footage and lot size) with the assistance of an appropriate professional. You may use this information only to identify properties you may be interested in investigating further. All uses except for personal, non-commercial use in accordance with the foregoing purpose are prohibited. Redistribution or copying of this information, any photographs or video tours is strictly prohibited. This information is derived from the Internet Data Exchange (IDX) service provided by San Diego MLS®. Displayed property listings may be held by a brokerage firm other than the broker and/or agent responsible for this display. The information and any photographs and video tours and the compilation from which they are derived is protected by copyright. Copyright © 2026 San Diego MLS®.
Last checked 2026
*Estimate only. Actual rebate may vary based on final price, lender requirements, MLS rules, and broker policies.
Found a home you love?
Schedule a free consultation to lock in your rebate before you offer.
Calls and texts are answered by Amy, our AI assistant, who can answer questions and help you book.
Did you know? You can invite friends and family to your search. They can join your search, rate and discuss listings with you.