Property search · The Consumer Protection Brokerage
Every listing shows your estimated rebate.
The green number on each home is what could come back to you: the buyer-broker fee (typically 2 to 3%) minus our flat $9,750. No other search shows you this, because no other brokerage gives it back.
30542 MarbellaSan Juan Capistrano, CA 92675
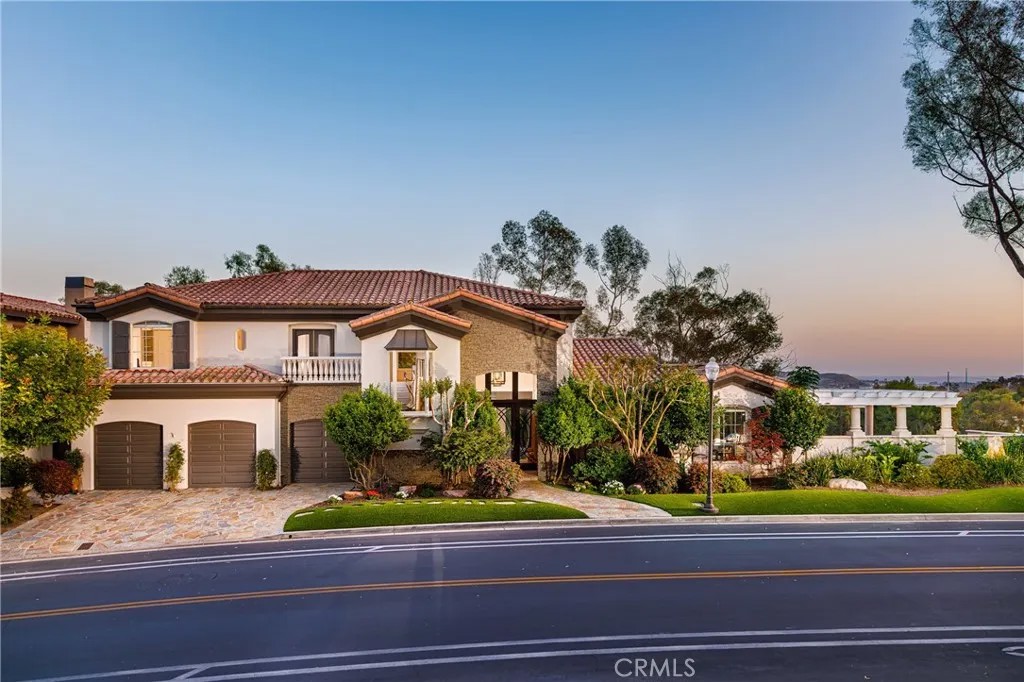
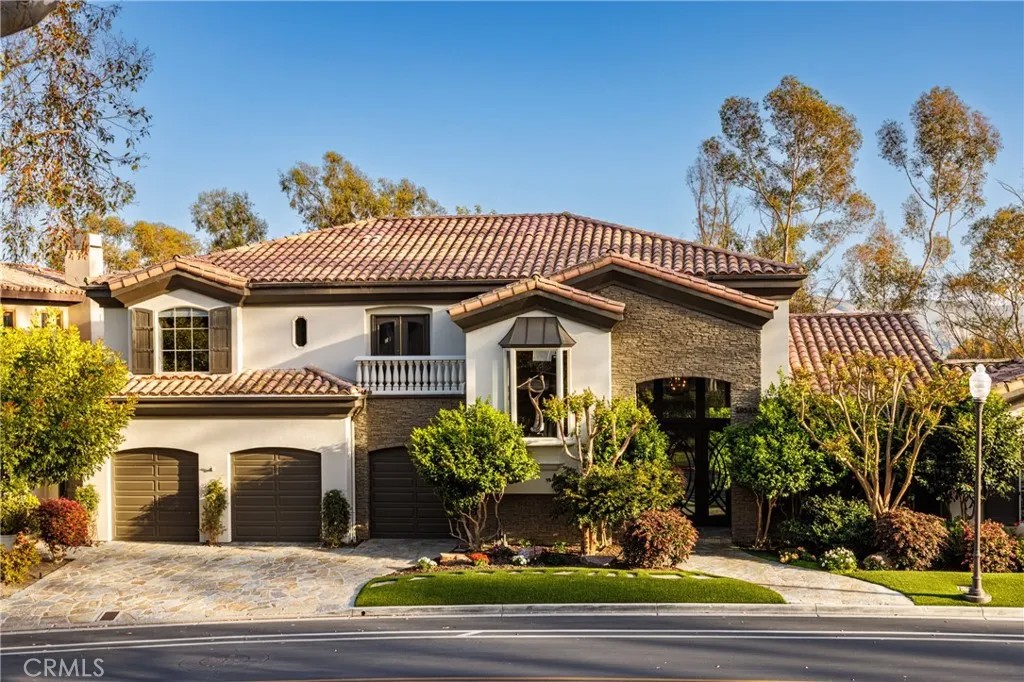
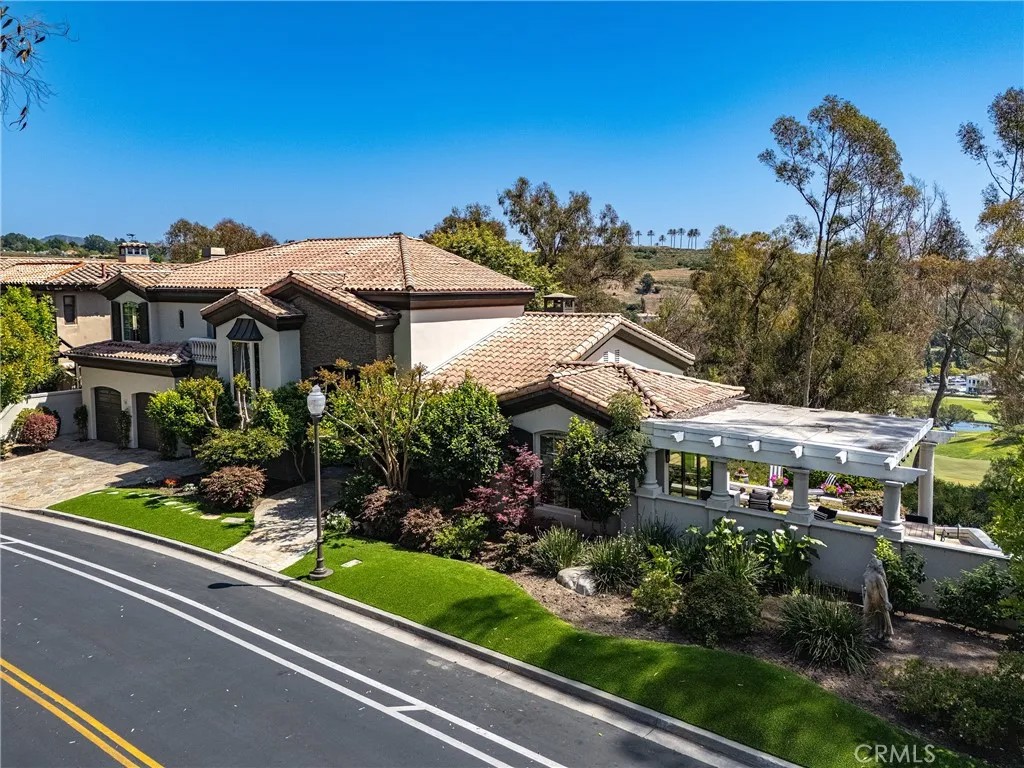
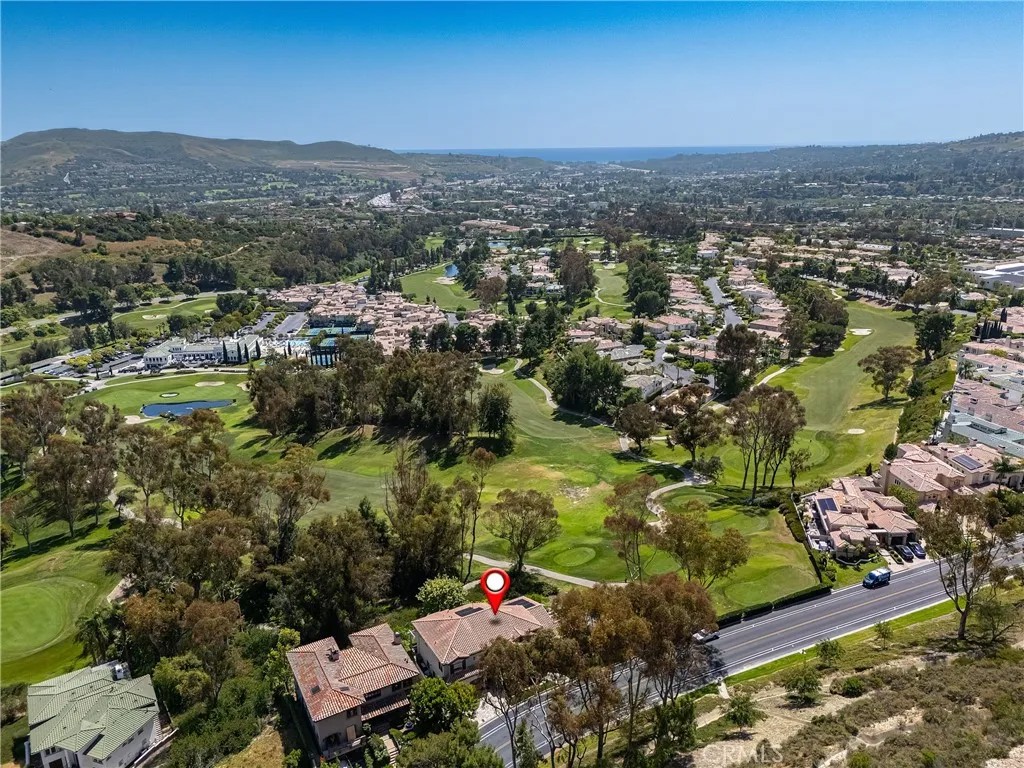
This exceptional residence is nestled behind the 24 hour guard gated community of Marbella Country Club, offering a rare combination of privacy, luxury, and breathtaking views. Positioned on a premium elevated lot, the home overlooks the 9 th and 18 th tee boxes of the golf course, with a glimpse of the ocean completing the picturesque backdrop. Surrounded by serene natural beauty, the property enjoys an incredibly private setting no neighbors to the right or rear, and an open hillside space in front-creating a peaceful retreat unlike any other. At the heart of the home is an impressive 1,000 square foot great room, where soaring 15 ceilings and expansive 12 windows frame the stunning views. Designed for both grand entertaining and everyday living, this space seamlessly connects indoor and outdoor environments through adjoining patios, allowing you to fully embrace the surrounding landscape. Thoughtfully remodeled just three years ago, the homes open-concept has been elevated with carefully curated upgrades. The great room now features a warm, inviting bar, a statement fireplace and designer lighting that enhances both ambiance and style. The chefs kitchen is a true showpiece, outfitted with premium Sub-Zero and Wolf appliances, custom cabinetry, and high-end lighting. Natural stone and Artistic Tile finishes elevate the island, countertops, and backsplash. A La Cantina bi-fold door with a Phantom screen create effortless indoor-outdoor flow, opening the kitchen to a covered patio, perfect for entertaining or relaxing in the coastal breeze. All bathrooms have been beautifully renovated with designer plumbing and lighting fixtures, custom cabinetry and elegant stone and tile finishes. The primary suite offers a spa inspired bathroom complete with a luxurious wet room featuring a soaking tub and walk-in shower. Additional features include new hardwood flooring throughout, updated window treatments, dual HVAC systems, a roof mounted solar system, and an EV charging outlet in the three car garage. The property also offers generous storage and low-maintenance landscaping in both the front and rear yards. This is a rare opportunity to own a truly private, view rich home in one of the areas most prestigious country club communities.
| 8 hours ago | Listing updated with changes from the MLS® | |
| 3 weeks ago | Status changed to Active | |
| 3 weeks ago | Price changed to $4,688,000 | |
| 3 months ago | Listing first seen on site |

This information is deemed reliable but not guaranteed. You should rely on this information only to decide whether or not to further investigate a particular property. BEFORE MAKING ANY OTHER DECISION, YOU SHOULD PERSONALLY INVESTIGATE THE FACTS (e.g. square footage and lot size) with the assistance of an appropriate professional. You may use this information only to identify properties you may be interested in investigating further. All uses except for personal, non-commercial use in accordance with the foregoing purpose are prohibited. Redistribution or copying of this information, any photographs or video tours is strictly prohibited. This information is derived from the Internet Data Exchange (IDX) service provided by San Diego MLS®. Displayed property listings may be held by a brokerage firm other than the broker and/or agent responsible for this display. The information and any photographs and video tours and the compilation from which they are derived is protected by copyright. Copyright © 2026 San Diego MLS®.
Last checked 2026
*Estimate only. Actual rebate may vary based on final price, lender requirements, MLS rules, and broker policies.
Found a home you love?
Schedule a free consultation to lock in your rebate before you offer.
Calls and texts are answered by Amy, our AI assistant, who can answer questions and help you book.
Did you know? You can invite friends and family to your search. They can join your search, rate and discuss listings with you.