Property search · The Consumer Protection Brokerage
Every listing shows your estimated rebate.
The green number on each home is what could come back to you: the buyer-broker fee (typically 2 to 3%) minus our flat $9,750. No other search shows you this, because no other brokerage gives it back.
22 Le ConteLaguna Niguel, CA 92677
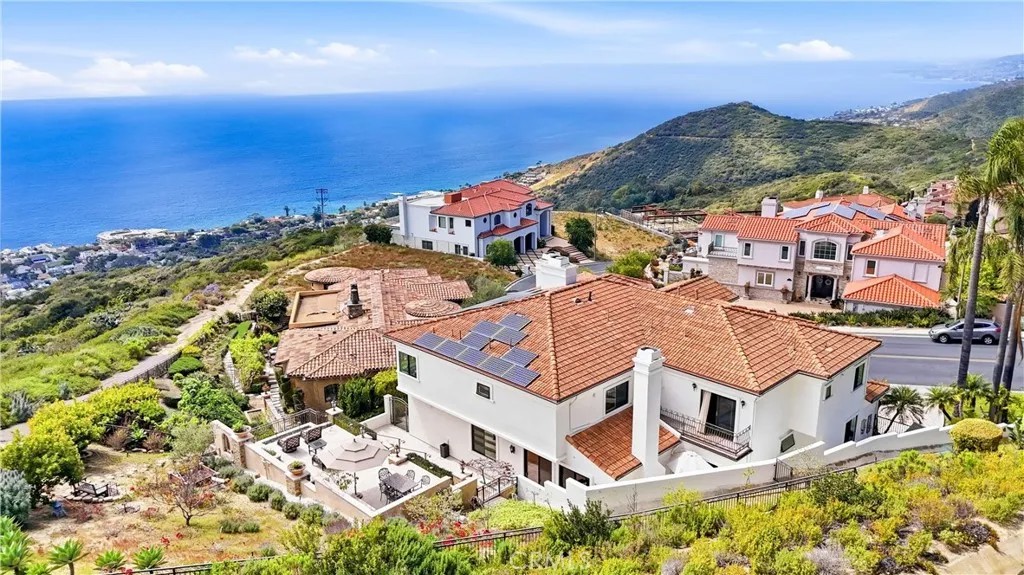
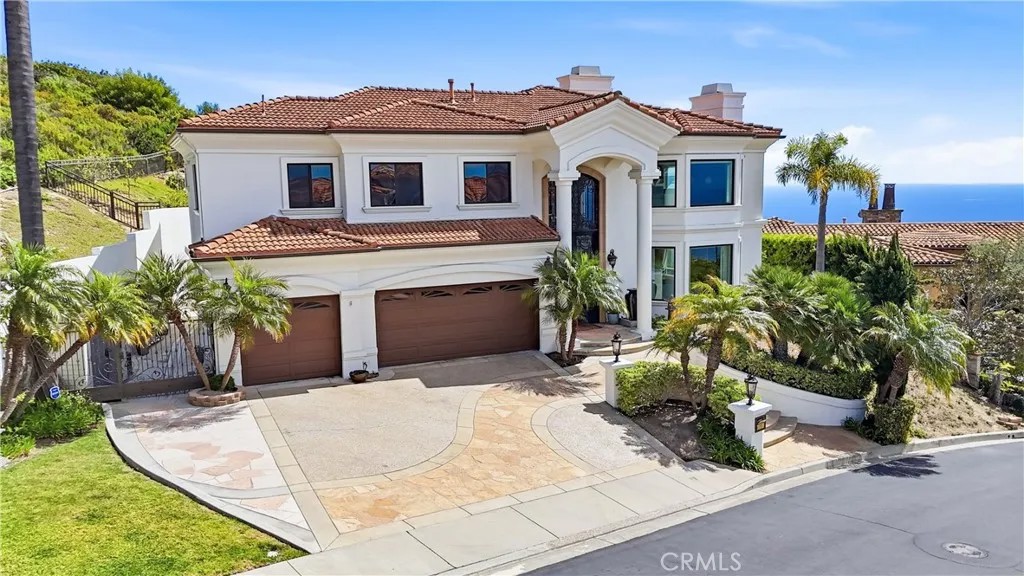
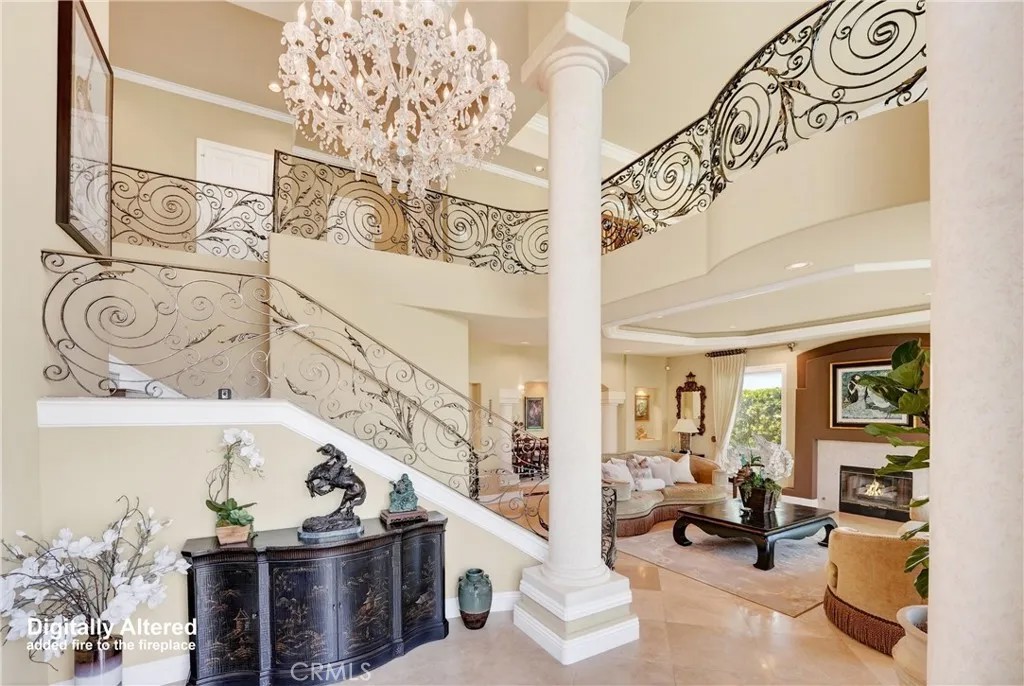
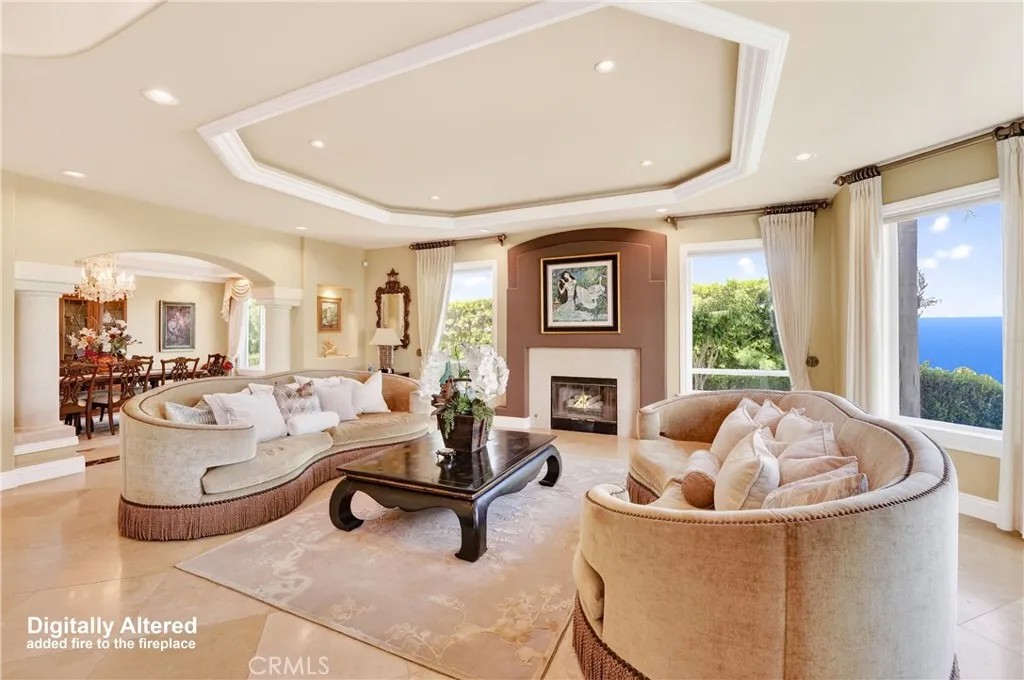
Set behind the gates of Laguna Sur, this remarkable estate showcases sweeping ocean, Catalina Island, and coastline views extending toward Palos Verdes. The residence offers a thoughtfully designed two-level floor plan with generous living spaces and an easy, open flow ideal for both everyday living and entertaining. The home makes a striking first impression with a custom entry featuring 10-foot-tall custom wrought iron doors with a 6-foot wrought iron window arching above. These doors open to a dramatic foyer with soaring ceilings and a distinctive circular marble design. Architectural elements throughout include graceful archways, statement columns, and expansive windows that highlight the views. Designer lighting and a sophisticated combination of wood and travertine flooring complete the space. A custom wrought iron staircase adds to the homes refined character. The layout includes five bedrooms and four and a half bathrooms, along with a formal dining room and an inviting family room complete with a 15-foot built-in showcase-bookcase. Natural light fills the interior, enhancing the sense of space and drawing attention to the stunning coastal scenery. Upstairs, a versatile loft overlooks the main entry area below and captures beautiful ocean views. It is ideal for a lounge, office, or media space. Thoughtful enhancements elevate the home throughout, including an expansive backyard deck designed for outdoor entertainment and relaxation. The kitchen has been beautifully redone with updated finishes and appliances, creating a functional and stylish centerpiece. The primary suite features incredible views and offers a spa-inspired experience with a refined bath retreat and a steam shower; the fifth bedroom has been converted to an oversized walk-in closet accessible through the primary suite bathroom. Additional improvements include a dry sauna, updated lighting throughout, refreshed fencing for added privacy, and an enhanced entryway that complements the homes architectural appeal. A fully integrated solar system with 3 Tesla Powerwalls provides impressive efficiency and can power the entire home, including both air conditioning systems, off-grid. Located within the highly sought-after Laguna Sur community, this home presents a rare opportunity to enjoy coastal living with impressive views and refined, move-in-ready upgrades.
| yesterday | Listing updated with changes from the MLS® | |
| 4 months ago | Listing first seen on site |

This information is deemed reliable but not guaranteed. You should rely on this information only to decide whether or not to further investigate a particular property. BEFORE MAKING ANY OTHER DECISION, YOU SHOULD PERSONALLY INVESTIGATE THE FACTS (e.g. square footage and lot size) with the assistance of an appropriate professional. You may use this information only to identify properties you may be interested in investigating further. All uses except for personal, non-commercial use in accordance with the foregoing purpose are prohibited. Redistribution or copying of this information, any photographs or video tours is strictly prohibited. This information is derived from the Internet Data Exchange (IDX) service provided by San Diego MLS®. Displayed property listings may be held by a brokerage firm other than the broker and/or agent responsible for this display. The information and any photographs and video tours and the compilation from which they are derived is protected by copyright. Copyright © 2026 San Diego MLS®.
Last checked 2026
*Estimate only. Actual rebate may vary based on final price, lender requirements, MLS rules, and broker policies.
Found a home you love?
Schedule a free consultation to lock in your rebate before you offer.
Calls and texts are answered by Amy, our AI assistant, who can answer questions and help you book.
Did you know? You can invite friends and family to your search. They can join your search, rate and discuss listings with you.