Property search · The Consumer Protection Brokerage
Every listing shows your estimated rebate.
The green number on each home is what could come back to you: the buyer-broker fee (typically 2 to 3%) minus our flat $9,750. No other search shows you this, because no other brokerage gives it back.
261 HuckleberryLake Forest, CA 92630
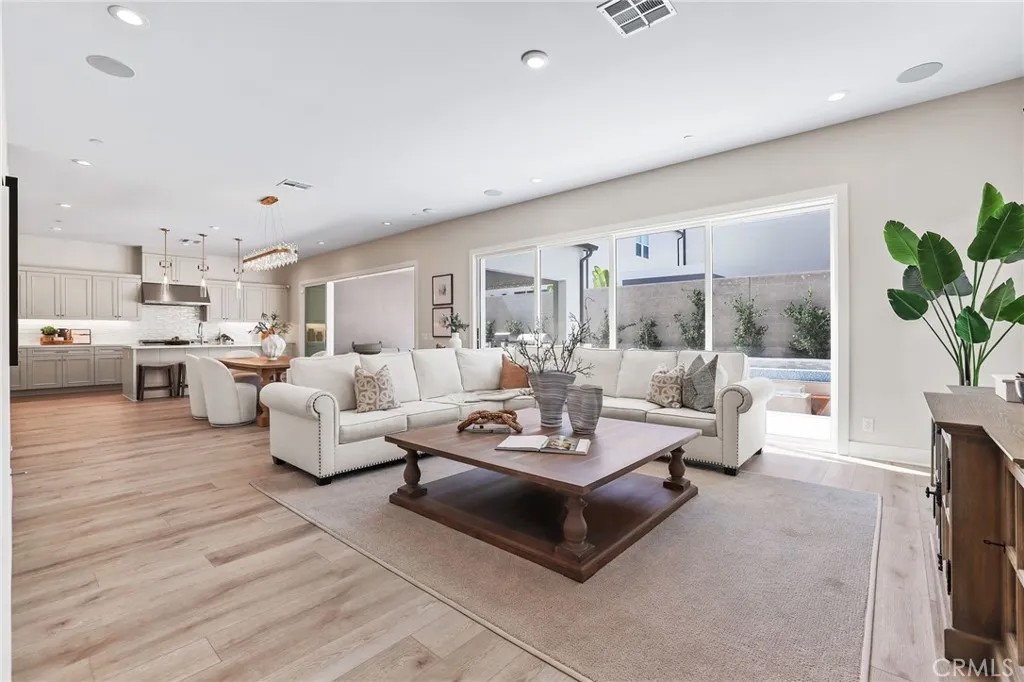
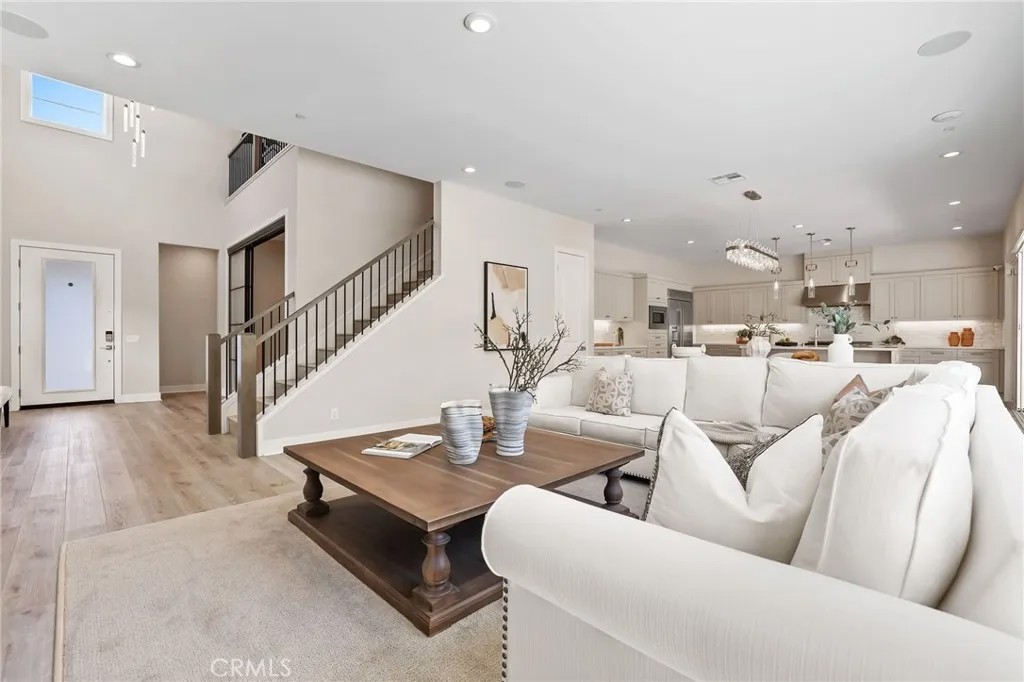
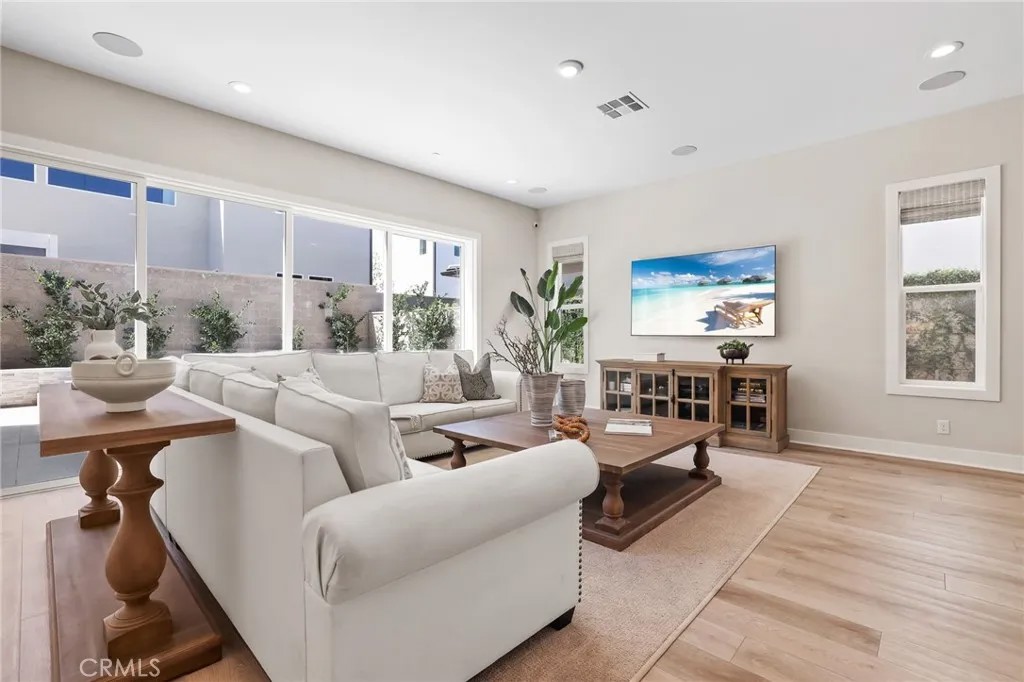
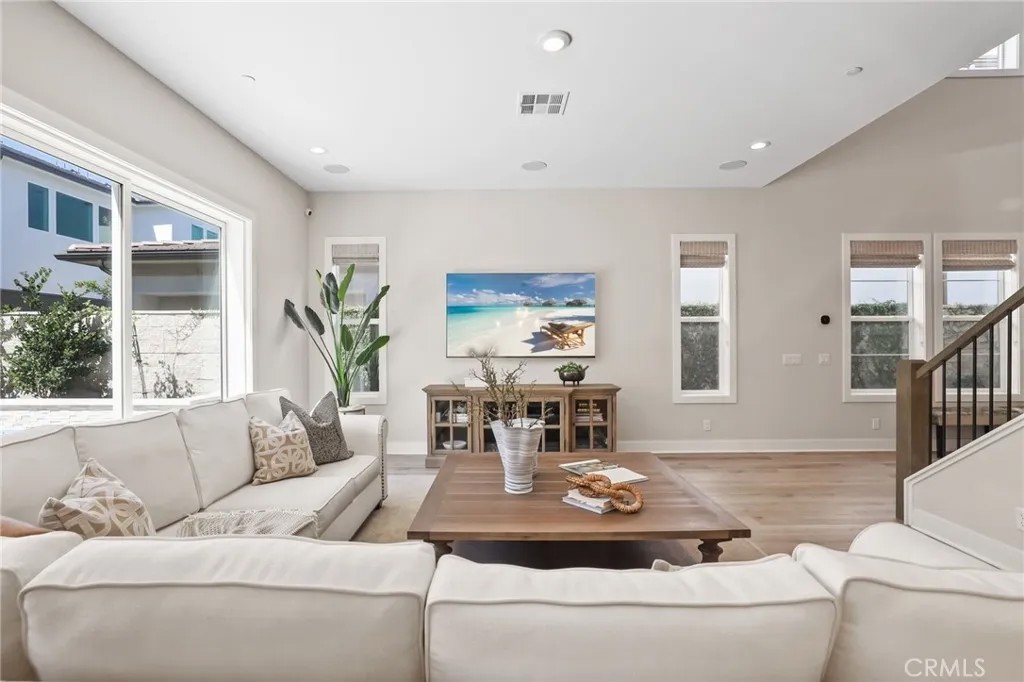
Blending both Model Quality Design and Contemporary Functionality, 261 Huckleberry seamlessly blends Polished Elegance with a Modern Floor Plan to create an Absolute Masterpiece! Experience the Eternal Luxury in this Unparalleled Custom Designed 2023 Residence featuring 5 Beds + Spacious Downstairs Office, 5.5 Baths + Loft and FULLY PAID SOLAR! Enjoy the thoughtfully balanced Great Room surrounded by Natural Light, accentuated by Two Sets of Fully Retractable Sliding Doors and must have upgrades including Stunning Designer Light Fixtures, Built-In Speakers and LED dimmer switches throughout. Follow the Upgraded Neutral Toned Luxury Vinyl Wide plank Flooring into the Breathtaking Gourmet Kitchen w/Upgrades including Top of the Line Stainless Steel Appliances, On Trend Custom Cabinets, Contemporary Artisanal Porcelain Tile Backsplash, Designer Gold Hardware, Custom Pendant Lights and Stunning Quartz Center Island. The Spacious Downstairs Bed w/Full Bath, Convenient Powder Room and Downstairs Den/Office Flex Space round out the Fantastic First Floor. The Masterfully Planned Design of the second floor features 4 En Suite Beds all featuring Upgraded Baths and Closet Organizers, Expansive Laundry Rm and the Desirable Multi Purpose Loft Space providing flexibility and scale for any family. Discover your At Home Sanctuary in the Spectacular Primary RetreatEase yourself into a New Wellness Routine through the Custom Barn Door into your Spa-Like Primary Bathroom w/Stunning Italian Quartz Counter Tops and Italian Tile Flooring, Soothing Bathtub, Restorative Glass Walk-In Shower, Timeless Upgraded Cabinets and Opulent Custom Designed Walk-In Closet. Discover the Quintessential SoCal Indoor/Outdoor Living in the Fully Upgraded Backyard Oasis with Custom Travertine Style Tile Flooring, Full LED Landscape Accent Strips, All Tile BBQ Island w/ Separate Built-In Pellet Smoker (Louisiana Grills), 6 Burner Grill Systems, and a Custom Sunken Seating Area with Fire Pit. Additional upgrades include West Coast Water Filtration Whole Home 7 Stage Filter & Softener, Plantation Shutters, Modern Wood Lacquer & Black Aluminum Staircase, Dual Heating/AC Units, Cat6 Gigabit Capable Home Networking, Tankless Water Heater and more..The Meadows Community features World Class Amenities including Resort Style Recreation Center w/Clubhouse, 2 Pools, 2 Spas, 2 Large Community Parks, 5 Parks, Sports Fields and BBQ Areas. Low HOA & No Mello Roos. Come see this Gorgeous Home in Person!
| 3 weeks ago | Listing updated with changes from the MLS® | |
| 3 weeks ago | Price changed to $2,398,000 | |
| 5 months ago | Listing first seen on site |

This information is deemed reliable but not guaranteed. You should rely on this information only to decide whether or not to further investigate a particular property. BEFORE MAKING ANY OTHER DECISION, YOU SHOULD PERSONALLY INVESTIGATE THE FACTS (e.g. square footage and lot size) with the assistance of an appropriate professional. You may use this information only to identify properties you may be interested in investigating further. All uses except for personal, non-commercial use in accordance with the foregoing purpose are prohibited. Redistribution or copying of this information, any photographs or video tours is strictly prohibited. This information is derived from the Internet Data Exchange (IDX) service provided by San Diego MLS®. Displayed property listings may be held by a brokerage firm other than the broker and/or agent responsible for this display. The information and any photographs and video tours and the compilation from which they are derived is protected by copyright. Copyright © 2026 San Diego MLS®.
Last checked 2026
*Estimate only. Actual rebate may vary based on final price, lender requirements, MLS rules, and broker policies.
Found a home you love?
Schedule a free consultation to lock in your rebate before you offer.
Calls and texts are answered by Amy, our AI assistant, who can answer questions and help you book.
Did you know? You can invite friends and family to your search. They can join your search, rate and discuss listings with you.