Property search · The Consumer Protection Brokerage
Every listing shows your estimated rebate.
The green number on each home is what could come back to you: the buyer-broker fee (typically 2 to 3%) minus our flat $9,750. No other search shows you this, because no other brokerage gives it back.
51 Rolling RidgeRancho Santa Margarita, CA 92688
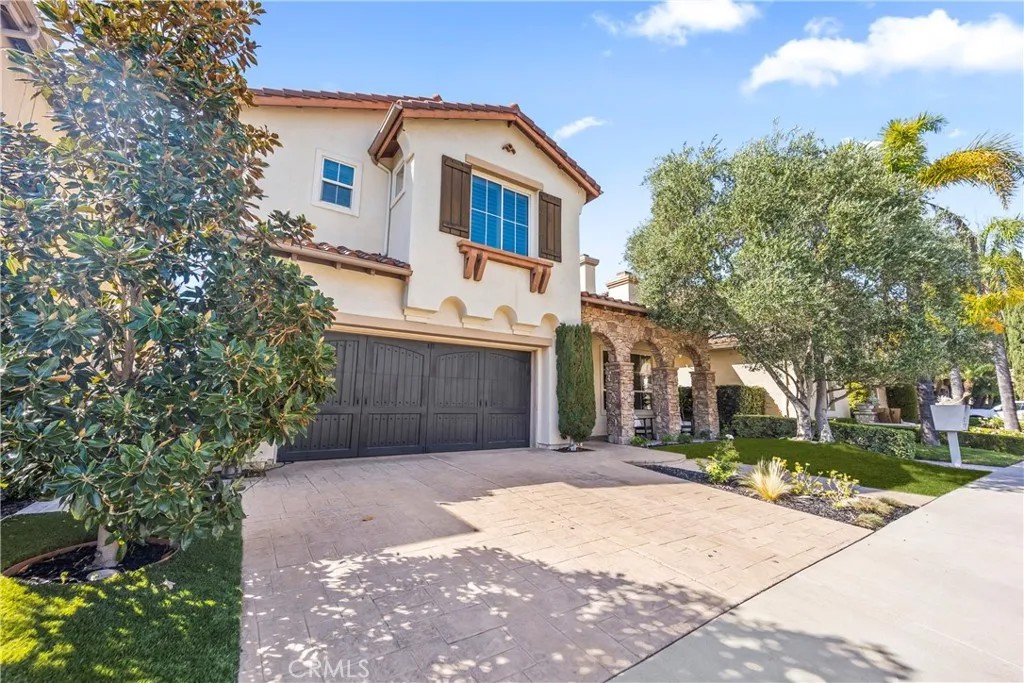
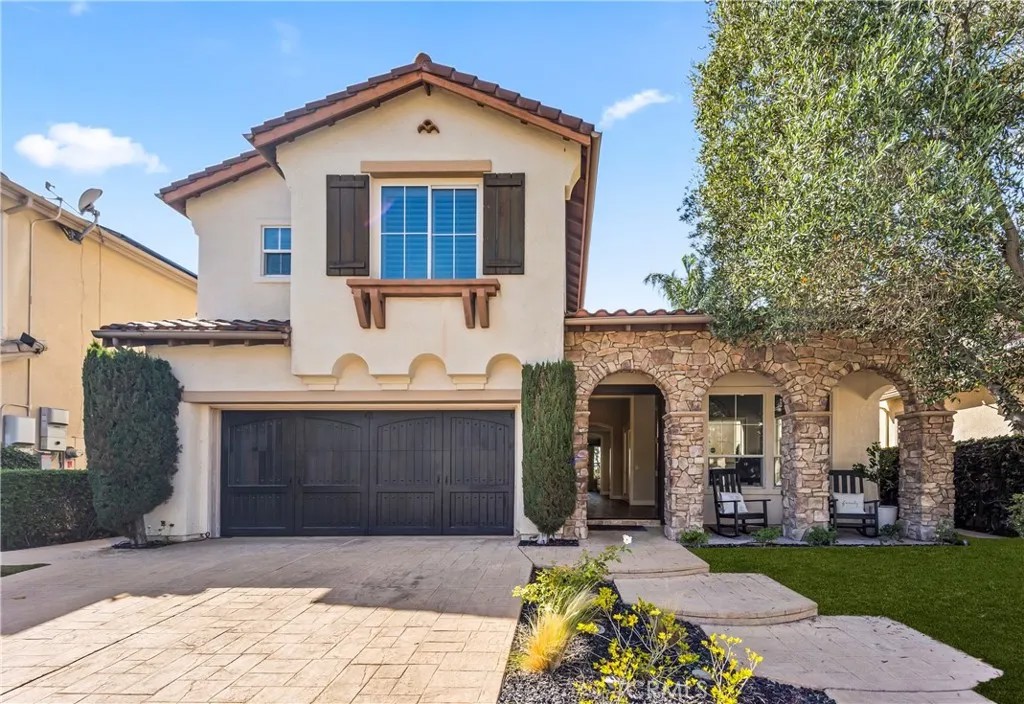
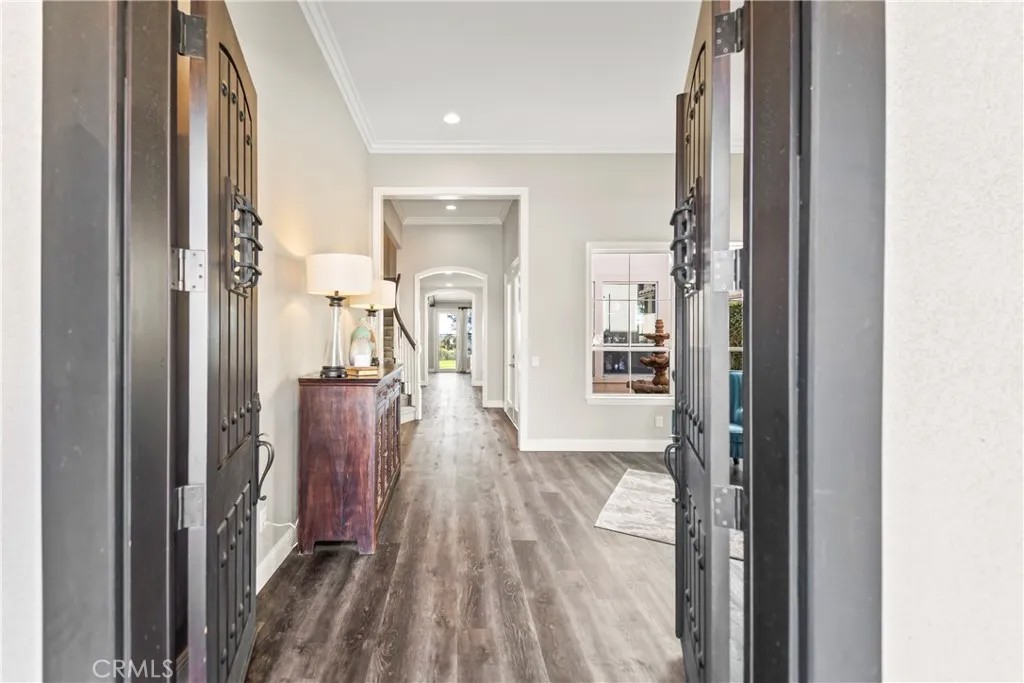
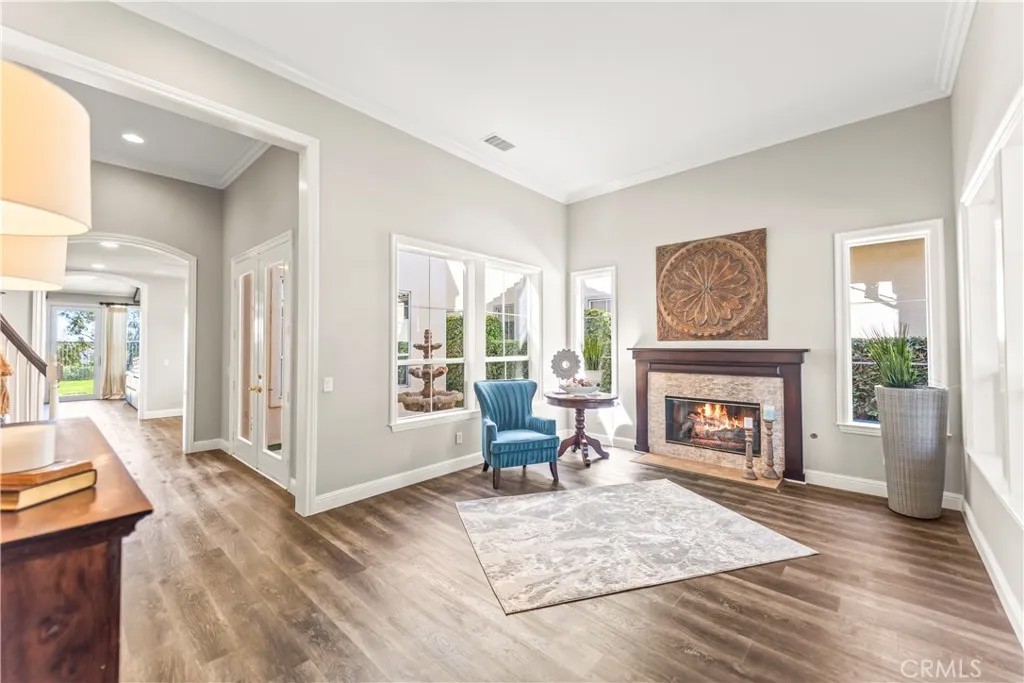
Welcome to this beautifully upgraded home offering the perfect blend of elegance, comfort,and functionality in the highly sought after community of Vista Point Estates. The moment you enter through the charming rustic double doors, youre greeted by soaring ceilings, abundant natural light, and a spacious open-concept design ideal for both everyday living and entertaining. Designed with versatility in mind, this expansive floor plan features 4 bedrooms and 3 full baths, including a convenient main-level bedroom and bath perfect for guests, multi-generational living, or a private office. The heart of the home is the stunning Great Room, where the spacious family room with custom built-in entertainment center and cozy gas fireplace seamlessly flows into the kitchen and living areas. French doors off the dining room open to a tranquil private atrium complete with a fountain, creating an inviting indoor-outdoor living experience. Upstairs, an added loft built over the elegant, coffered dining room ceiling offers endless possibilities as a media room, game room, teen retreat, or lounge. Both loft and family room have surround sound for the ultimate entertainment experience. The spacious primary suite is a true retreat, featuring sunset views, dual walk-in closets (his and hers), and a luxurious en-suite bath with dual vanities, soaking tub, and separate shower. Two additional secondary bedrooms are connected by a convenient Jack-and-Jill bathroom. Plantation shutters throughout the secondary bedrooms, bathroom, and laundry room add timeless style and privacy. Step outside to your private backyard oasis situated on a premium view lot. Enjoy breathtaking sunsets while entertaining around the built-in BBQ, outdoor fireplace, and generous seating areas. The serene views can be enjoyed from the kitchen, family room, loft, and primary suite. Thoughtful upgrades throughout the entire home include elegant crown molding, 5-inch baseboards, ceramic window tint and fully paid-off solar panels, offering both sophistication and energy efficiency. This home also has a LOW Tax rate of 1%, and NO MELLO ROOS TAX. Additional highlights include an oversized widened driveway accommodating larger vehicles and a tandem 3-car garage currently used as a gym, offering flexibility for parking, a home gym, workshop, or potential future conversion. Ideally located near top-rated schools as well as nearby shopping, dining, parks, and freeway access.
| 24 hours ago | Listing updated with changes from the MLS® | |
| 2 months ago | Price changed to $1,749,000 | |
| 4 months ago | Status changed to Active | |
| 4 months ago | Listing first seen on site |

This information is deemed reliable but not guaranteed. You should rely on this information only to decide whether or not to further investigate a particular property. BEFORE MAKING ANY OTHER DECISION, YOU SHOULD PERSONALLY INVESTIGATE THE FACTS (e.g. square footage and lot size) with the assistance of an appropriate professional. You may use this information only to identify properties you may be interested in investigating further. All uses except for personal, non-commercial use in accordance with the foregoing purpose are prohibited. Redistribution or copying of this information, any photographs or video tours is strictly prohibited. This information is derived from the Internet Data Exchange (IDX) service provided by San Diego MLS®. Displayed property listings may be held by a brokerage firm other than the broker and/or agent responsible for this display. The information and any photographs and video tours and the compilation from which they are derived is protected by copyright. Copyright © 2026 San Diego MLS®.
Last checked 2026
*Estimate only. Actual rebate may vary based on final price, lender requirements, MLS rules, and broker policies.
Found a home you love?
Schedule a free consultation to lock in your rebate before you offer.
Calls and texts are answered by Amy, our AI assistant, who can answer questions and help you book.
Did you know? You can invite friends and family to your search. They can join your search, rate and discuss listings with you.