Property search · The Consumer Protection Brokerage
Every listing shows your estimated rebate.
The green number on each home is what could come back to you: the buyer-broker fee (typically 2 to 3%) minus our flat $9,750. No other search shows you this, because no other brokerage gives it back.
1920 Flint Rock RoadDiamond Bar, CA 91765
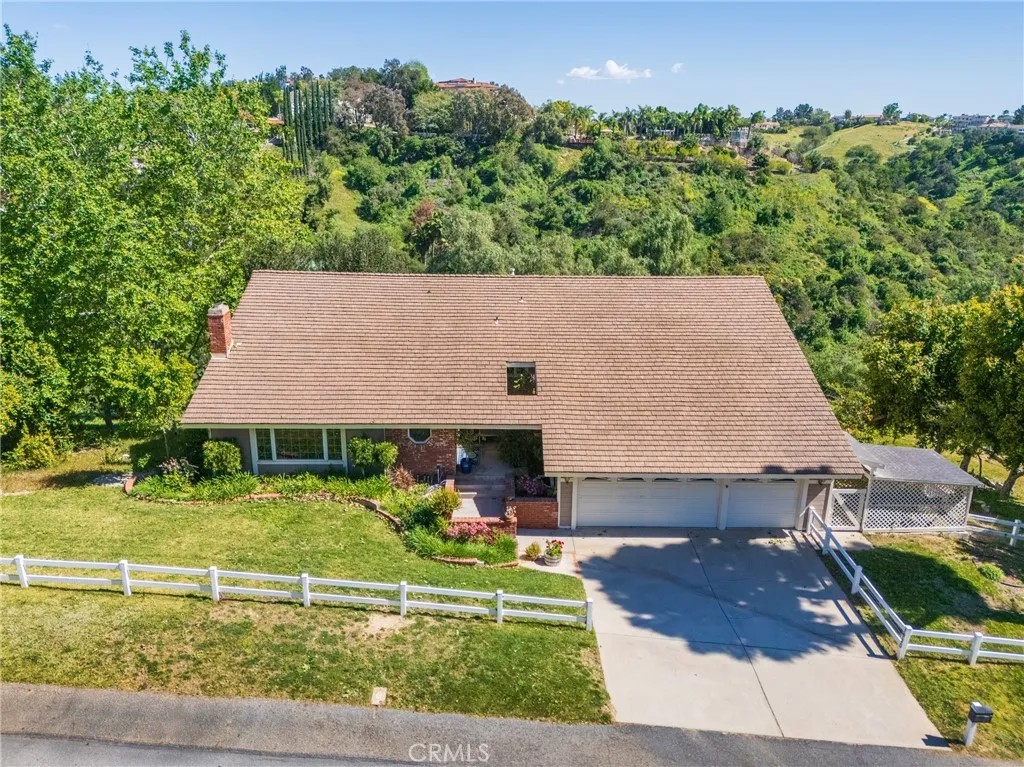
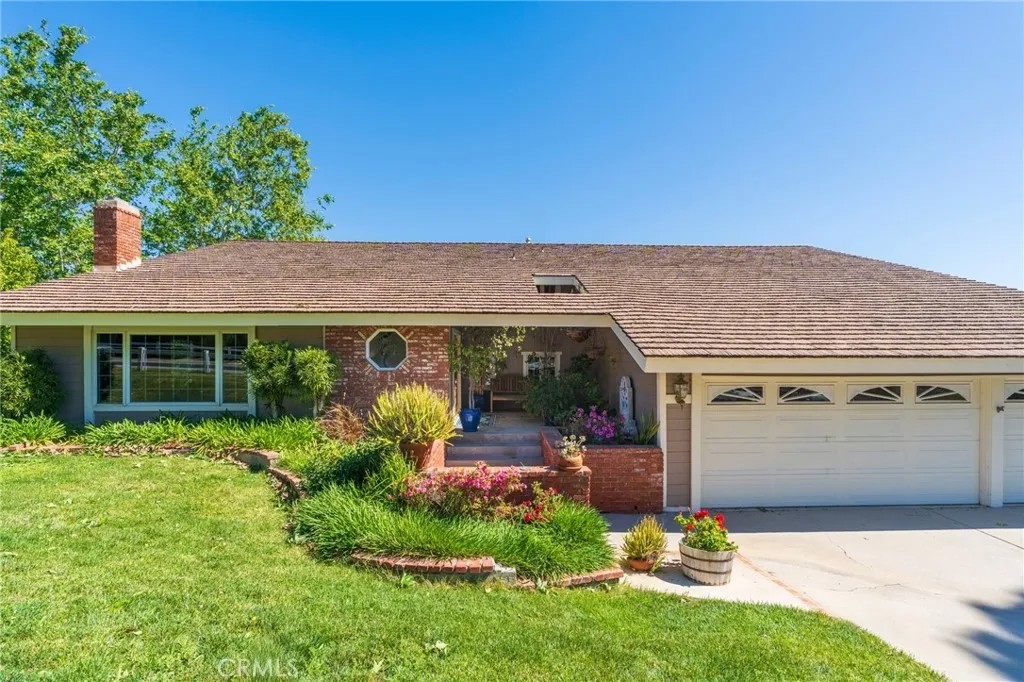
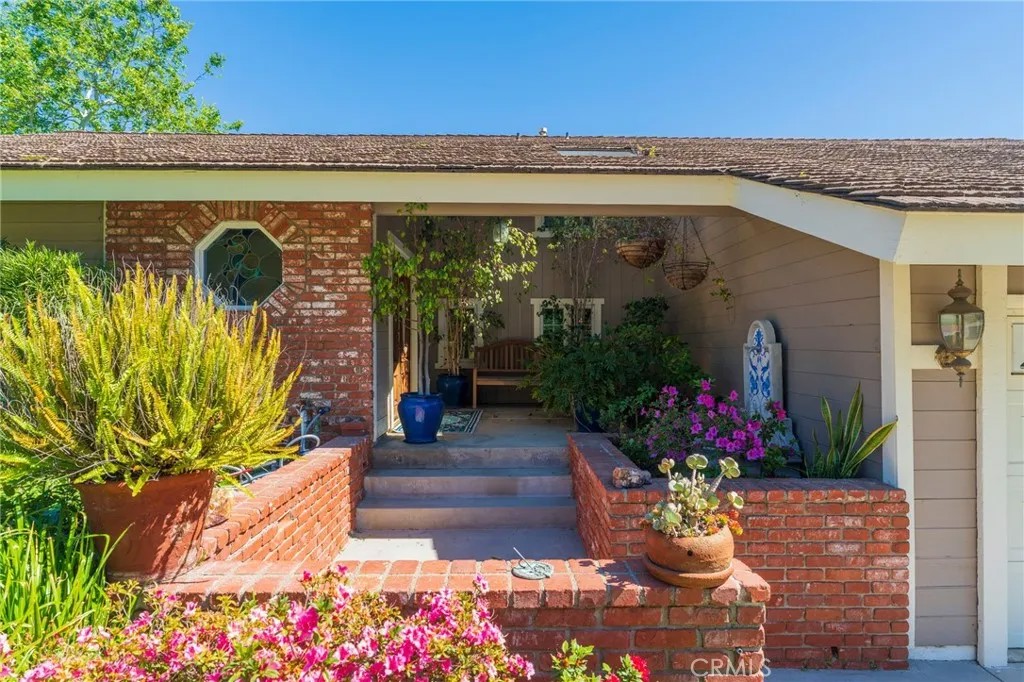
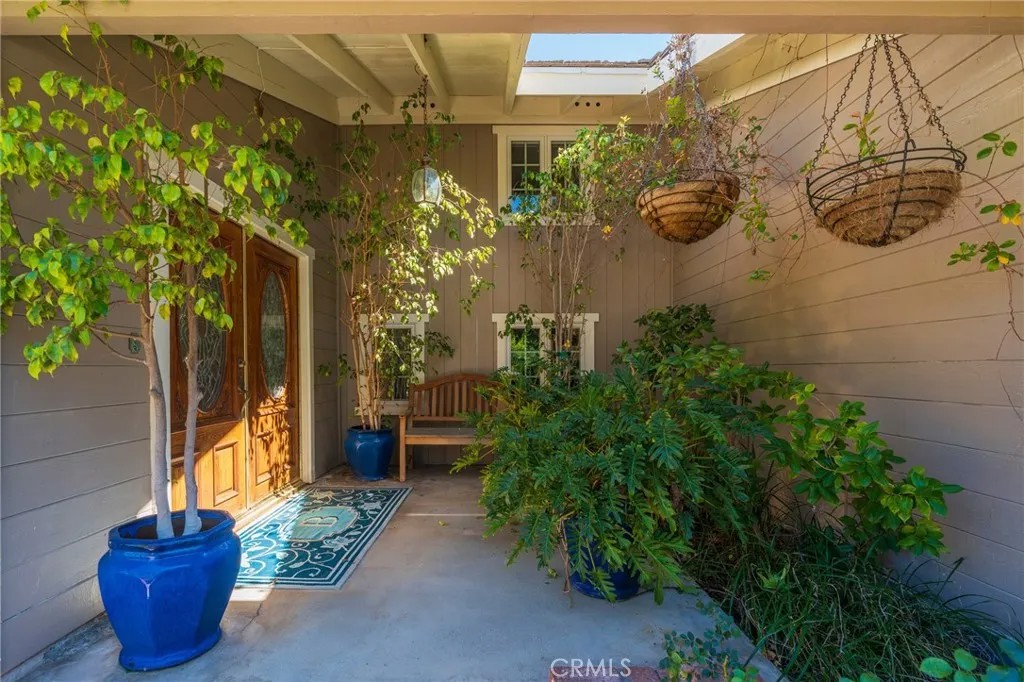
Rarely does a home offer this level of flexibility, privacy, and opportunity. Lovingly maintained by its original owner, this custom residence features an attached accessory dwelling unit (ADU), an increasingly sought-after amenity for multigenerational living, extended family, or rental income. Conveniently located on the same level as the family room, kitchen, dining area, breakfast nook, and expansive backyard deck, the ADU also enjoys garage-level access, making daily living more comfortable for extended family members or guests. Set on more than an acre adorned with picturesque trees, the property is surrounded by the preserved native beauty of California landscape. Inside, the formal living room welcomes you with a dramatic wood-beamed ceiling and charming fireplace. Just below, the formal dining room is surrounded by windows that frame the landscape and make every gathering feel connected to the outdoors. The family room, kitchen, and breakfast nook continue the experience, offering sweeping views of the trees and hills beyond, along with a deck that runs the length of the home. Five bedrooms and four bathrooms are thoughtfully arranged across the tri-level design, with balconies off all of the bedrooms providing peaceful places to enjoy the scenery. A hallway nook creates the perfect space for a small library, office, or craft room, and the home offers abundant storage throughout. Update the interior to your preference and you will have the perfect forever home. Outdoors, the natural landscape showcases Pepper, Sycamore, and Live Oak trees along with the fragrant beauty of sage, monkey flower, buckwheat, California poppies, and orange trees. Bird lovers will enjoy the many colorful hummingbirds and various birds who also call this place home. An outdoor gardening room allows you space to continue preserving this rare native land, while an additional driveway provides extra parking for gatherings. Residents of Country Estates enjoy access to a heated swimming pool, badminton courts, basketball courts, tennis courts, pickleball courts, and scenic walking trails, all within the gated community.
| 2 weeks ago | Listing updated with changes from the MLS® | |
| 2 weeks ago | Price changed to $1,749,998 | |
| 4 months ago | Listing first seen on site |

This information is deemed reliable but not guaranteed. You should rely on this information only to decide whether or not to further investigate a particular property. BEFORE MAKING ANY OTHER DECISION, YOU SHOULD PERSONALLY INVESTIGATE THE FACTS (e.g. square footage and lot size) with the assistance of an appropriate professional. You may use this information only to identify properties you may be interested in investigating further. All uses except for personal, non-commercial use in accordance with the foregoing purpose are prohibited. Redistribution or copying of this information, any photographs or video tours is strictly prohibited. This information is derived from the Internet Data Exchange (IDX) service provided by San Diego MLS®. Displayed property listings may be held by a brokerage firm other than the broker and/or agent responsible for this display. The information and any photographs and video tours and the compilation from which they are derived is protected by copyright. Copyright © 2026 San Diego MLS®.
Last checked 2026
*Estimate only. Actual rebate may vary based on final price, lender requirements, MLS rules, and broker policies.
Found a home you love?
Schedule a free consultation to lock in your rebate before you offer.
Calls and texts are answered by Amy, our AI assistant, who can answer questions and help you book.
Did you know? You can invite friends and family to your search. They can join your search, rate and discuss listings with you.