Property search · The Consumer Protection Brokerage
Every listing shows your estimated rebate.
The green number on each home is what could come back to you: the buyer-broker fee (typically 2 to 3%) minus our flat $9,750. No other search shows you this, because no other brokerage gives it back.
19076 StonehurstHuntington Beach, CA 92648
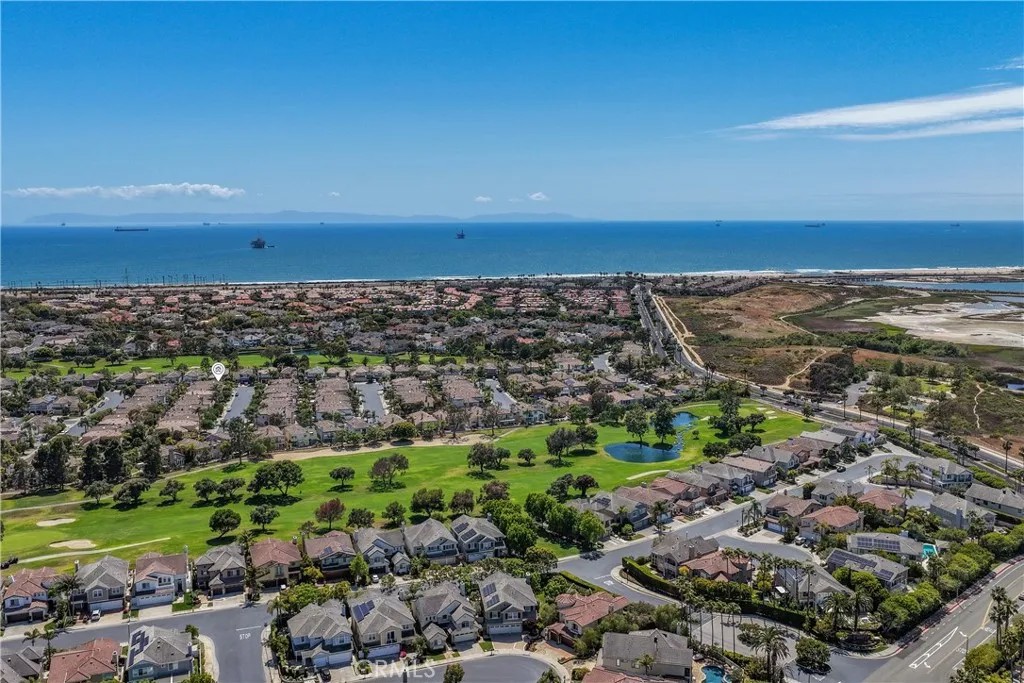
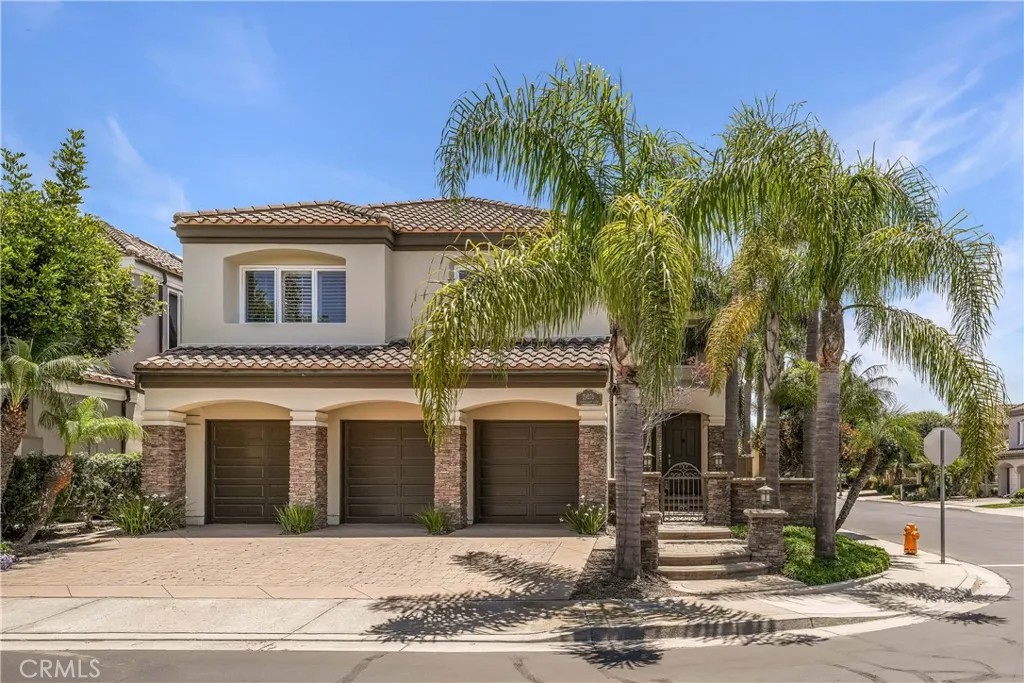
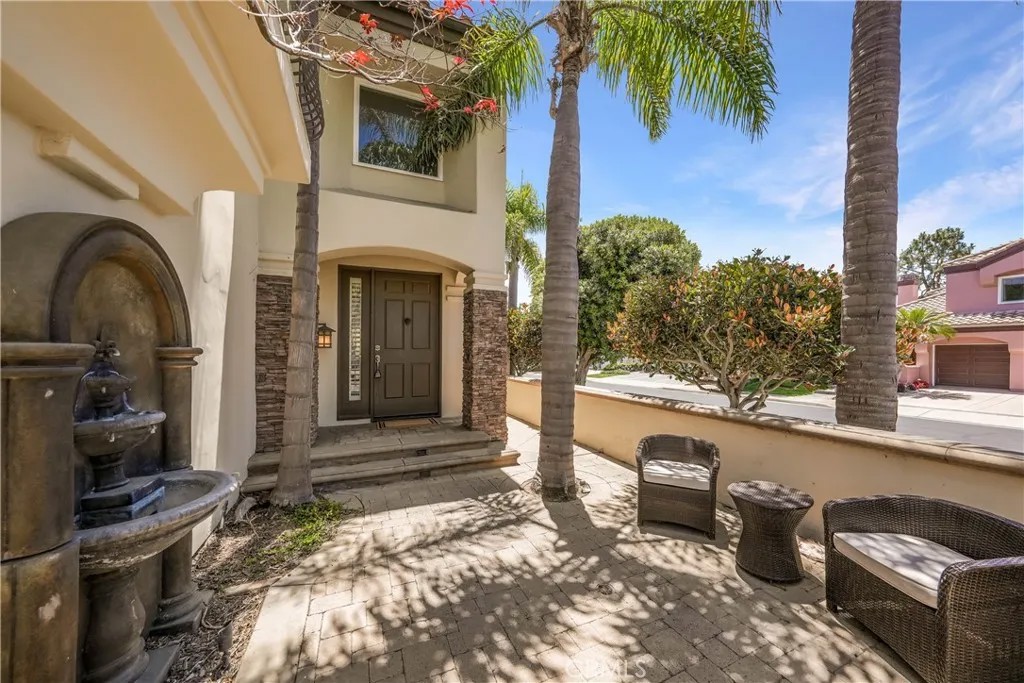
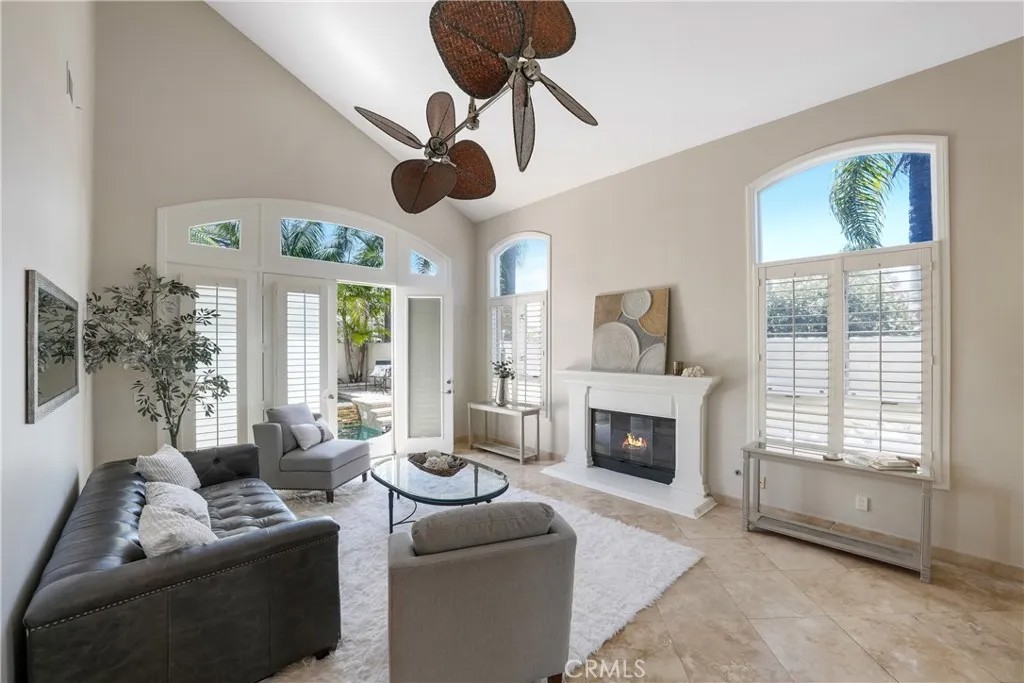
Welcome to an exceptional coastal residence in the prestigious guard-gated community of The Estates at Seacliff Country Club, where timeless elegance, resort-inspired outdoor living, and an enviable Huntington Beach lifestyle come together beautifully. Positioned on a desirable corner lot, this extensively upgraded home offers over 3,200 square feet of refined living space with a flexible floor plan featuring four bedrooms, including versatile bonus and office spaces that can easily adapt to todays needs. From the moment you arrive, the home impresses with its phenomenal curb appeal, custom details, and inviting sense of sophistication. Inside, rich travertine flooring, plantation shutters, custom window coverings, recessed lighting, French doors, ceiling fans, and designer finishes create a warm yet elevated atmosphere throughout. The main level is thoughtfully designed for both everyday comfort and memorable entertaining, highlighted by a granite wet bar with side-by-side wine storage and a beautifully appointed gourmet kitchen. Granite countertops, a central island, bar seating, tumbled marble accents, a Sub-Zero refrigerator, Viking range, Thermador double oven, and Dacor coffee system make this kitchen as functional as it is impressive. The custom iron staircase adds architectural character, leading to private upper-level retreats and balconies that enhance the homes indoor-outdoor connection. The expansive primary suite is a true sanctuary, complete with travertine finishes, a romantic fireplace, and a separate sitting area ideal for quiet mornings or evening relaxation. The backyard is the showpiece an entertainers dream designed with the feel of a private resort. The award-winning saltwater pool and spa feature custom stonework, Pebble Tec finish, three dramatic waterfalls, a Baja step, and a tiered stone spa that spills gracefully into the pool. A custom BBQ island with stainless refrigerator, beer cooler, stereo system, and tropical palapa cover creates the perfect setting for coastal gatherings, weekend lounging, and year-round Southern California entertaining. All of this is located just moments from the beach, Seacliff Country Club, parks, dining, shopping, and the highly regarded Seacliff Elementary School area. Beautifully upgraded inside and out, this residence captures the best of luxury coastal living in one of Huntington Beachs most sought-after gated communities.
| 4 weeks ago | Listing updated with changes from the MLS® | |
| 2 months ago | Status changed to Active | |
| 2 months ago | Price changed to $3,280,000 | |
| 3 months ago | Listing first seen on site |

This information is deemed reliable but not guaranteed. You should rely on this information only to decide whether or not to further investigate a particular property. BEFORE MAKING ANY OTHER DECISION, YOU SHOULD PERSONALLY INVESTIGATE THE FACTS (e.g. square footage and lot size) with the assistance of an appropriate professional. You may use this information only to identify properties you may be interested in investigating further. All uses except for personal, non-commercial use in accordance with the foregoing purpose are prohibited. Redistribution or copying of this information, any photographs or video tours is strictly prohibited. This information is derived from the Internet Data Exchange (IDX) service provided by San Diego MLS®. Displayed property listings may be held by a brokerage firm other than the broker and/or agent responsible for this display. The information and any photographs and video tours and the compilation from which they are derived is protected by copyright. Copyright © 2026 San Diego MLS®.
Last checked 2026
*Estimate only. Actual rebate may vary based on final price, lender requirements, MLS rules, and broker policies.
Found a home you love?
Schedule a free consultation to lock in your rebate before you offer.
Calls and texts are answered by Amy, our AI assistant, who can answer questions and help you book.
Did you know? You can invite friends and family to your search. They can join your search, rate and discuss listings with you.