Property search · The Consumer Protection Brokerage
Every listing shows your estimated rebate.
The green number on each home is what could come back to you: the buyer-broker fee (typically 2 to 3%) minus our flat $9,750. No other search shows you this, because no other brokerage gives it back.
31872 Paseo CieloSan Juan Capistrano, CA 92675
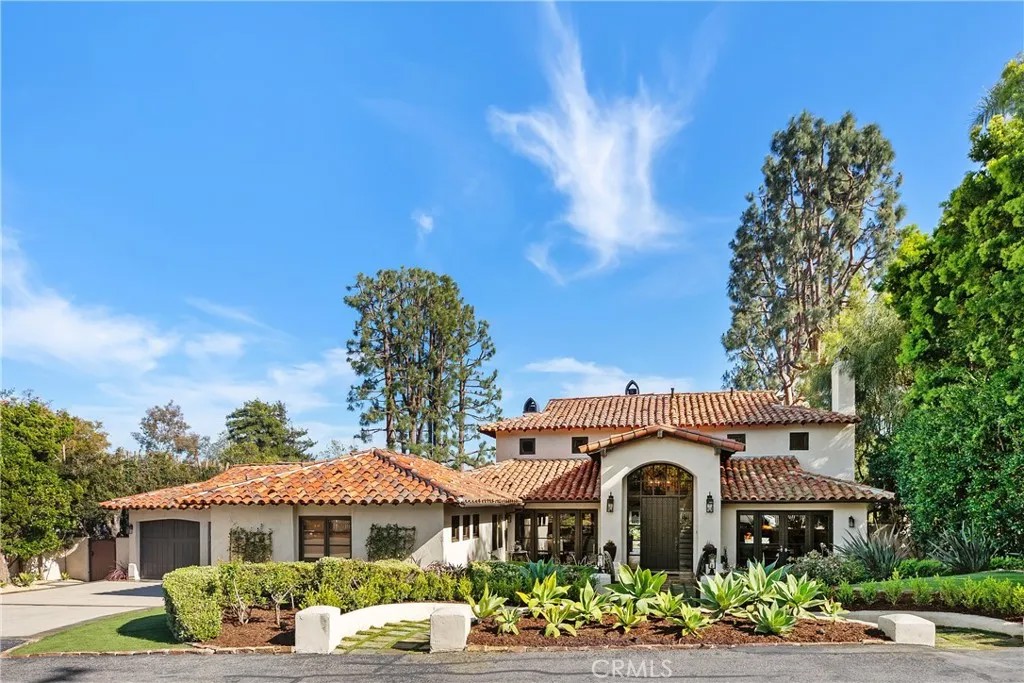
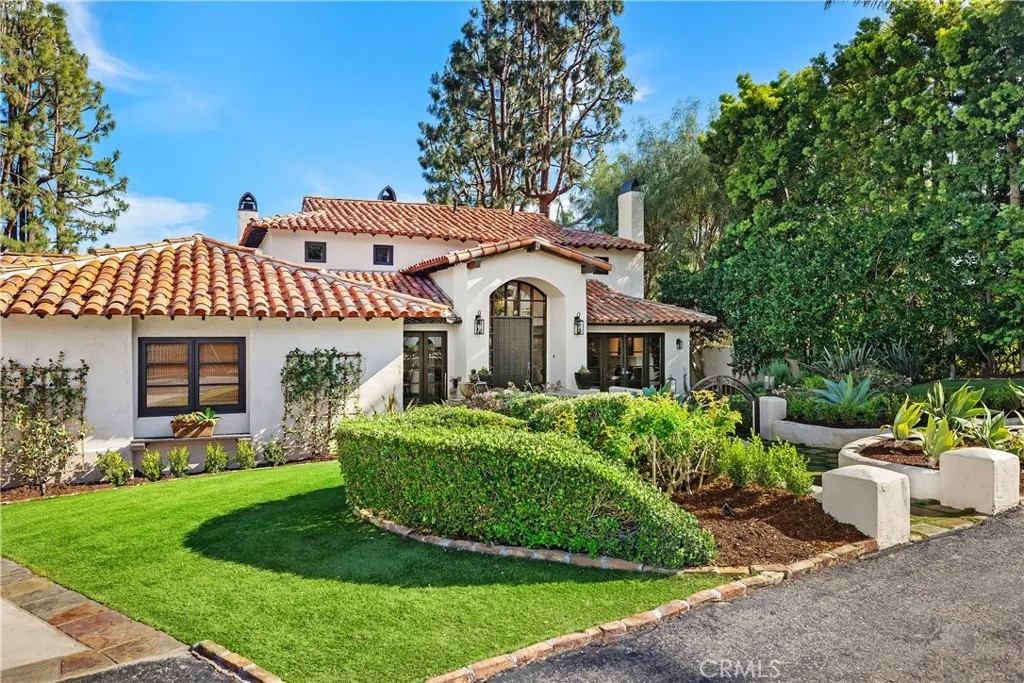
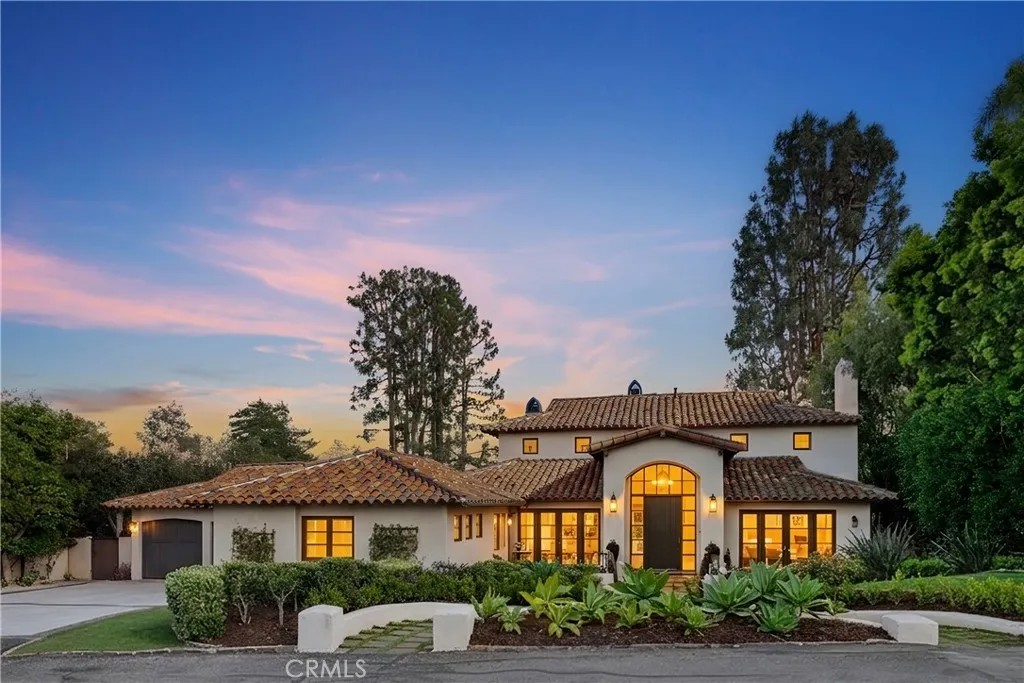
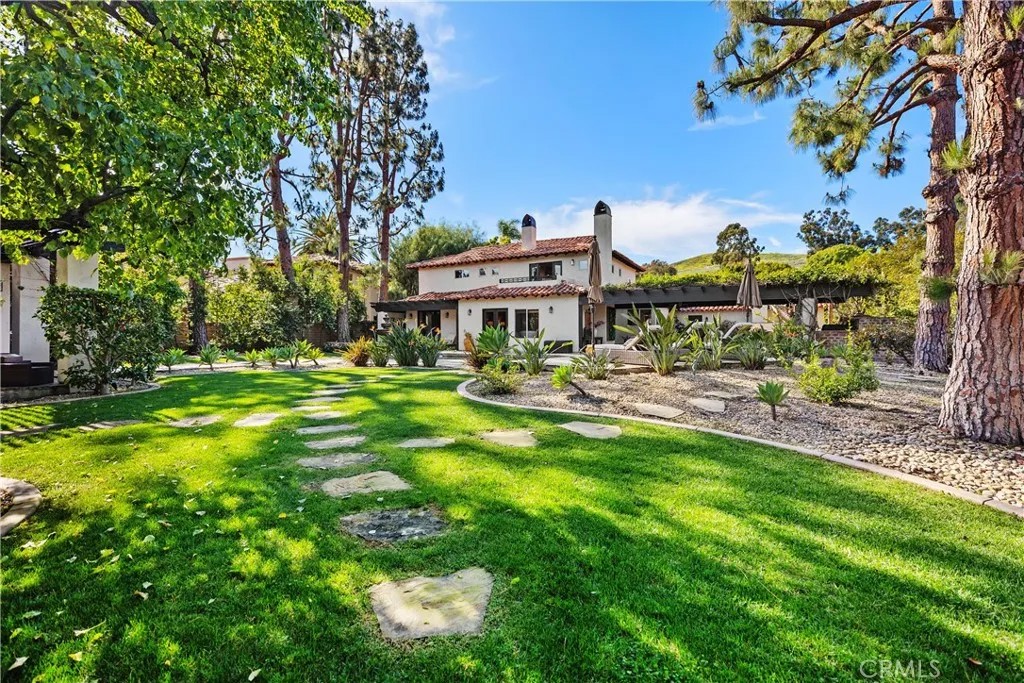
An exceptional private estate defined by timeless Spanish Colonial Revival architecture, bespoke design elements, expansive grounds, and resort-inspired living in one of San Juan Capistranos most desirable settings. Surrounded by approximately 22,000 square feet of beautifully curated grounds, the property blends classic design, impressive scale, and effortless indoor-outdoor living. A dramatic double-height foyer and sweeping curved staircase introduce interiors rich in character and craftsmanship. Vaulted and beamed ceilings, custom millwork, elegant lighting and brick accent walls create a warm yet refined atmosphere, while wide-plank wood flooring flows throughout the homes main living areas. Now beautifully reimagined, the chefs kitchen serves as the centerpiece of the residence. Anchored by striking Taj Mahal surfaces and an oversized island designed for gathering, the space offers generous storage, refined lighting, and an expanded pantry. Premium Thermador appliances including a six-burner range and dual dishwashers support both everyday living and entertaining. The kitchen flows seamlessly into the inviting family room with fireplace and French doors opening to the backyard. The thoughtfully designed floor plan offers exceptional flexibility with a spacious main-level suite featuring patio and fountain access. Also on the main level, a generous dual office suite provides versatility and could convert to an ensuite bedroom. Upstairs, the luxurious primary retreat features a sitting area with beverage refrigerator, fireplace, and private balcony capturing beautiful hill views. The spa-inspired bath includes a soaking tub, dual vanities, and walk-in closet. An additional spacious ensuite bedroom is also located on the upper level. Enhanced landscaping complements the estates architectural lines and mature setting. The expansive backyard is designed for relaxed living and gatherings, featuring a sparkling pool and spa, bocce ball court, shaded dining terrace with built-in BBQ, fireplace lounge, and fire pit. A detached two-room casita with patio and kitchenette offers flexibility for guests or extended stays. Equestrian zoning enhances the versatility of the property. Ideally positioned west of I-5 and just minutes from historic downtown San Juan Capistrano, the Los Rios District, coastal beaches, and Dana Point Harbor. A rare opportunity to enjoy timeless architecture, resort-caliber grounds, and an exceptional coastal lifestyle.
| 6 days ago | Listing updated with changes from the MLS® | |
| 7 days ago | Status changed to Active Under Contract | |
| 8 months ago | Listing first seen on site |

This information is deemed reliable but not guaranteed. You should rely on this information only to decide whether or not to further investigate a particular property. BEFORE MAKING ANY OTHER DECISION, YOU SHOULD PERSONALLY INVESTIGATE THE FACTS (e.g. square footage and lot size) with the assistance of an appropriate professional. You may use this information only to identify properties you may be interested in investigating further. All uses except for personal, non-commercial use in accordance with the foregoing purpose are prohibited. Redistribution or copying of this information, any photographs or video tours is strictly prohibited. This information is derived from the Internet Data Exchange (IDX) service provided by San Diego MLS®. Displayed property listings may be held by a brokerage firm other than the broker and/or agent responsible for this display. The information and any photographs and video tours and the compilation from which they are derived is protected by copyright. Copyright © 2026 San Diego MLS®.
Last checked 2026
*Estimate only. Actual rebate may vary based on final price, lender requirements, MLS rules, and broker policies.
Found a home you love?
Schedule a free consultation to lock in your rebate before you offer.
Calls and texts are answered by Amy, our AI assistant, who can answer questions and help you book.
Did you know? You can invite friends and family to your search. They can join your search, rate and discuss listings with you.