Property search · The Consumer Protection Brokerage
Every listing shows your estimated rebate.
The green number on each home is what could come back to you: the buyer-broker fee (typically 2 to 3%) minus our flat $9,750. No other search shows you this, because no other brokerage gives it back.
1020 Heritage TrailBig Bear City, CA 92314
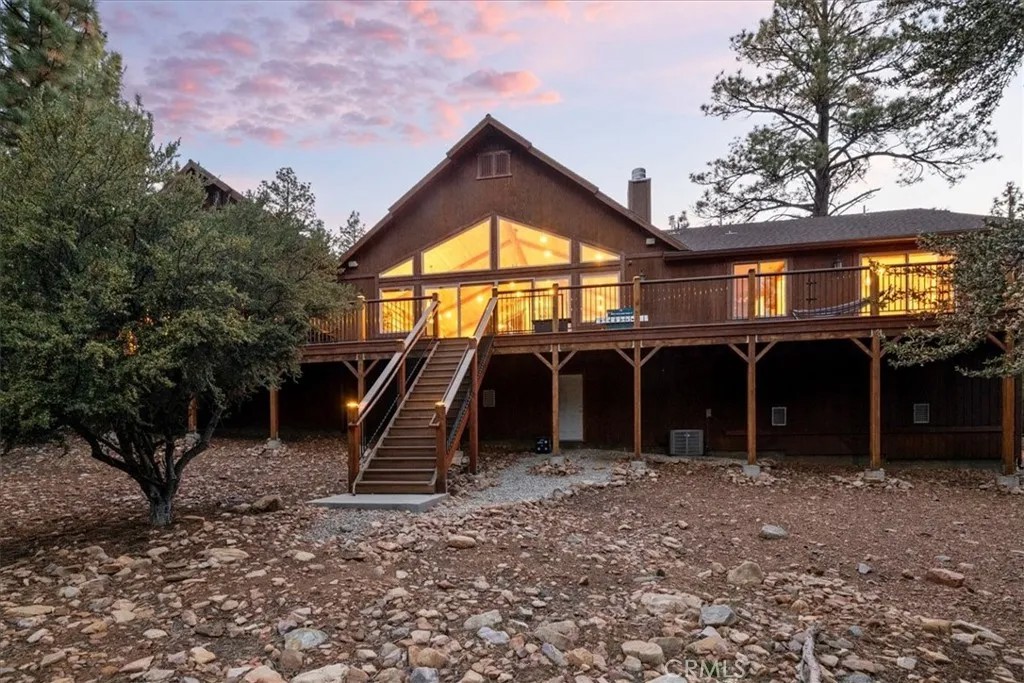
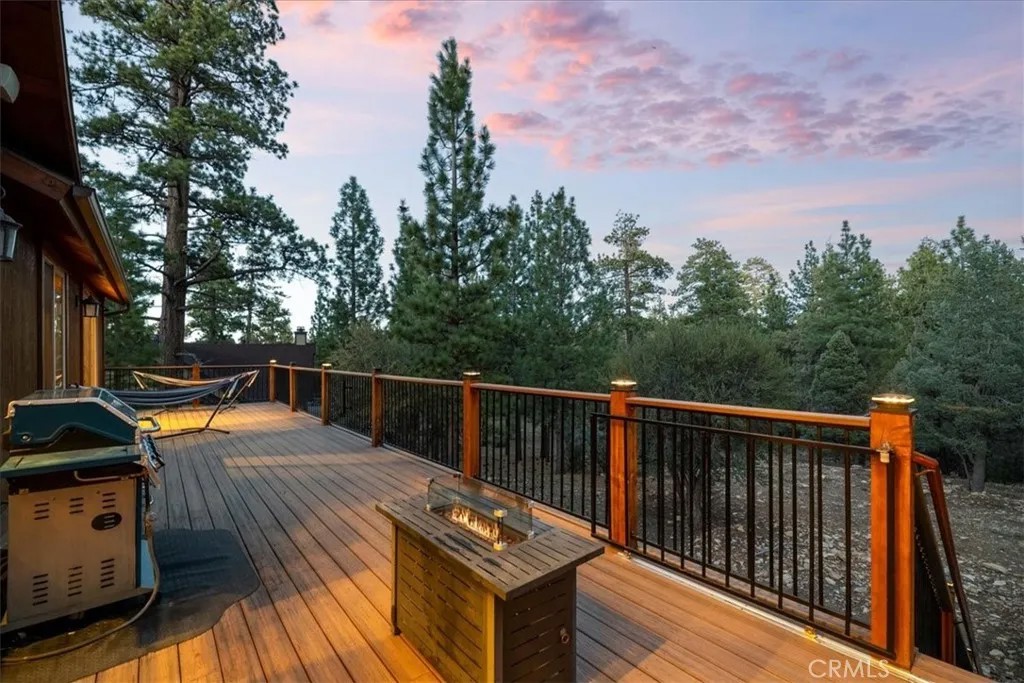
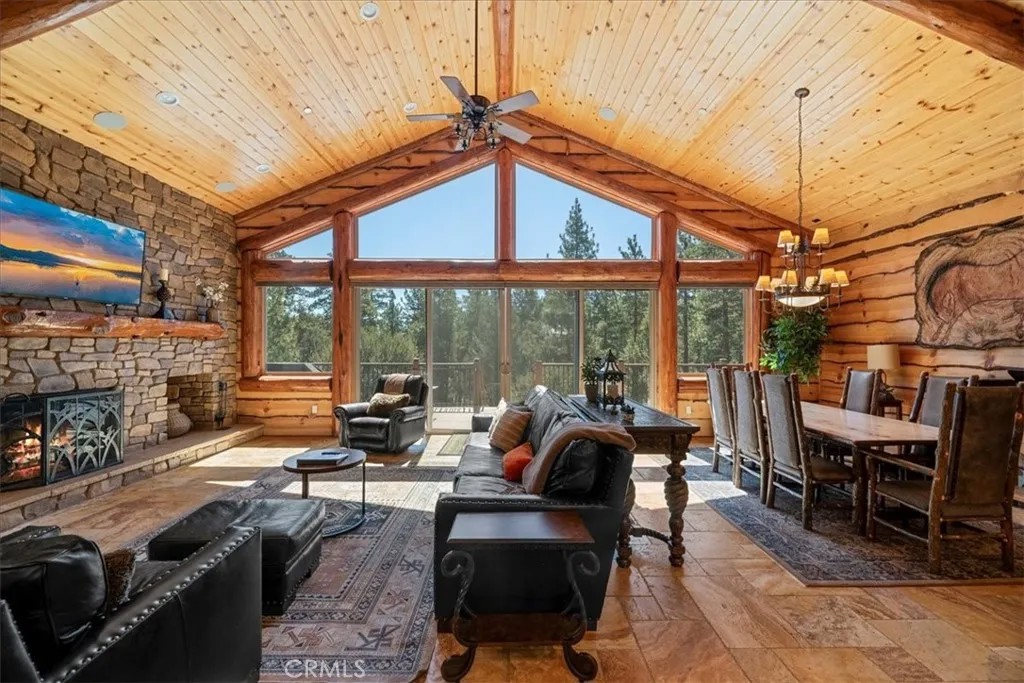
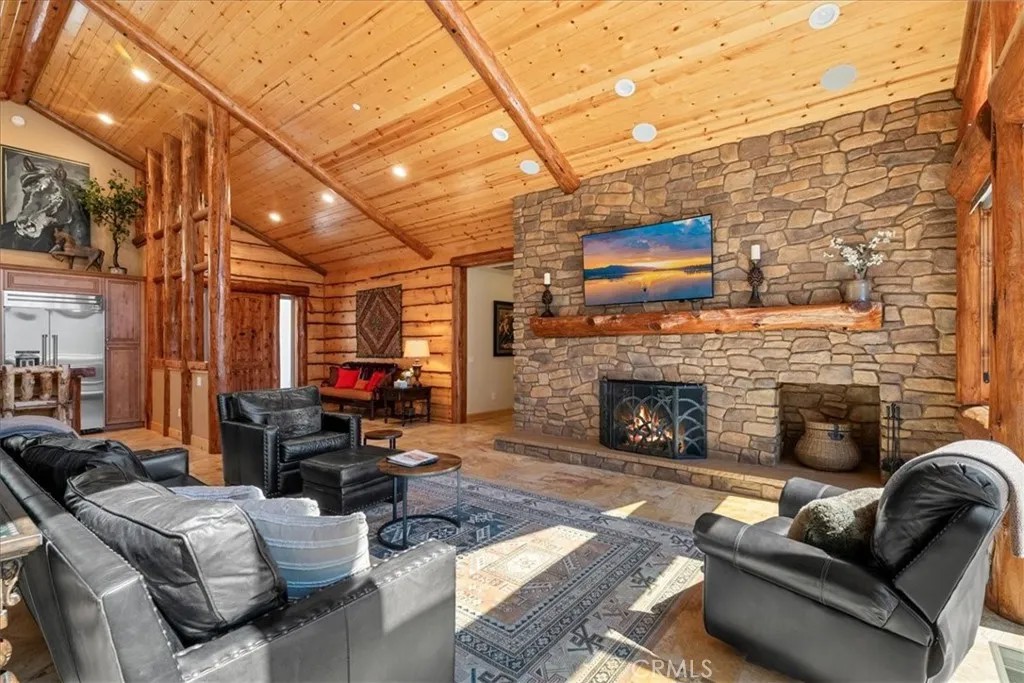
Stunning, custom, Luxury Lodge-style home on 1.27 private, forested acres, in sought-after Meadowbrook Estates. Built in 2015, this pristine 4,136 sq ft residence offers 4 to 5 bedrooms, 4.5 baths with an expansive deck and entertainment level featuring a game room, bar and 8 seat Theater room. Upon Entry, your eyes will gaze to vaulted wood-beamed ceilings, a wall of floor-to-ceiling windows capturing the peaceful forest views, and a massive rock wall fireplace, creating a grand Lodge style gathering space ideal for entertaining and relaxation. A gourmet chefs kiss kitchen features Thermador appliances, natural-edge granite countertops, two dishwashers, double ovens, wine fridge, casual bar height seating, and a giant walk-in pantry. The open concept floorplan flows seamlessly to the outdoor Trex deck. Serene Forest views and the peaceful sounds of nature are the backdrop to this magnificent home. Retreat to two spacious primary suites adorning separate wings of the homeeach with spa-inspired en suite baths and private deck access. After a day at the lake or on the slopes the soaking tubs with sky and tree top views offer the ideal escape. Upstairs a dedicated entertainment wing is the place for fun. Get a little competitive in the game room. Enjoy a cocktail and chat at the wet bar equipped with a wine fridge and dishwasher. Or... cozy up with snacks and a blanket in your 8-seat theater room with reclining chairs, projector, and sound system. The flex space of the entertainment wing with its full bath can double as additional guest quarters and the theater room can easily convert to a spacious 5th bedroom/bunkhouse if desired. Enjoy outdoor living on the expansive Trex deck with panoramic forest viewsideal for dining, relaxing, stargazing and roasting marsh mellows. Spot wildlife and soak in nature as you wander your acreage down to the seasonal stream. Additional features include: 3-car garage with EV charger, custom murals, and high ceilings, central A/C, Wi-Fi thermostats, surround sound, security system, extra large laundry/mudroom, and central vacuum. A long driveway is perfect for boats/toys or RV. Nearly all furnishings are included, making this masterpiece more than move-in ready. Ideal as a primary home, luxury vacation getaway, or income-producing rental/Air BNB. Currently licensed and with excellent management in place. This truly unique custom home has everything you've dreamed of. Create lasting memories in this magical mountain escape.
| a week ago | Listing updated with changes from the MLS® | |
| a week ago | Price changed to $1,815,000 | |
| 3 months ago | Status changed to Active | |
| 5 months ago | Listing first seen on site |

This information is deemed reliable but not guaranteed. You should rely on this information only to decide whether or not to further investigate a particular property. BEFORE MAKING ANY OTHER DECISION, YOU SHOULD PERSONALLY INVESTIGATE THE FACTS (e.g. square footage and lot size) with the assistance of an appropriate professional. You may use this information only to identify properties you may be interested in investigating further. All uses except for personal, non-commercial use in accordance with the foregoing purpose are prohibited. Redistribution or copying of this information, any photographs or video tours is strictly prohibited. This information is derived from the Internet Data Exchange (IDX) service provided by San Diego MLS®. Displayed property listings may be held by a brokerage firm other than the broker and/or agent responsible for this display. The information and any photographs and video tours and the compilation from which they are derived is protected by copyright. Copyright © 2026 San Diego MLS®.
Last checked 2026
*Estimate only. Actual rebate may vary based on final price, lender requirements, MLS rules, and broker policies.
Found a home you love?
Schedule a free consultation to lock in your rebate before you offer.
Calls and texts are answered by Amy, our AI assistant, who can answer questions and help you book.
Did you know? You can invite friends and family to your search. They can join your search, rate and discuss listings with you.