Property search · The Consumer Protection Brokerage
Every listing shows your estimated rebate.
The green number on each home is what could come back to you: the buyer-broker fee (typically 2 to 3%) minus our flat $9,750. No other search shows you this, because no other brokerage gives it back.
26122 San Remo PlMission Viejo, CA 92692
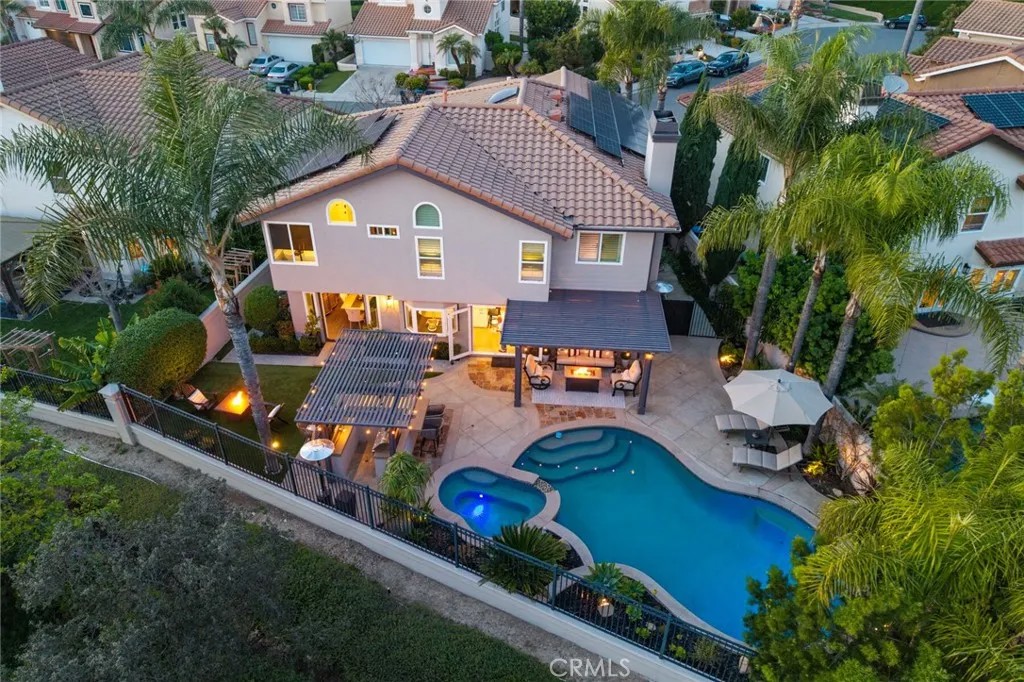
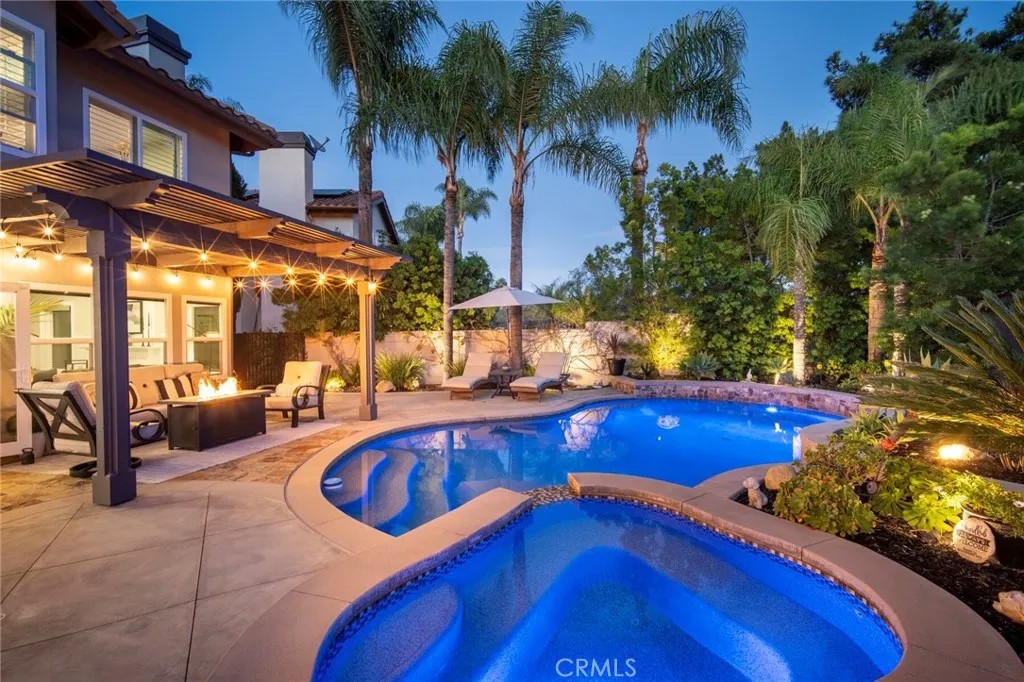
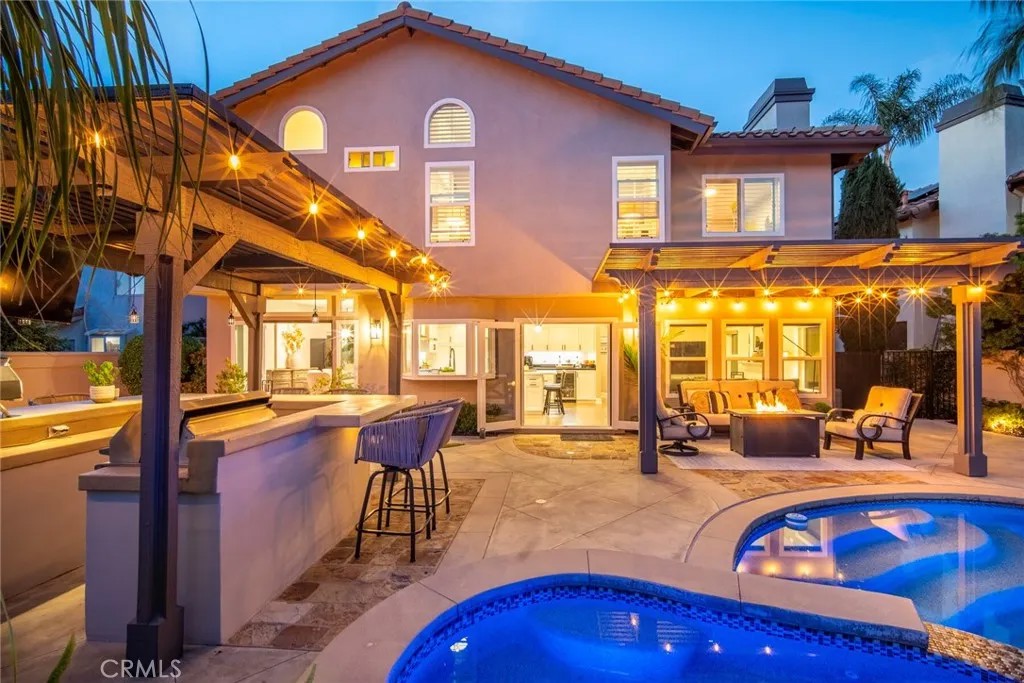
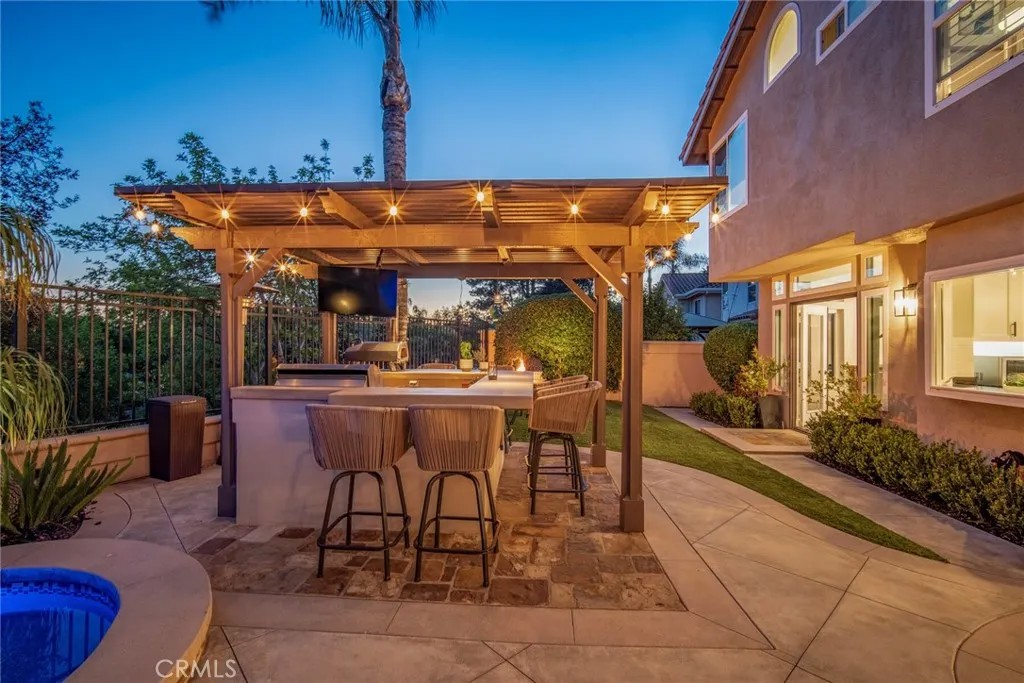
Set on a quiet cul-de-sac in the Califia neighborhood of South Mission Viejo, this beautifully updated pool and spa residence offers sweeping mountain views, exceptional privacy, and effortless indoor-outdoor living. Thoughtfully upgraded throughout, with low HOA dues, no Mello-Roos, and membership to Lake Mission Viejo, 26122 San Remo presents a rare opportunity to enjoy resort-style living in one of the area's most sought-after communities. A double-door entry welcomes you into light-filled interiors highlighted by soaring ceilings, oversized windows, and wide-plank luxury vinyl flooring throughout both levels. Designer carpet accents the staircase, while plantation shutters, crown molding, wainscoting, upgraded baseboards, custom window coverings, and new windows add warmth, character, and sophistication. Formal living and dining rooms are framed by French doors that open to the backyard, creating a seamless connection between indoor and outdoor spaces. At the heart of the home, the remodeled kitchen features white shaker cabinetry, quartz countertops, subway tile backsplash, center island with seating, and built-in stainless-steel appliances, including a wine refrigerator. Perfectly positioned on one of the neighborhood's most desirable lots, the backyard showcases a sparkling pool and spa, sweeping mountain views, picturesque sunsets, and no homes directly behind. Designed for both relaxation and entertaining, the resort-inspired setting features multiple gathering spaces, including a pergola-covered outdoor kitchen complete with a built-in barbecue, refrigerator, and television. Mature landscaping, artificial turf, and low-maintenance grounds complete this private outdoor retreat. Upstairs, the primary suite serves as a true retreat, featuring a fully renovated spa-like bathroom, walk-in closet, and expansive sitting area ideal for a home office, fitness space, or media room. Three additional bedrooms provide flexibility for family and guests, including an oversized secondary bedroom that can easily function as a bonus room. Additional improvements include a fully repiped plumbing system, leased solar, all new windows, updated bathrooms, whole-home water purification, new pool and spa equipment, and a three-car garage with epoxy flooring. Impeccably maintained and extensively upgraded, this exceptional home offers the perfect blend of luxury, comfort, and resort-style living.
| 6 hours ago | Listing updated with changes from the MLS® | |
| a week ago | Status changed to Active | |
| 5 months ago | Listing first seen on site |

This information is deemed reliable but not guaranteed. You should rely on this information only to decide whether or not to further investigate a particular property. BEFORE MAKING ANY OTHER DECISION, YOU SHOULD PERSONALLY INVESTIGATE THE FACTS (e.g. square footage and lot size) with the assistance of an appropriate professional. You may use this information only to identify properties you may be interested in investigating further. All uses except for personal, non-commercial use in accordance with the foregoing purpose are prohibited. Redistribution or copying of this information, any photographs or video tours is strictly prohibited. This information is derived from the Internet Data Exchange (IDX) service provided by San Diego MLS®. Displayed property listings may be held by a brokerage firm other than the broker and/or agent responsible for this display. The information and any photographs and video tours and the compilation from which they are derived is protected by copyright. Copyright © 2026 San Diego MLS®.
Last checked 2026
*Estimate only. Actual rebate may vary based on final price, lender requirements, MLS rules, and broker policies.
Found a home you love?
Schedule a free consultation to lock in your rebate before you offer.
Calls and texts are answered by Amy, our AI assistant, who can answer questions and help you book.
Did you know? You can invite friends and family to your search. They can join your search, rate and discuss listings with you.