Property search · The Consumer Protection Brokerage
Every listing shows your estimated rebate.
The green number on each home is what could come back to you: the buyer-broker fee (typically 2 to 3%) minus our flat $9,750. No other search shows you this, because no other brokerage gives it back.
116 Knob CreekIrvine, CA 92602
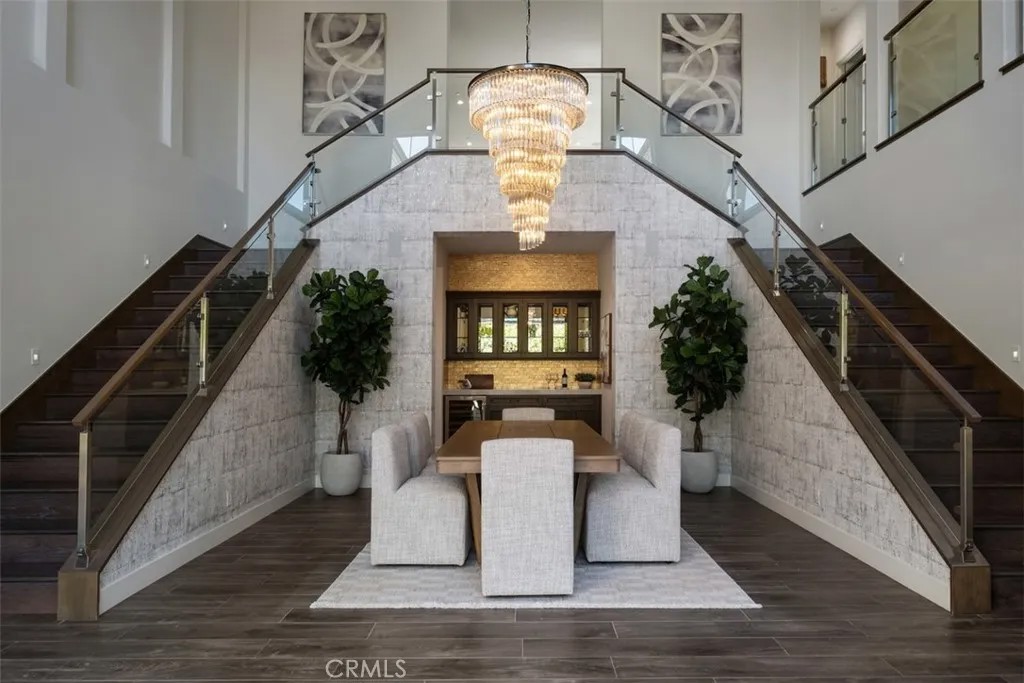
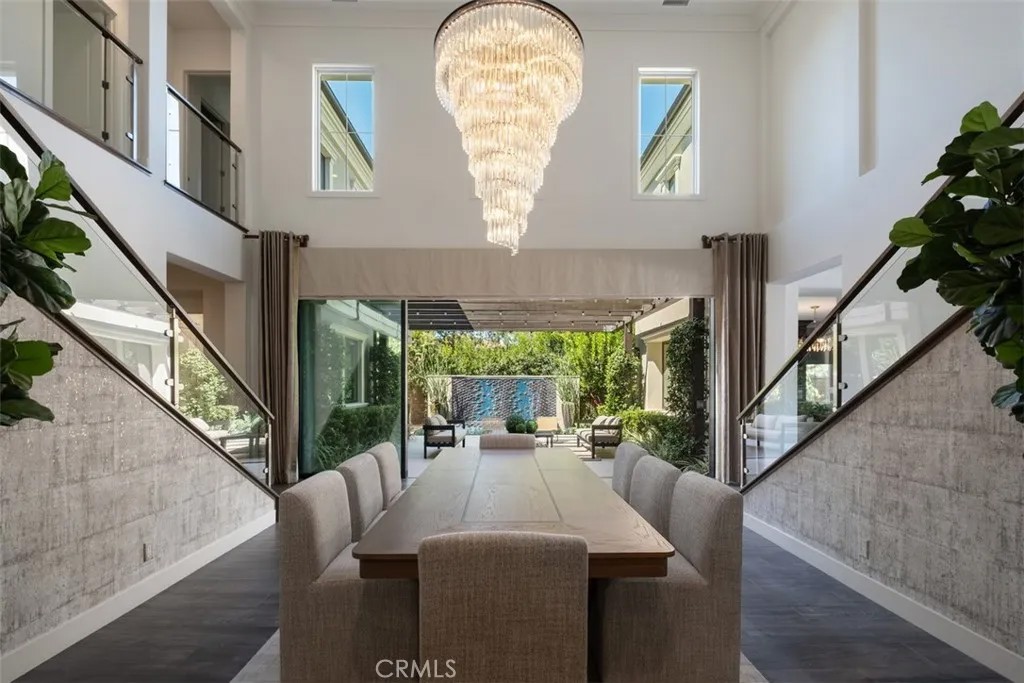
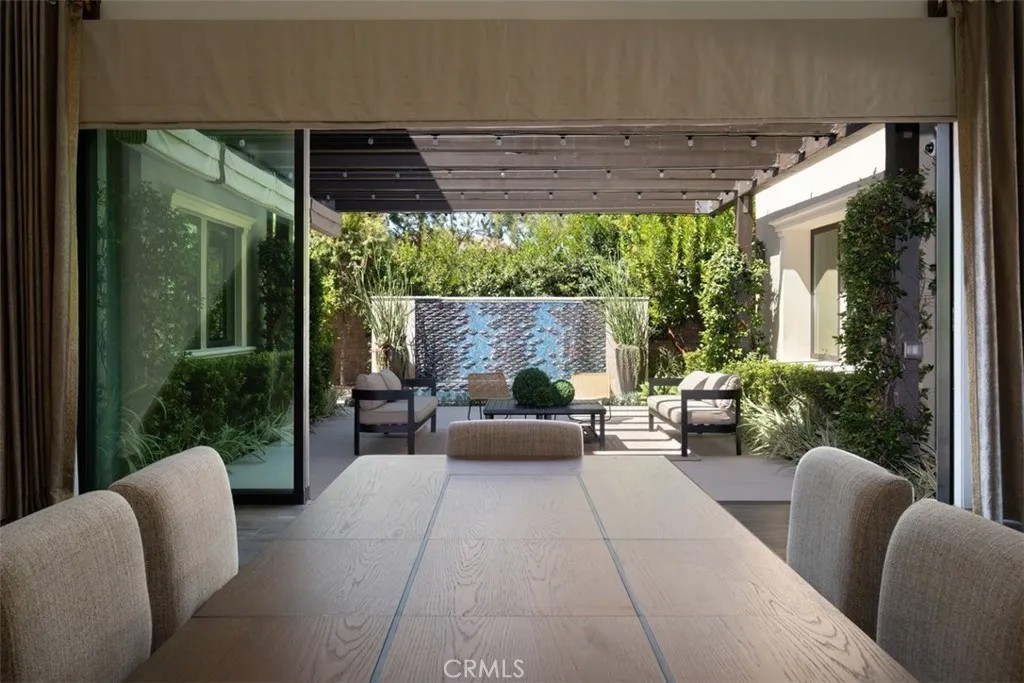
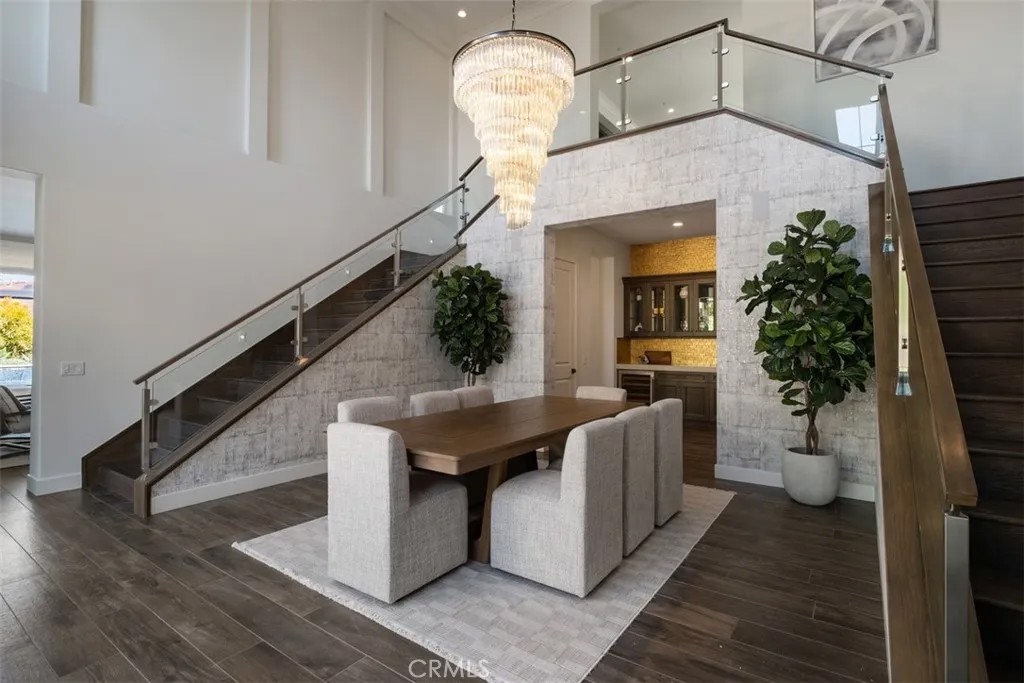
Nestled Amongst Tranquil Avocado Orchards and Rolling Hills, This Extraordinary Alta Vista Residence Embodies the Pinnacle of Modern California Luxury. Perched on an elevated corner lot with commanding hillside views, 116 Knob Creek rests within the exclusive Vistas enclave at The Groves of Orchard Hills. Boasting over $1 million in interior and exterior upgrades, this modern architectural masterpiece blends refined sophistication with effortless indoor-outdoor living. From the moment you arrive, the homes modern interpretation of Spanish Colonial architecture is framed by lush landscaping, citrus trees, and a welcoming pedestrian approach. Inside, more than 6,000 square feet of open-concept living unfolds beneath soaring ceilings, where abundant natural light connects the interiors to serene surroundings. The dramatic foyer introduces a spectacular formal dining room with clerestory windows rising over twenty feet, flanked by dual glass staircases with sleek steel accents. Perfect for entertaining, this grand space opens to a private courtyard with a tranquil wall fountain. The magnificent great room, anchored by a 60-inch stone-clad linear fireplace, flows seamlessly to a resort-style California Room designed for alfresco gatherings. The chefs kitchen is a showpiece appointed with Sub-Zero, Wolf, and Miele appliances, dual integrated refrigerator/freezers, quartz countertops, and custom Genoa cabinetry. Multiple pocket doors dissolve the boundaries between indoor and outdoor spaces, revealing a breathtaking backyard oasis. Outdoors, enjoy a full outdoor kitchen with Lynx professional BBQ, refrigerator, icemaker, and sink all overlooking a vanishing-edge quartz pool and 100 sq. ft. spa finished in luminous blue glass tile. The dual-zone yard is framed by citrus and stone fruit trees, modern planters, and inviting lounge spaces perfect for poolside evenings. A main-level guest suite provides comfort and privacy, while four ensuite bedrooms reside upstairs. The luxurious primary suite captures sweeping hillside views reminiscent of the Tuscan countryside, featuring a spa-inspired bath, private retreat, and expansive walk-in closet. A spacious bonus room with a built-in media center completes the upper level. Additional highlights include a rare four-car garage with epoxy floors and custom cabinetry, designer lighting, Baldwin hardware, luxury flooring, and a comprehensive smart-home system with cameras, automated shades, and LED mood lighting.
| 5 hours ago | Listing updated with changes from the MLS® | |
| 2 weeks ago | Price changed to $7,578,000 | |
| 2 weeks ago | Status changed to Active | |
| 5 months ago | Listing first seen on site |

This information is deemed reliable but not guaranteed. You should rely on this information only to decide whether or not to further investigate a particular property. BEFORE MAKING ANY OTHER DECISION, YOU SHOULD PERSONALLY INVESTIGATE THE FACTS (e.g. square footage and lot size) with the assistance of an appropriate professional. You may use this information only to identify properties you may be interested in investigating further. All uses except for personal, non-commercial use in accordance with the foregoing purpose are prohibited. Redistribution or copying of this information, any photographs or video tours is strictly prohibited. This information is derived from the Internet Data Exchange (IDX) service provided by San Diego MLS®. Displayed property listings may be held by a brokerage firm other than the broker and/or agent responsible for this display. The information and any photographs and video tours and the compilation from which they are derived is protected by copyright. Copyright © 2026 San Diego MLS®.
Last checked 2026
*Estimate only. Actual rebate may vary based on final price, lender requirements, MLS rules, and broker policies.
Found a home you love?
Schedule a free consultation to lock in your rebate before you offer.
Calls and texts are answered by Amy, our AI assistant, who can answer questions and help you book.
Did you know? You can invite friends and family to your search. They can join your search, rate and discuss listings with you.