Property search · The Consumer Protection Brokerage
Every listing shows your estimated rebate.
The green number on each home is what could come back to you: the buyer-broker fee (typically 2 to 3%) minus our flat $9,750. No other search shows you this, because no other brokerage gives it back.
16631 CarouselHuntington Beach, CA 92649
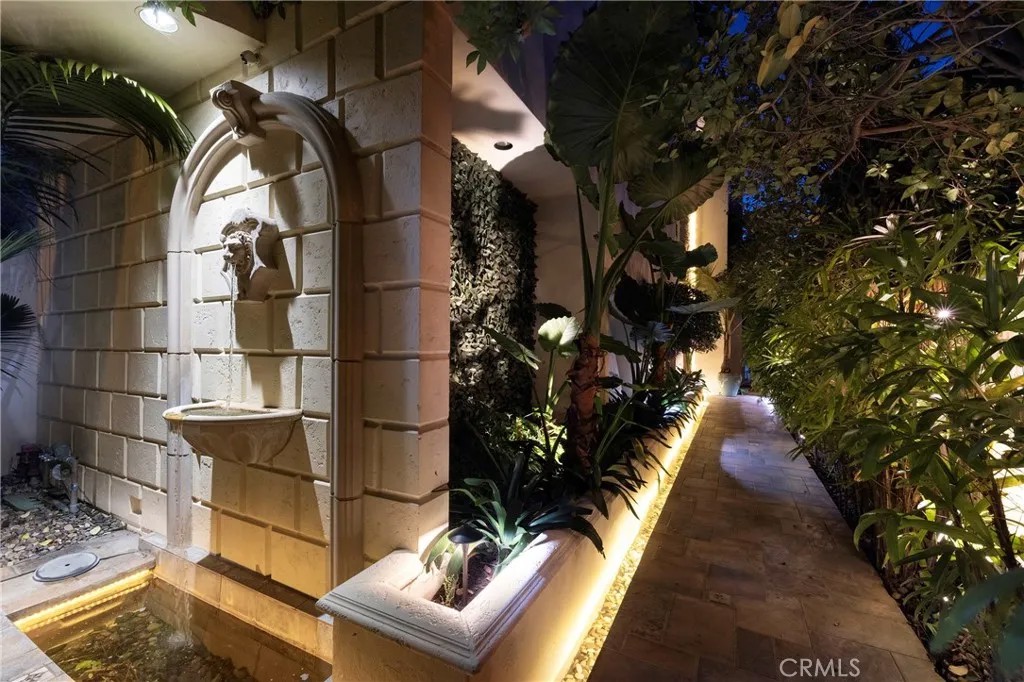
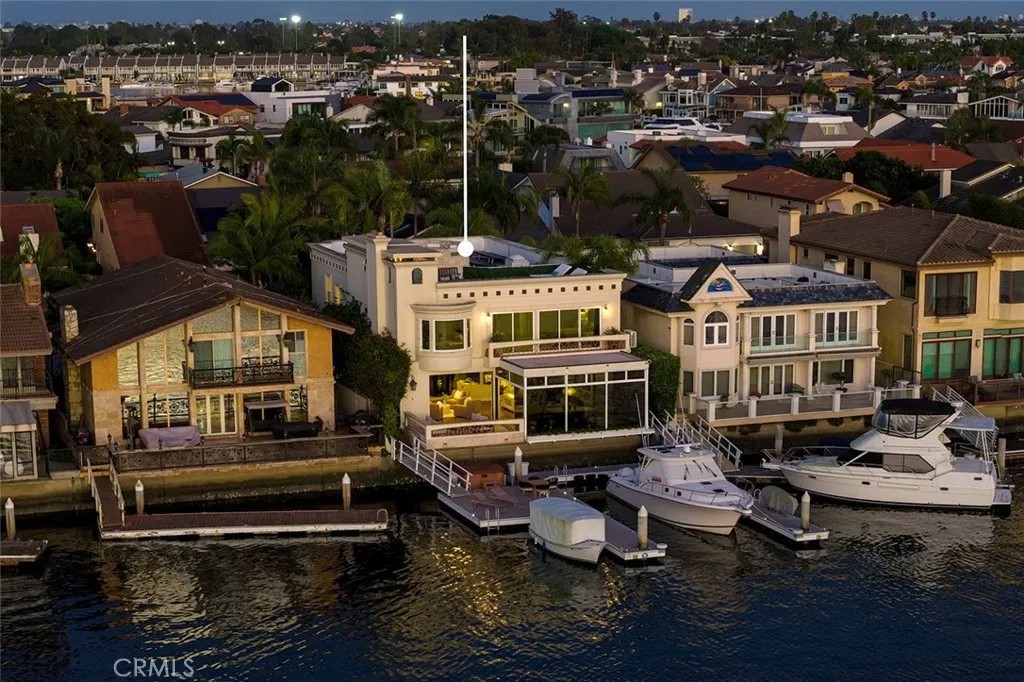
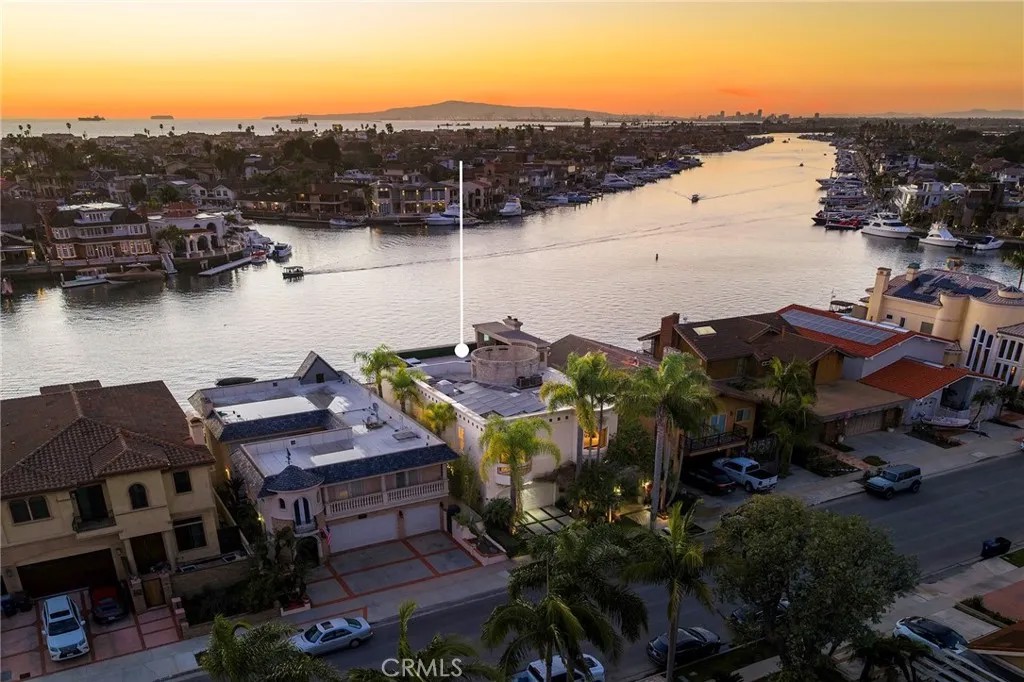
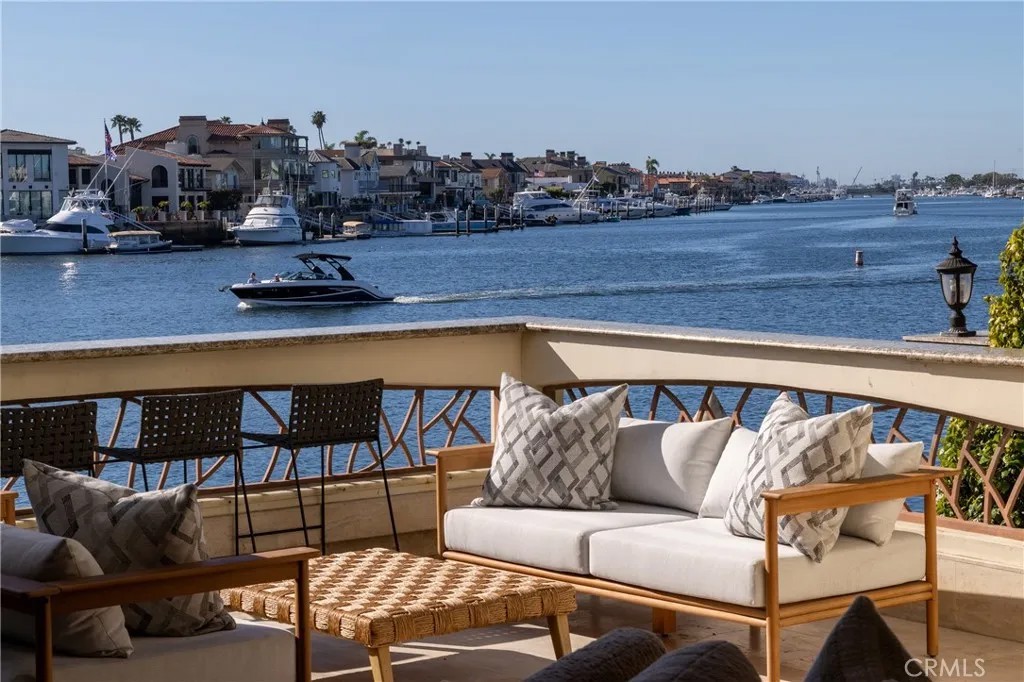
Properties with this rare combination of views and scale are seldom offered along the coveted main channel of Huntington Harbour. Set on a 5,000-square-foot parcel, the home and its private surroundings are arranged in deliberate sequence, maintaining a unique connection to the open water and its splendor. Reconstructed by notable architect Karen T. Otis as a beautiful exploration of light, water, and movement, the structure is articulated through craftsmanship quality; a thoughtful, enduring layout; and a light, textural palette. An immediate atmosphere of volume and detail is realized through a spacious, gated courtyard and atrium, continuing to a striking two-story foyer with a sky-lit oculus, and an ambient water feature delicately defining the entrys perimeter. The principal level unfolds as an open expanse encompassing a generously proportioned kitchen, formal and informal living and dining areas all with captivating triple-channel view orientations. Walls of glass retract to extend the interior to a waterside terrace, along with an all-glass room to enjoy the on-water environment at any time or season. The second-level accommodations were carefully planned to enhance privacy, with the resort-style primary suite and wardrobe room positioned to capture panoramic views from nearly every vantage, along with its own channel-front balcony. A third-level observation and entertaining deck an uncommon attribute of homes in the region presents an extension of livability amidst a spectacular canvas of tranquil waterways, sunsets, and city lights. Crowning the property is a recently upgraded private dock with berthing capacity for an approximate 65 vessel and additional craft up to about 30; as well as a dock extension with a floating spa and lounge area ideal for enjoying the waters edge. Additional complements to this exceptional offering an elevator; refined finishes; custom millwork; abundant storage; whole-house solar; tankless water heating; a finished three-car garage with space for two vehicles in-drive; along with direct access to the Harbours main channel, and close proximity to famed Mothers Beach, and the finest local amenities, resources and recreation.
| 4 hours ago | Listing updated with changes from the MLS® | |
| 2 weeks ago | Price changed to $7,495,000 | |
| a month ago | Status changed to Active | |
| 5 months ago | Listing first seen on site |

This information is deemed reliable but not guaranteed. You should rely on this information only to decide whether or not to further investigate a particular property. BEFORE MAKING ANY OTHER DECISION, YOU SHOULD PERSONALLY INVESTIGATE THE FACTS (e.g. square footage and lot size) with the assistance of an appropriate professional. You may use this information only to identify properties you may be interested in investigating further. All uses except for personal, non-commercial use in accordance with the foregoing purpose are prohibited. Redistribution or copying of this information, any photographs or video tours is strictly prohibited. This information is derived from the Internet Data Exchange (IDX) service provided by San Diego MLS®. Displayed property listings may be held by a brokerage firm other than the broker and/or agent responsible for this display. The information and any photographs and video tours and the compilation from which they are derived is protected by copyright. Copyright © 2026 San Diego MLS®.
Last checked 2026
*Estimate only. Actual rebate may vary based on final price, lender requirements, MLS rules, and broker policies.
Found a home you love?
Schedule a free consultation to lock in your rebate before you offer.
Calls and texts are answered by Amy, our AI assistant, who can answer questions and help you book.
Did you know? You can invite friends and family to your search. They can join your search, rate and discuss listings with you.