Property search · The Consumer Protection Brokerage
Every listing shows your estimated rebate.
The green number on each home is what could come back to you: the buyer-broker fee (typically 2 to 3%) minus our flat $9,750. No other search shows you this, because no other brokerage gives it back.
223 N. St. AndrewsLos Angeles, CA 90004
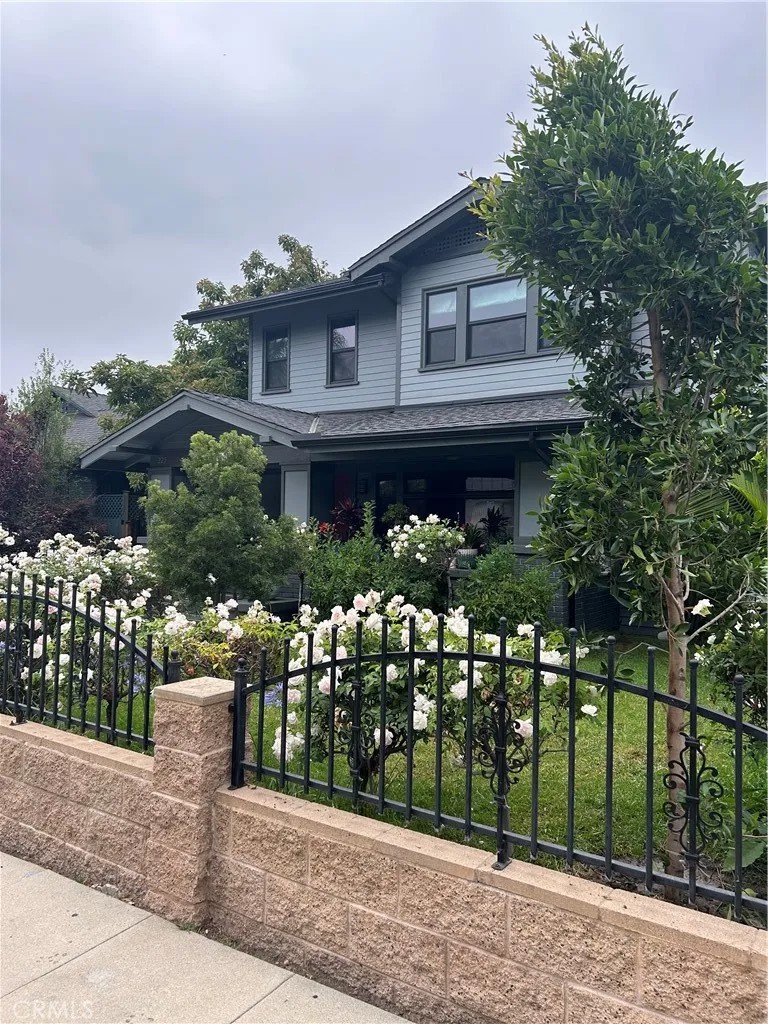
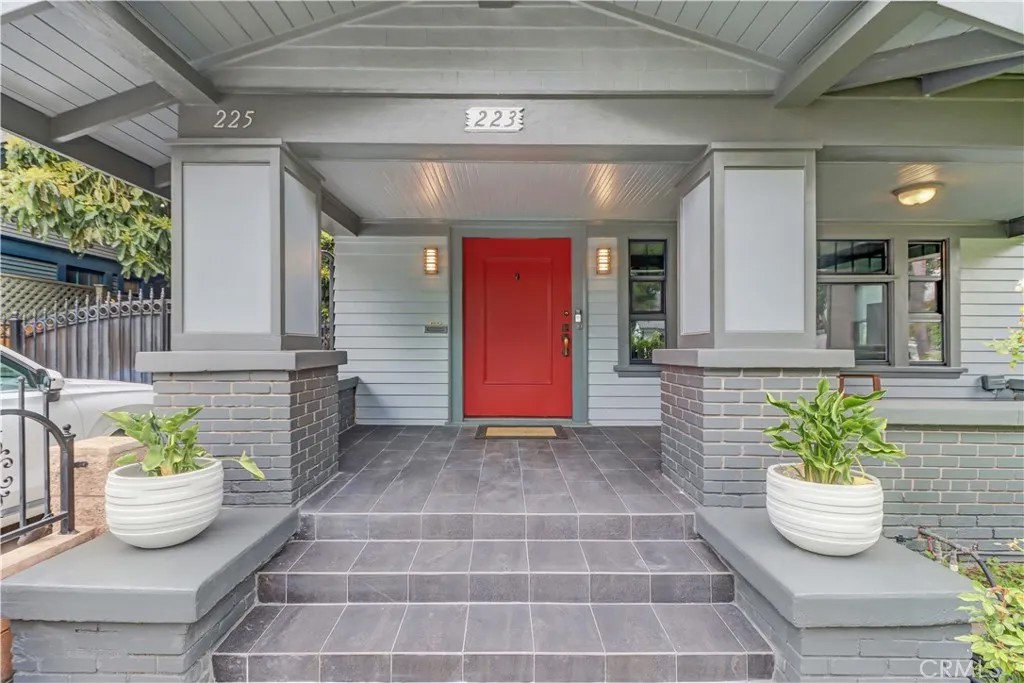
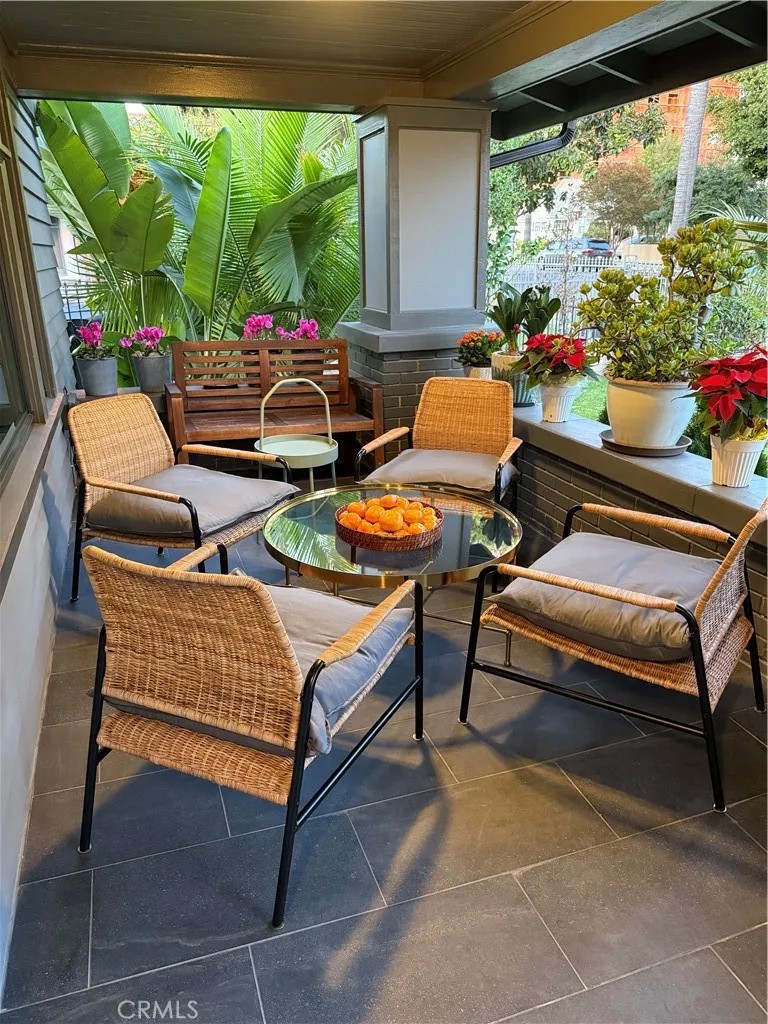
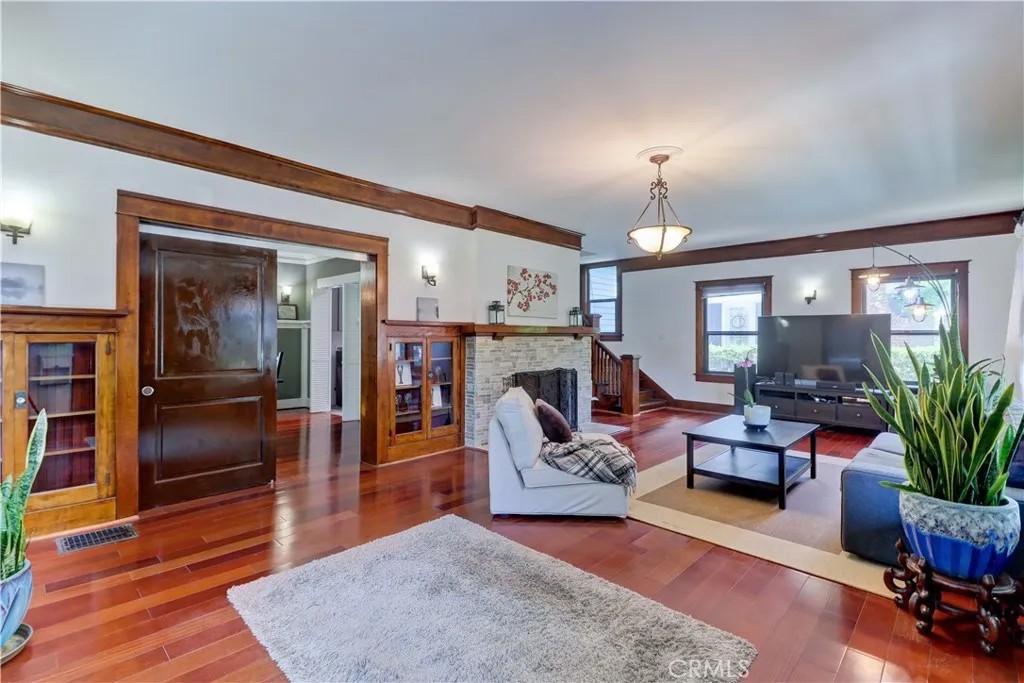
Timeless 1911 Craftsman Estate with Modern ADU Perfect for Multi-Generational Living Welcome to a rare opportunity on Saint Andrews: a meticulously updated Craftsman home that seamlessly blends historic character with contemporary luxury. Spanning 4,301 square feet of thoughtfully designed living space, this exceptional property has been fully renovated from the ground up, with all-new electrical, plumbing, AC, and heating systems so you enjoy the warmth of a century-old classic without a single compromise on modern living. Flexible living spaces make it ideal for growing families, extended family arrangements, or rental income potential. MAIN RESIDENCE 5 Bedrooms | 4 Bathrooms Step into the warmth of authentic Craftsman details throughout this designer-ready home. The main level features gracious formal living and dining rooms, perfect for entertaining, while the chefs kitchen with eat-in dining area becomes the heart of daily family life. A convenient main-floor bedroom and full bath provide flexibility for guests or multi-generational living. Upstairs, four inviting and charming bedrooms filled with natural light and character-rich Craftsman details, complemented by comfortable bathrooms. The master bedroom features a walk-in closet with room to expand. PRIVATE SOLAR-POWERED ADU 2 Bedrooms | 2.5 Bathrooms The detached accessory dwelling unit is a standout feature, complete with a fully operational solar panel system for sustainable, low-cost energy. This eco-friendly addition offers complete independence with its open-concept kitchen and living area on the main level and two bedrooms upstairs. Whether youre hosting extended stays, generating rental income with minimal utility costs, or accommodating adult children or aging parents, this space delivers both privacy and modern efficiency. EXCEPTIONAL OUTDOOR AMENITIES The property extends your living space outdoors with a custom-built gym facility and inviting sitting areas perfect for California living and wellness-focused lifestyles. MOVE-IN READY This turnkey property has been thoughtfully upgraded while preserving its Craftsman soul. Every system has been updated. Every detail has been considered, allowing you to simply bring your belongings and start enjoying immediately. Schedule your private showing today and discover why this Saint Andrews gem wont last long.
| 2 weeks ago | Listing updated with changes from the MLS® | |
| 2 weeks ago | Status changed to Pending | |
| 4 weeks ago | Price changed to $2,199,000 | |
| 7 months ago | Listing first seen on site |

This information is deemed reliable but not guaranteed. You should rely on this information only to decide whether or not to further investigate a particular property. BEFORE MAKING ANY OTHER DECISION, YOU SHOULD PERSONALLY INVESTIGATE THE FACTS (e.g. square footage and lot size) with the assistance of an appropriate professional. You may use this information only to identify properties you may be interested in investigating further. All uses except for personal, non-commercial use in accordance with the foregoing purpose are prohibited. Redistribution or copying of this information, any photographs or video tours is strictly prohibited. This information is derived from the Internet Data Exchange (IDX) service provided by San Diego MLS®. Displayed property listings may be held by a brokerage firm other than the broker and/or agent responsible for this display. The information and any photographs and video tours and the compilation from which they are derived is protected by copyright. Copyright © 2026 San Diego MLS®.
Last checked 2026
*Estimate only. Actual rebate may vary based on final price, lender requirements, MLS rules, and broker policies.
Found a home you love?
Schedule a free consultation to lock in your rebate before you offer.
Calls and texts are answered by Amy, our AI assistant, who can answer questions and help you book.
Did you know? You can invite friends and family to your search. They can join your search, rate and discuss listings with you.