Property search · The Consumer Protection Brokerage
Every listing shows your estimated rebate.
The green number on each home is what could come back to you: the buyer-broker fee (typically 2 to 3%) minus our flat $9,750. No other search shows you this, because no other brokerage gives it back.
12719 Azure Way 25Hawthorne, CA 90250
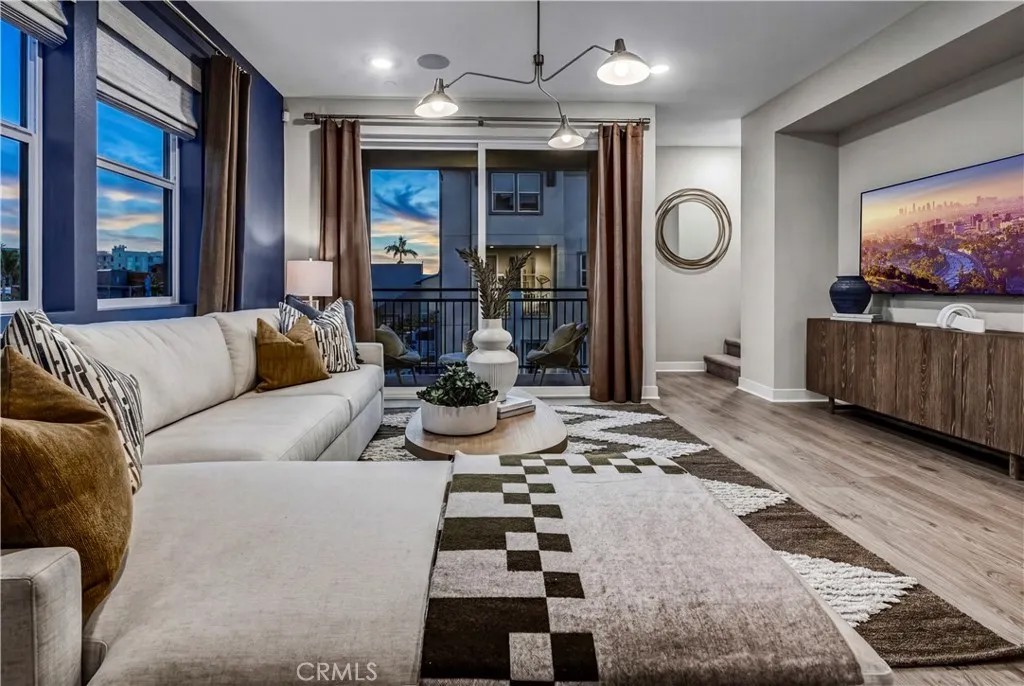
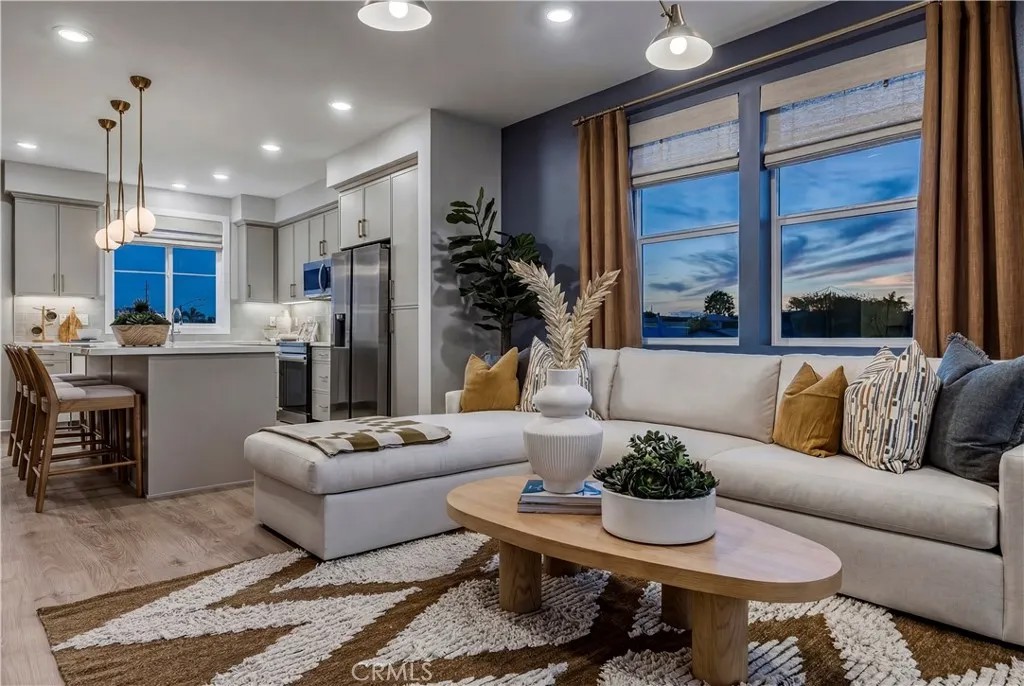
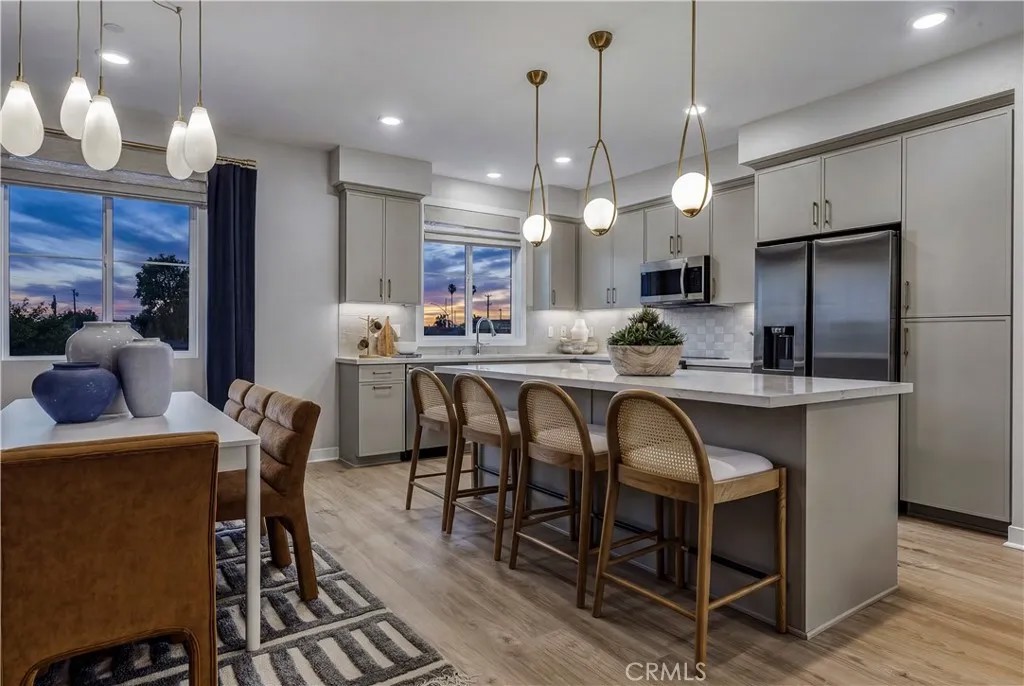
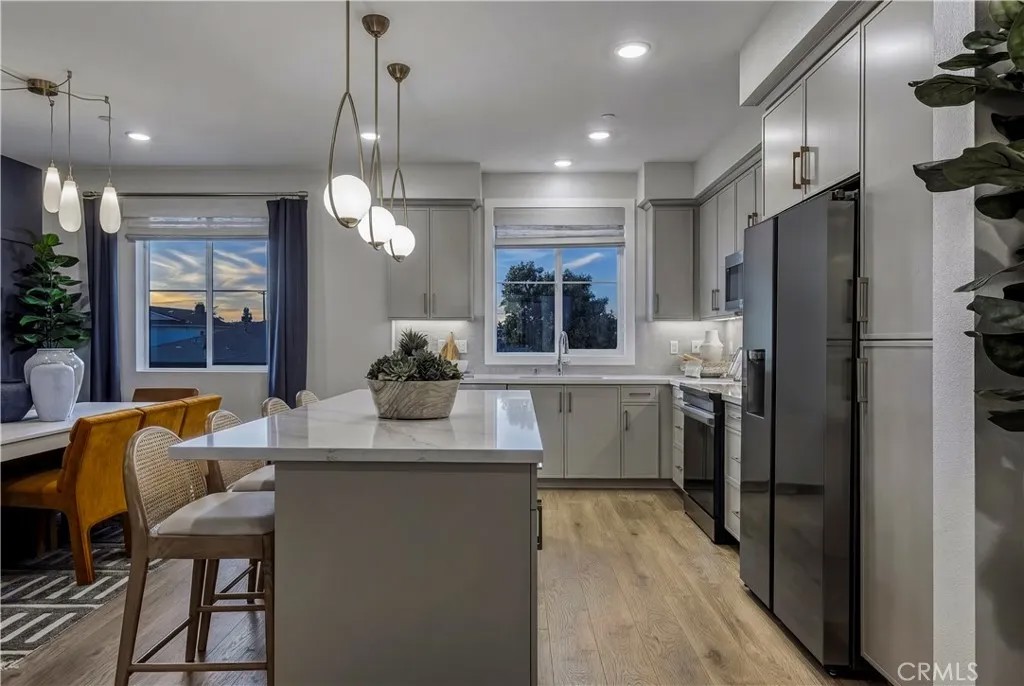
Plan 3 at Indigo is a thoughtfully designed three-story townhome that blends modern comfort with everyday functionality. Offering 3 bedrooms, 2.5 bathrooms, and approximately 1,620 square feet, this spacious residence features an open-concept main living level ideal for both entertaining and daily living. The contemporary kitchen flows seamlessly into the dining and living areas, creating a bright and inviting space. Upstairs, the well-planned bedroom layout provides flexibility for families, guests, or a dedicated home office, while the private primary suite serves as a relaxing retreat. Located in Indigo, Hawthornes newest townhome community, Plan 3 places homeowners in the heart of the South Bay, one of Southern Californias most desirable and well-connected regions. Residents enjoy close proximity to beaches, major employment hubs, shopping, dining, and entertainment, along with convenient access to freeways and transit options. From coastal weekends to an easy commute throughout Los Angeles and the South Bay, this location offers the perfect balance of lifestyle and accessibility. Plan 3 at Indigo is an exceptional opportunity for buyers seeking new construction, modern design, and a vibrant South Bay setting.
| a month ago | Listing updated with changes from the MLS® | |
| a month ago | Status changed to Pending | |
| 6 months ago | Listing first seen on site |

This information is deemed reliable but not guaranteed. You should rely on this information only to decide whether or not to further investigate a particular property. BEFORE MAKING ANY OTHER DECISION, YOU SHOULD PERSONALLY INVESTIGATE THE FACTS (e.g. square footage and lot size) with the assistance of an appropriate professional. You may use this information only to identify properties you may be interested in investigating further. All uses except for personal, non-commercial use in accordance with the foregoing purpose are prohibited. Redistribution or copying of this information, any photographs or video tours is strictly prohibited. This information is derived from the Internet Data Exchange (IDX) service provided by San Diego MLS®. Displayed property listings may be held by a brokerage firm other than the broker and/or agent responsible for this display. The information and any photographs and video tours and the compilation from which they are derived is protected by copyright. Copyright © 2026 San Diego MLS®.
Last checked 2026
*Estimate only. Actual rebate may vary based on final price, lender requirements, MLS rules, and broker policies.
Found a home you love?
Schedule a free consultation to lock in your rebate before you offer.
Calls and texts are answered by Amy, our AI assistant, who can answer questions and help you book.
Did you know? You can invite friends and family to your search. They can join your search, rate and discuss listings with you.