Property search · The Consumer Protection Brokerage
Every listing shows your estimated rebate.
The green number on each home is what could come back to you: the buyer-broker fee (typically 2 to 3%) minus our flat $9,750. No other search shows you this, because no other brokerage gives it back.
718 Via La PalomaRiverside, CA 92507
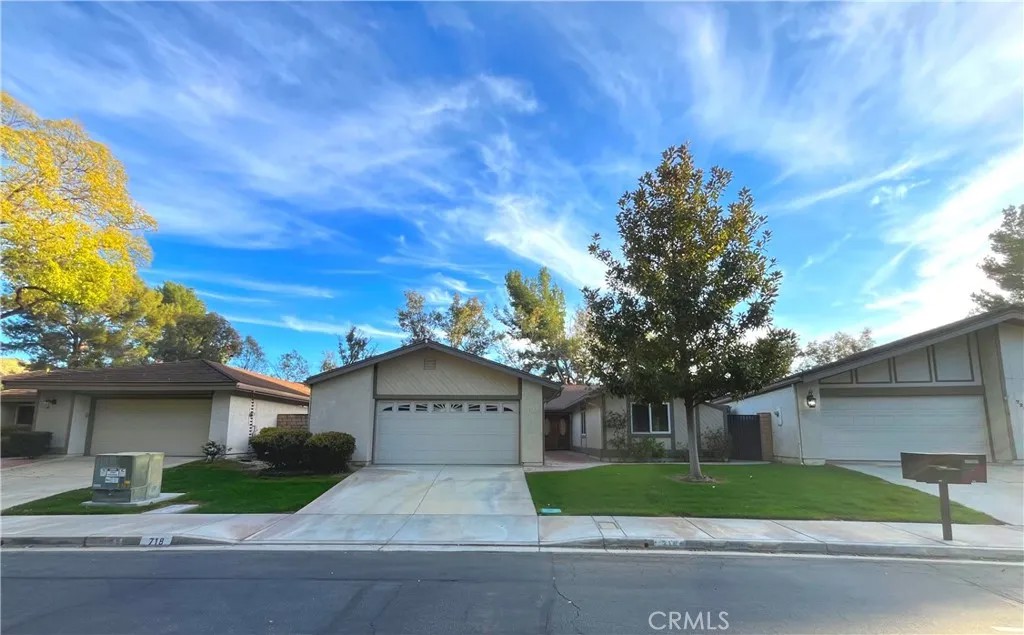
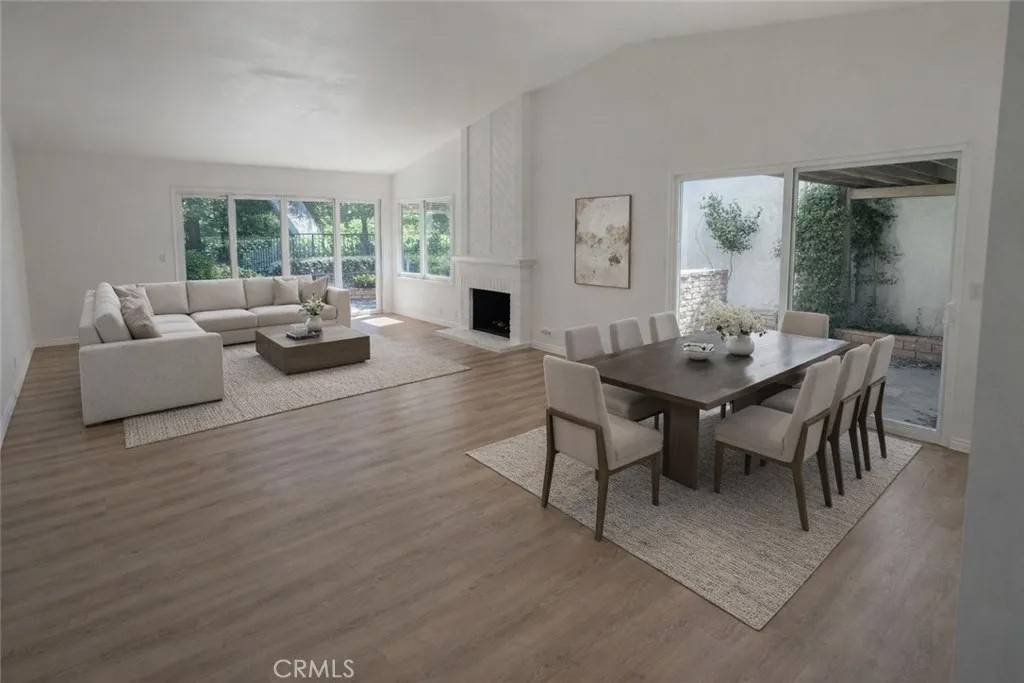
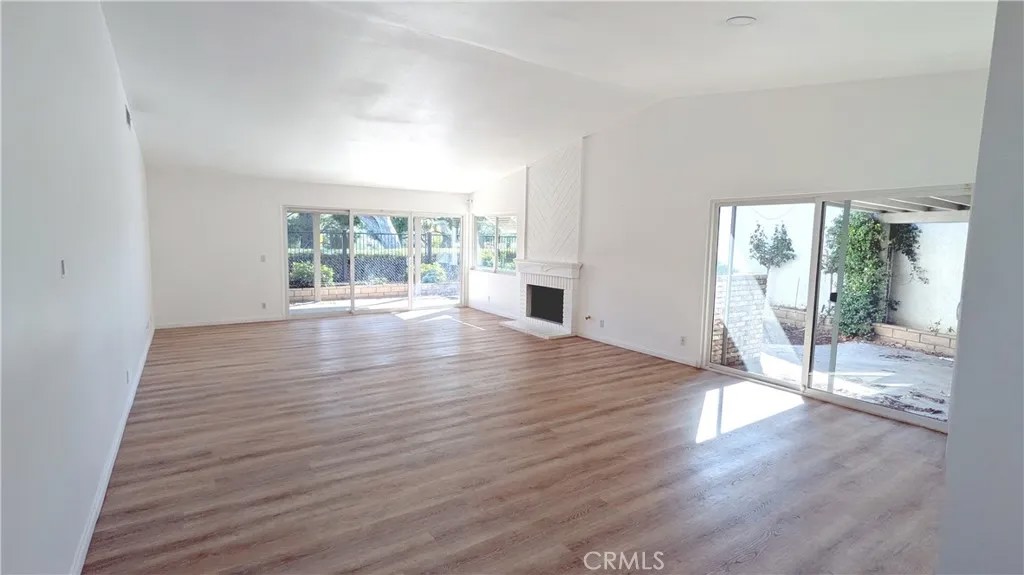
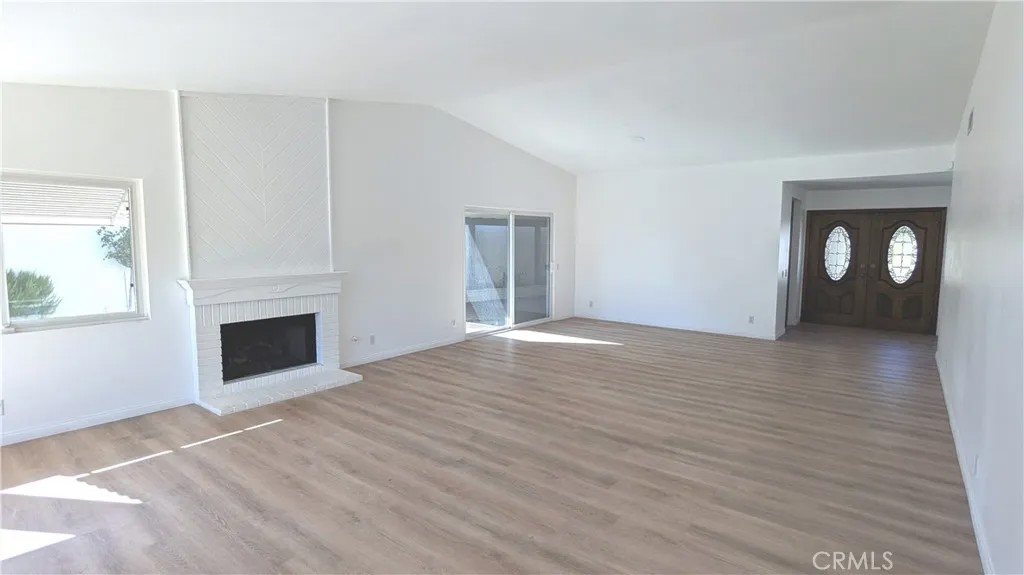
Looking for a single-level house with no sunken floors or steps in Canyon Crest? This larger, uniquely reconfigured floorplan is waiting for you! Step through the elegant double-door entry into a massive great room with vaulted ceilings, cozy fireplace, and dual sliding glass doors filled with abundant natural light. Enjoy tile and luxury vinyl flooring throughout stylish and easy to maintain. The chef's kitchen features a custom vent hood, cooktop, built-in microwave & wall oven, granite countertops, and rich wood cabinetry. Pull out shelves and turn tables enhance your kitchen storage needs. A breakfast nook and expanded adjacent bonus room offer flexible space for work, play, or relaxation. The primary suite includes heightened ceilings, double sink vanities, a generous walk-in closet, and sliding door access to lovely hillside views. Two additional bedroomsone with its own walk-in closet and another with a Murphy bed setup provide versatile living options. A spacious hallway split-bathroom, linen cabinets, and laundry room with sink combine convenience with storage! Ceiling fans in all bedrooms and family room help keep you comfortable. Whole house recirculating hot water pump provides you instant hot water without the wait. The oversized two-car garage offers extra space for a workshop and/or golf cart. Outside, enjoy a well-manicured lawn, custom brickwork, and fully covered wood patio with skylights that provide shade and soft natural light. Additional skylights and solar tubes throughout the home enhance brightness & energy efficiency, complemented by newer double-pane windows and sliders. Located near the Country Club Golf Course, Town Center shops, and restaurants with easy access to UC Riverside and nearby freeways. The community pool and spa add to resort-like lifestyle amenities. Seller updates include: LVP flooring, paint inside & out, custom wall paper, all ceiling fans, popcorn ceiling removal and more! This updated home is like no other in the neighborhood; don't miss out, make it yours today!
| a week ago | Listing updated with changes from the MLS® | |
| a week ago | Status changed to Pending | |
| a month ago | Price changed to $655,000 | |
| 10 months ago | Listing first seen on site |

This information is deemed reliable but not guaranteed. You should rely on this information only to decide whether or not to further investigate a particular property. BEFORE MAKING ANY OTHER DECISION, YOU SHOULD PERSONALLY INVESTIGATE THE FACTS (e.g. square footage and lot size) with the assistance of an appropriate professional. You may use this information only to identify properties you may be interested in investigating further. All uses except for personal, non-commercial use in accordance with the foregoing purpose are prohibited. Redistribution or copying of this information, any photographs or video tours is strictly prohibited. This information is derived from the Internet Data Exchange (IDX) service provided by San Diego MLS®. Displayed property listings may be held by a brokerage firm other than the broker and/or agent responsible for this display. The information and any photographs and video tours and the compilation from which they are derived is protected by copyright. Copyright © 2026 San Diego MLS®.
Last checked 2026
*Estimate only. Actual rebate may vary based on final price, lender requirements, MLS rules, and broker policies.
Found a home you love?
Schedule a free consultation to lock in your rebate before you offer.
Calls and texts are answered by Amy, our AI assistant, who can answer questions and help you book.
Did you know? You can invite friends and family to your search. They can join your search, rate and discuss listings with you.