Property search · The Consumer Protection Brokerage
Every listing shows your estimated rebate.
The green number on each home is what could come back to you: the buyer-broker fee (typically 2 to 3%) minus our flat $9,750. No other search shows you this, because no other brokerage gives it back.
28352 Via MondanoSan Juan Capistrano, CA 92675
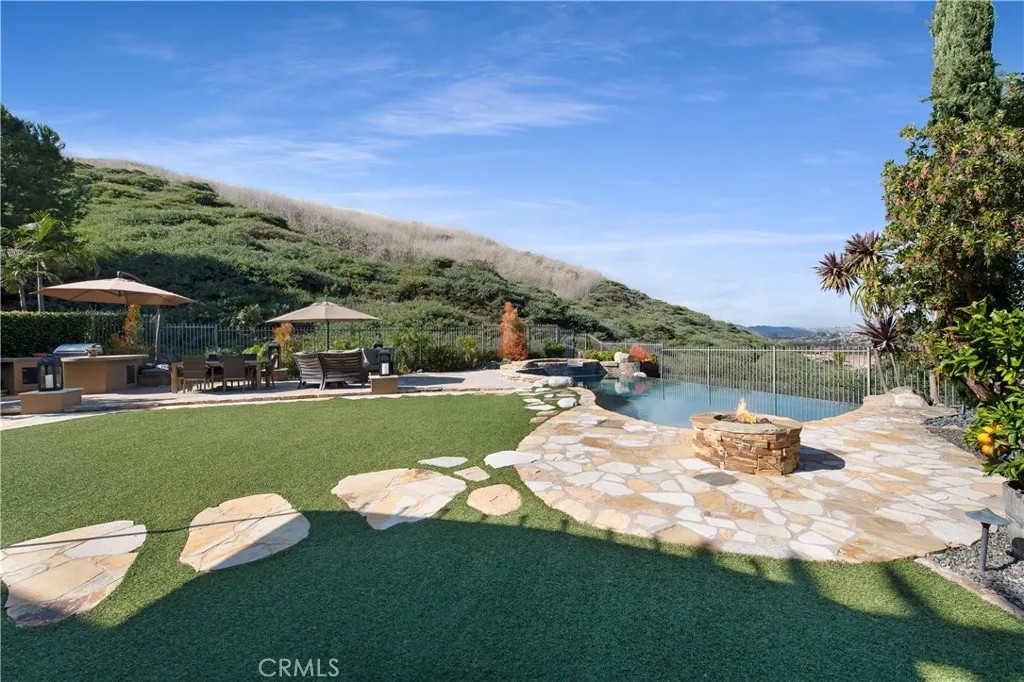
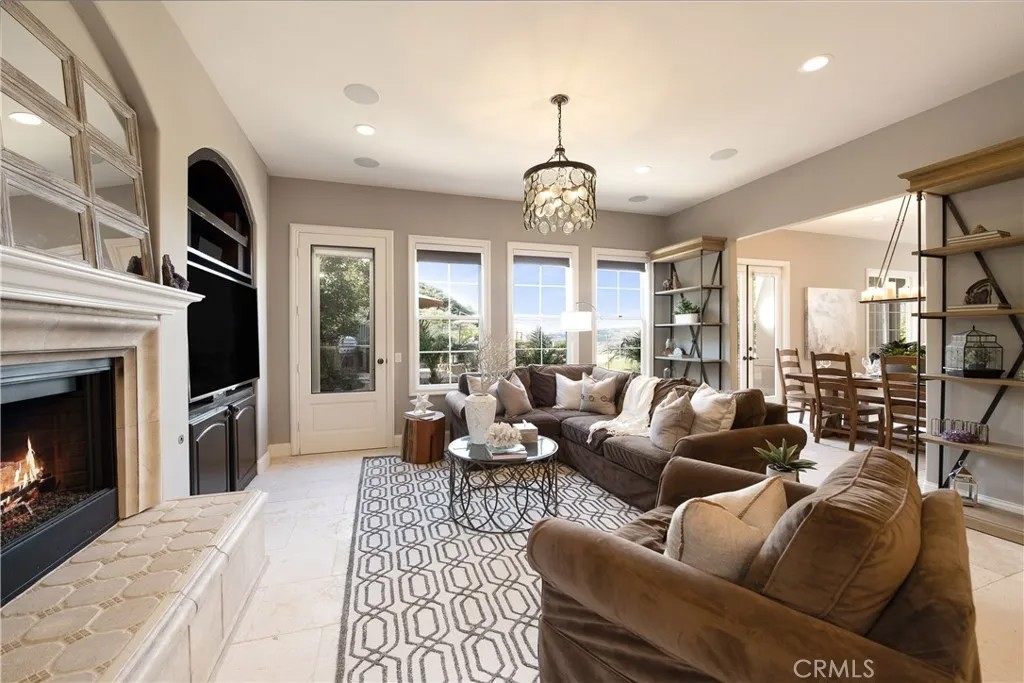
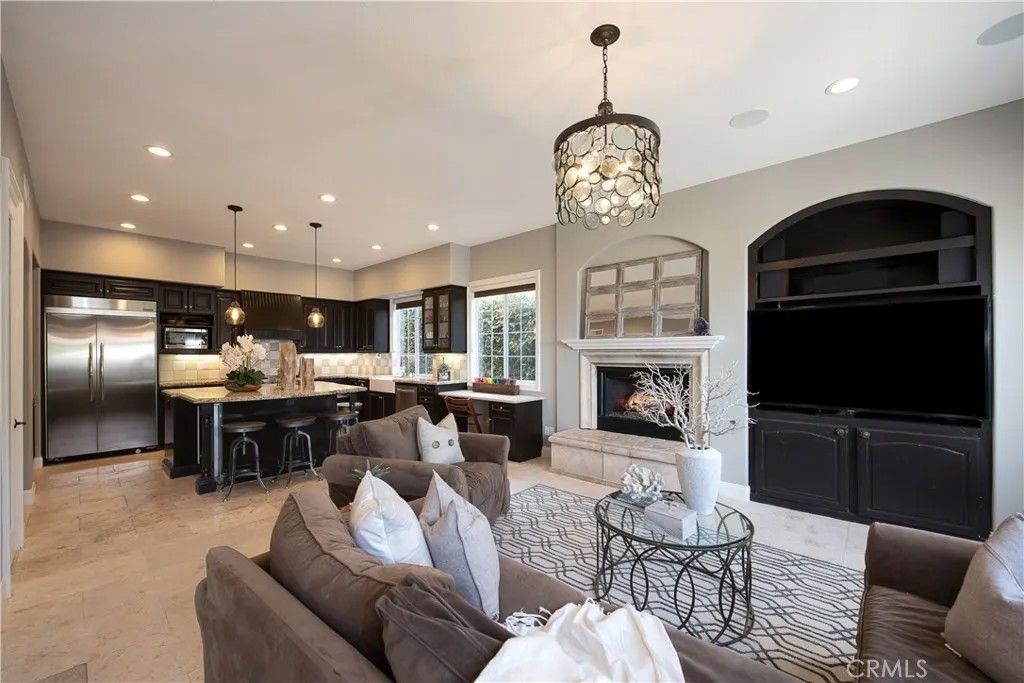
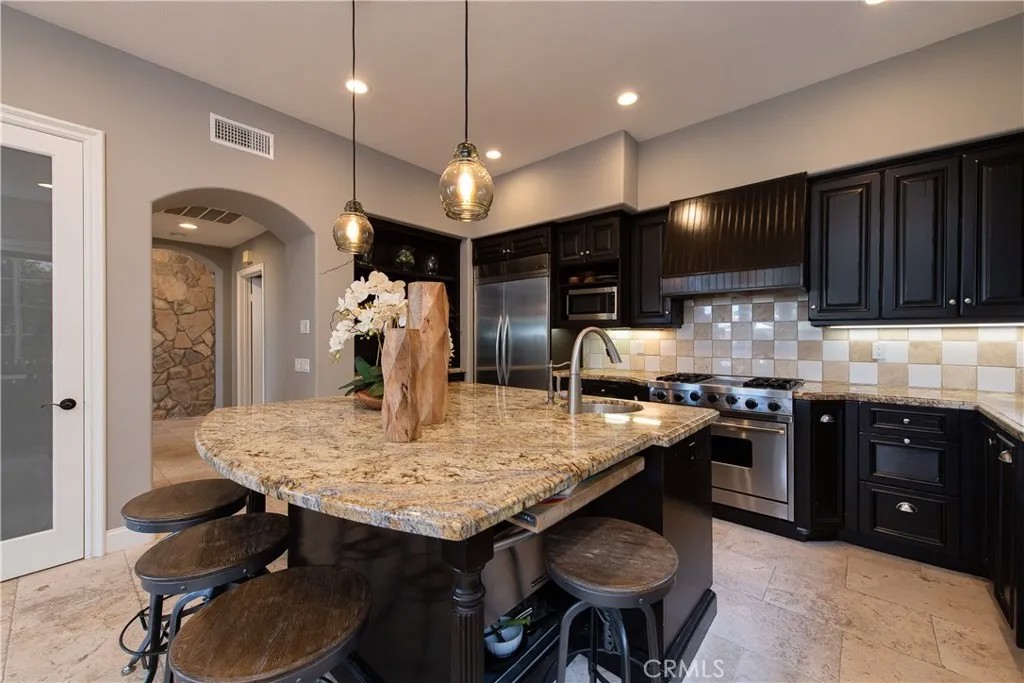
One-of-A-Kind PREMIUM LOT with incredible VIEWS and PRIVACY located in the gated community of San Juan Hills Estates. This home was skillfully appointed, blending timeless architecture with impeccable craftsmanship. This residence was masterfully created with a sense of luxury, visible from the moment you enter the property. The open concept floor plan boasts approximately 3,400+ sq. ft with 5 bedrooms. The main floor includes stylish office with built-in work areas and storage, elegant living room, formal dining room, main floor guest suite, and an incredible chef’s kitchen with professional-grade appliances, granite center island, farm house sink, and premium wood cabinetry. The kitchen opens up to the spacious family room with cozy fireplace ideal for entertaining. The spectacular spiral stair case will lead you to the upper level of the home featuring 3 large secondary bedrooms and a master bedroom suite with balcony to enjoy the tranquil surroundings. Step outside to the private manicured mediterranean inspired garden with an infinity Pebble Tec saltwater pool & spa, fire pit, built in BBQ area, raised Vegtrug garden beds, where you can delight in the spectacular views. Other deluxe features of this home include hand-crafted wood and stone floors, wainscoting, stone enhancements, designer light fixtures, recessed LED lighting in every room, solar panels, whole house water filtration system, surveillance system, garage epoxy floors, and so much more! One-of-A-Kind PREMIUM LOT with incredible VIEWS and PRIVACY located in the gated community of San Juan Hills Estates. This home was skillfully appointed, blending timeless architecture with impeccable craftsmanship. This residence was masterfully created with a sense of luxury, visible from the moment you enter the property. The open concept floor plan boasts approximately 3,400+ sq. ft with 5 bedrooms. The main floor includes stylish office with built-in work areas and storage, elegant living room, formal dining room, main floor guest suite, and an incredible chefs kitchen with professional-grade appliances, granite center island, farm house sink, and premium wood cabinetry. The kitchen opens up to the spacious family room with cozy fireplace ideal for entertaining. The spectacular spiral stair case will lead you to the upper level of the home featuring 3 large secondary bedrooms and a master bedroom suite with balcony to enjoy the tranquil surroundings. Step outside to the private manicured mediterranean inspired garden with an infinity Pebble Tec saltwater pool & spa, fire pit, built in BBQ area, raised Vegtrug garden beds, where you can delight in the spectacular views. Other deluxe features of this home include hand-crafted wood and stone floors, wainscoting, stone enhancements, designer light fixtures, recessed LED lighting in every room, solar panels, whole house water filtration system, surveillance system, garage epoxy floors, and so much more!
| a year ago | Listing updated with changes from the MLS® | |
| a year ago | Listing first seen on site |

This information is deemed reliable but not guaranteed. You should rely on this information only to decide whether or not to further investigate a particular property. BEFORE MAKING ANY OTHER DECISION, YOU SHOULD PERSONALLY INVESTIGATE THE FACTS (e.g. square footage and lot size) with the assistance of an appropriate professional. You may use this information only to identify properties you may be interested in investigating further. All uses except for personal, non-commercial use in accordance with the foregoing purpose are prohibited. Redistribution or copying of this information, any photographs or video tours is strictly prohibited. This information is derived from the Internet Data Exchange (IDX) service provided by San Diego MLS®. Displayed property listings may be held by a brokerage firm other than the broker and/or agent responsible for this display. The information and any photographs and video tours and the compilation from which they are derived is protected by copyright. Copyright © 2026 San Diego MLS®.
Last checked 2026
*Estimate only. Actual rebate may vary based on final price, lender requirements, MLS rules, and broker policies.
Found a home you love?
Schedule a free consultation to lock in your rebate before you offer.
Calls and texts are answered by Amy, our AI assistant, who can answer questions and help you book.
Did you know? You can invite friends and family to your search. They can join your search, rate and discuss listings with you.