Property search · The Consumer Protection Brokerage
Every listing shows your estimated rebate.
The green number on each home is what could come back to you: the buyer-broker fee (typically 2 to 3%) minus our flat $9,750. No other search shows you this, because no other brokerage gives it back.
17324 Los Jardines WestFountain Valley, CA 92708
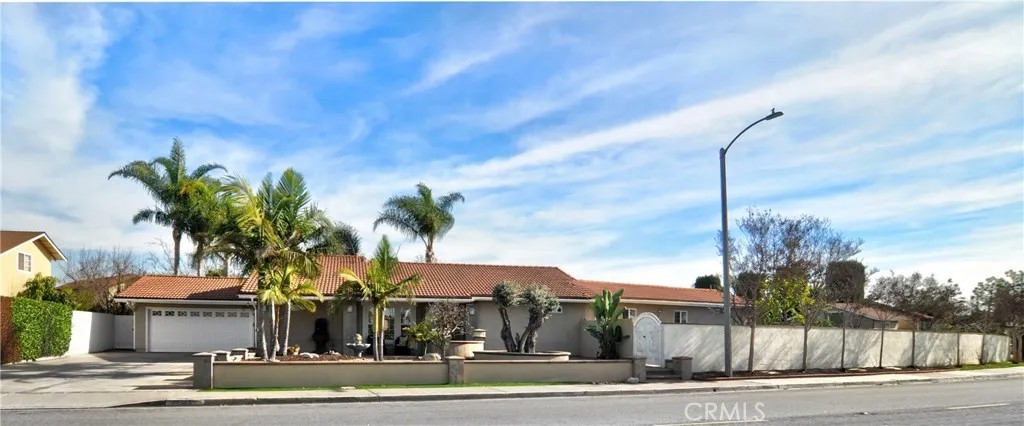
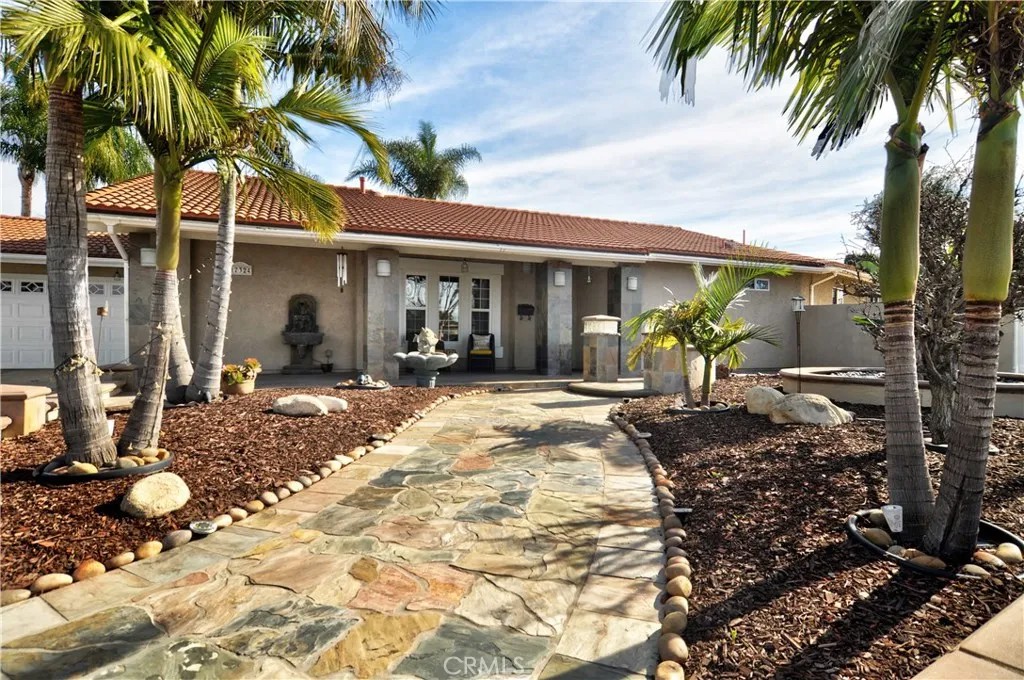
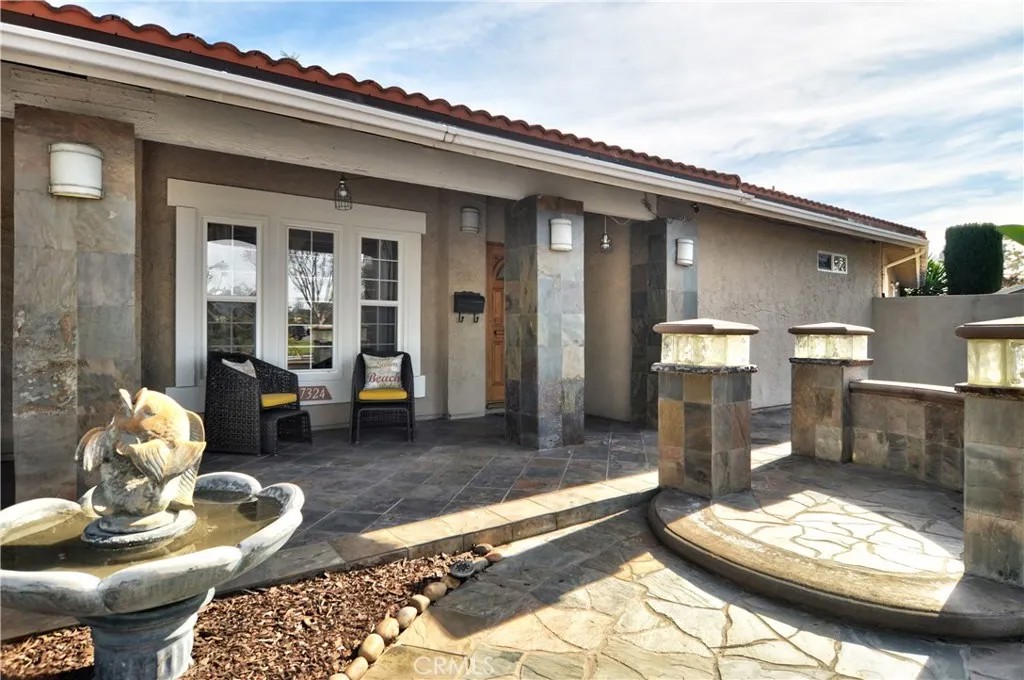
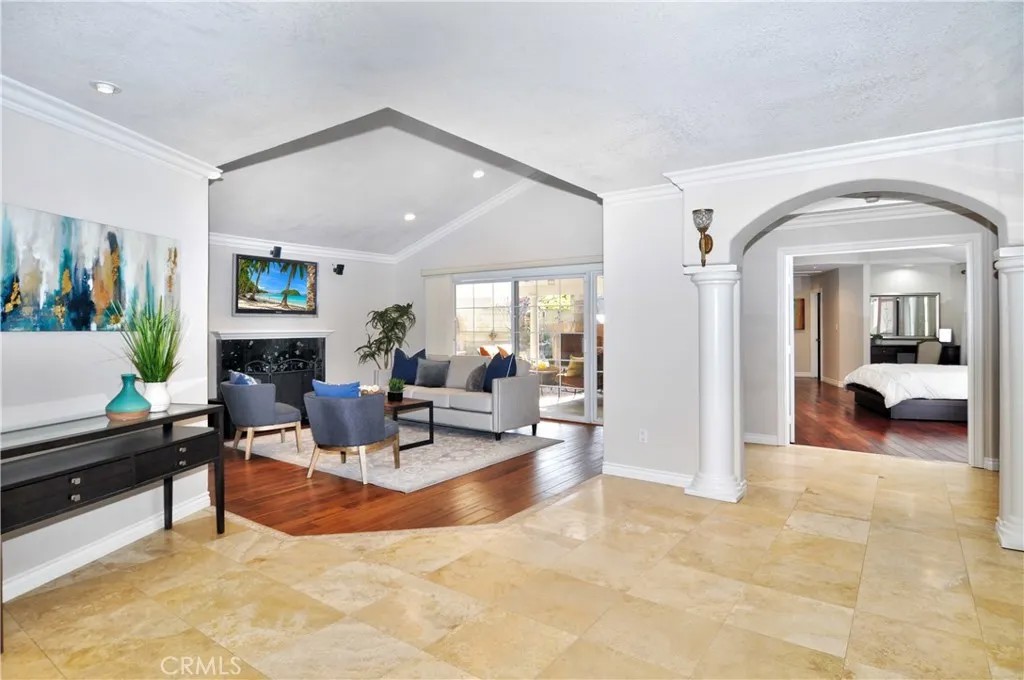
Hurry Come and See This Upgraded Expanded Single-Story Home on An Enormous Large Lot! Great Curb Appeal w/Slate Raised Planters, Slate Walkways, Covered Patio & Parking For 6 Cars Plus! Enter the Grand Foyer w/Travertine Floors & Designer Inlays. A/C, Recessed Lighting, High Baseboards, Panel Doors, Bullnose Corners, Crown Molding Throughout the Home, Travertine & Hard Wood Flooring, Surround Sound and New Electrical Wiring. Living Room Has Vaulted Ceilings, Recessed Lighting, Custom Fireplace w/Wood Mantle, Blue Décor Gas Ice Chips and Slider Doors to Your Private Indoor/Outdoor “Calif Roomâ€Â. Bring the Outdoors Inside w/Skylights, Recessed Lights & a Beautiful Custom Slate Fireplace. The Master Bedroom Also Expanded w/French Doors to the Calif Room, Dual Vanities, Dual Sinks, Deep Spa Soaking Tub/ Separate Shower w/Travertine Surround & Glass Doors. Master Also Has Huge Walk in Closet w/Organizer. Guest Bedrooms All w/Mirrored Closets, Crown Molding & Recessed Lighting. Upgraded Gourmet Kitchen w/Marble Counters w/High Backsplash, Rich Maple Cabinetry, High End Appliances, Large Buffet Counter/Cabinets & Center Inland w/Seating Open to The Large Family Room. Family Room is Windows All Around & Slider Doors To 2 Patios. Backyard has Several Private Areas with fireplace for Entertaining, Raised Planters & Fruit Trees. Indoor Laundry Room, Steps To 1 of 3 Assoc. Pools, Huge Park & Close to Mile Square Park, Shopping, Restaurants and Within the Fountain Valley School District. Hurry Come and See This Upgraded Expanded Single-Story Home on An Enormous Large Lot! Great Curb Appeal w/Slate Raised Planters, Slate Walkways, Covered Patio & Parking For 6 Cars Plus! Enter the Grand Foyer w/Travertine Floors & Designer Inlays. A/C, Recessed Lighting, High Baseboards, Panel Doors, Bullnose Corners, Crown Molding Throughout the Home, Travertine & Hard Wood Flooring, Surround Sound and New Electrical Wiring. Living Room Has Vaulted Ceilings, Recessed Lighting, Custom Fireplace w/Wood Mantle, Blue Dcor Gas Ice Chips and Slider Doors to Your Private Indoor/Outdoor Calif Room. Bring the Outdoors Inside w/Skylights, Recessed Lights & a Beautiful Custom Slate Fireplace. The Master Bedroom Also Expanded w/French Doors to the Calif Room, Dual Vanities, Dual Sinks, Deep Spa Soaking Tub/ Separate Shower w/Travertine Surround & Glass Doors. Master Also Has Huge Walk in Closet w/Organizer. Guest Bedrooms All w/Mirrored Closets, Crown Molding & Recessed Lighting. Upgraded Gourmet Kitchen w/Marble Counters w/High Backsplash, Rich Maple Cabinetry, High End Appliances, Large Buffet Counter/Cabinets & Center Inland w/Seating Open to The Large Family Room. Family Room is Windows All Around & Slider Doors To 2 Patios. Backyard has Several Private Areas with fireplace for Entertaining, Raised Planters & Fruit Trees. Indoor Laundry Room, Steps To 1 of 3 Assoc. Pools, Huge Park & Close to Mile Square Park, Shopping, Restaurants and Within the Fountain Valley School District.
| 9 months ago | Listing updated with changes from the MLS® | |
| a year ago | Listing first seen on site |

This information is deemed reliable but not guaranteed. You should rely on this information only to decide whether or not to further investigate a particular property. BEFORE MAKING ANY OTHER DECISION, YOU SHOULD PERSONALLY INVESTIGATE THE FACTS (e.g. square footage and lot size) with the assistance of an appropriate professional. You may use this information only to identify properties you may be interested in investigating further. All uses except for personal, non-commercial use in accordance with the foregoing purpose are prohibited. Redistribution or copying of this information, any photographs or video tours is strictly prohibited. This information is derived from the Internet Data Exchange (IDX) service provided by San Diego MLS®. Displayed property listings may be held by a brokerage firm other than the broker and/or agent responsible for this display. The information and any photographs and video tours and the compilation from which they are derived is protected by copyright. Copyright © 2026 San Diego MLS®.
Last checked 2026
*Estimate only. Actual rebate may vary based on final price, lender requirements, MLS rules, and broker policies.
Found a home you love?
Schedule a free consultation to lock in your rebate before you offer.
Calls and texts are answered by Amy, our AI assistant, who can answer questions and help you book.
Did you know? You can invite friends and family to your search. They can join your search, rate and discuss listings with you.