Property search · The Consumer Protection Brokerage
Every listing shows your estimated rebate.
The green number on each home is what could come back to you: the buyer-broker fee (typically 2 to 3%) minus our flat $9,750. No other search shows you this, because no other brokerage gives it back.
25712 Le Parc 88Lake Forest, CA 92630
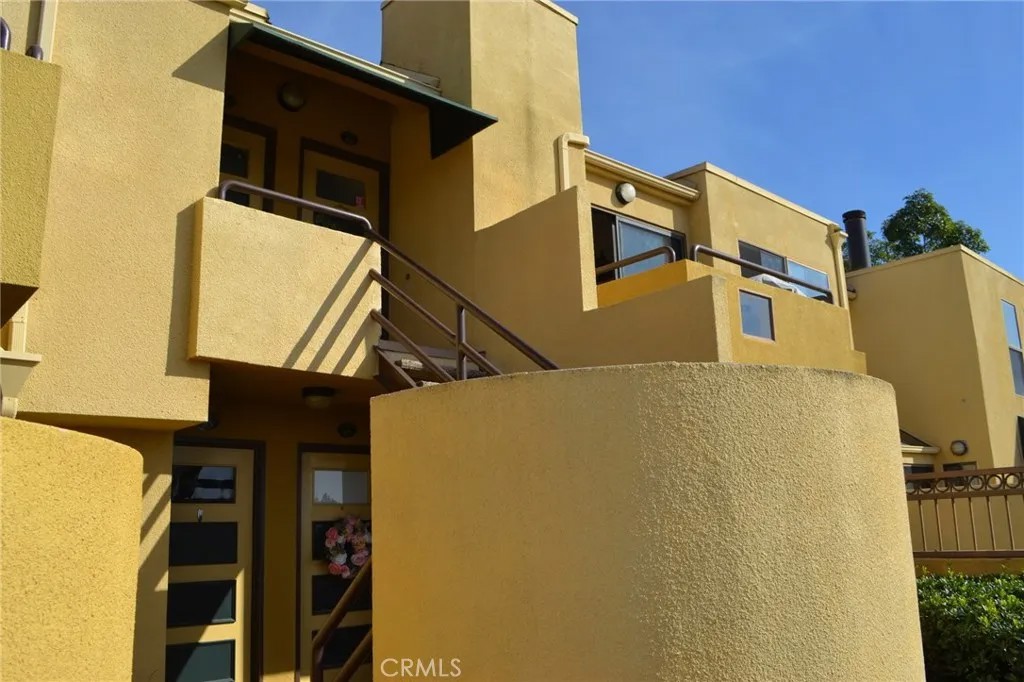
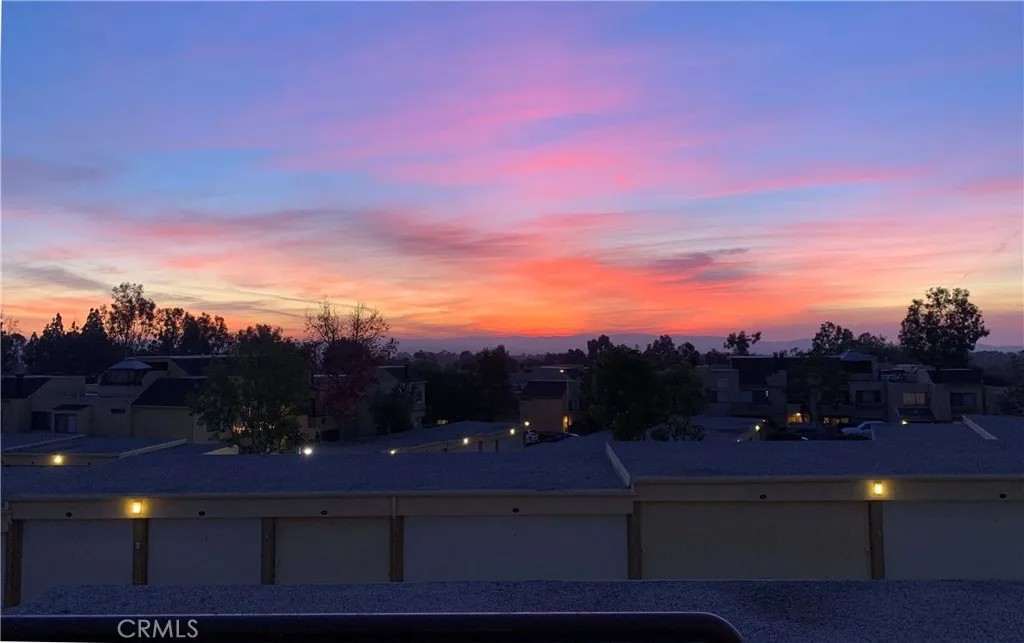
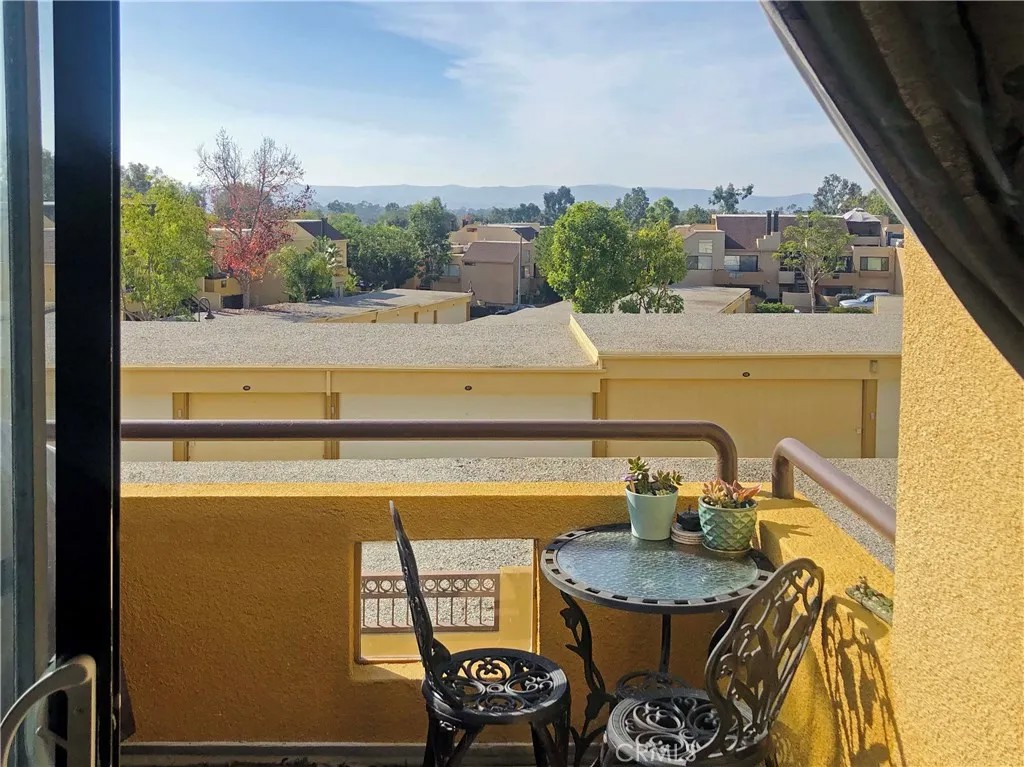
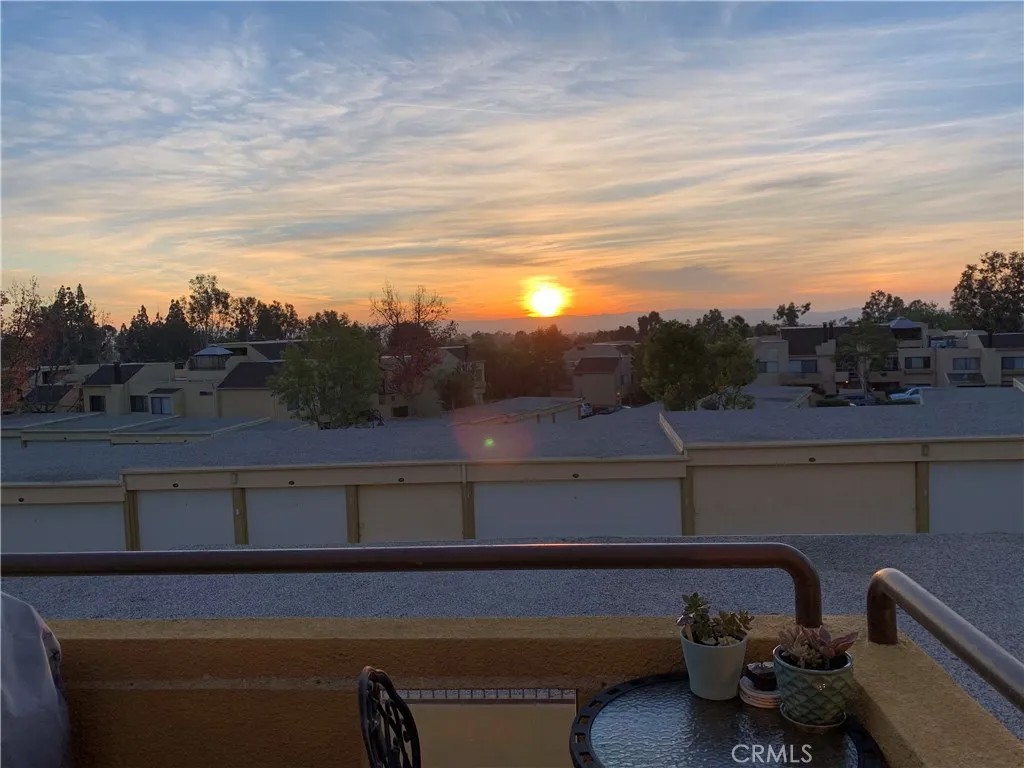
VIEW! VIEW! VIEW! Thoughtfully designed, naturally lit, loft-style condominium; Ideally located in the highly desirable Resort-like Le Parc Community in the heart of Lake Forest. Enjoy a picturesque rooftop city feel from the extra-large, upper level outdoor patio. This extended outdoor living space is perfectly positioned to gaze out over the surrounding foothills and magnificent sunset views. The living room, kitchen, dining area, master bedroom and adjoining balcony also share the same gorgeous views. This space will make coming home feel like an escape every single day. Inside - Rich wood laminate flooring up the stairway into the loft and throughout the main floor with chic kitchen tile transition. Darling Breakfast bar and custom wine rack. Vaulted ceilings with tons of natural light; spacious walk-in closet, custom stone fireplace, and recessed lighting. A spacious vanity area off of the private bathroom makes it easy for more than one to get ready at the same time. Indoor laundry and a newer A/C Unit are a bonus. Surrounding your space - Slip away to your choice of three beautiful pool areas. Experience resort like amenities including: Lush tropical grounds, Sparkling rock waterfalls, Pool side showers, and convenient restroom access. Ideally located, short distance to Rimgate Park, Sports Fields, Tennis and Sport Courts, Popular Coffee House, Dining, Shopping and Entertainment. Detached single vehicle garage. HOA covers Trash & Water. No Mello Roos. FHA approved. VIEW! VIEW! VIEW! Thoughtfully designed, naturally lit, loft-style condominium; Ideally located in the highly desirable Resort-like Le Parc Community in the heart of Lake Forest. Enjoy a picturesque rooftop city feel from the extra-large, upper level outdoor patio. This extended outdoor living space is perfectly positioned to gaze out over the surrounding foothills and magnificent sunset views. The living room, kitchen, dining area, master bedroom and adjoining balcony also share the same gorgeous views. This space will make coming home feel like an escape every single day. Inside - Rich wood laminate flooring up the stairway into the loft and throughout the main floor with chic kitchen tile transition. Darling Breakfast bar and custom wine rack. Vaulted ceilings with tons of natural light; spacious walk-in closet, custom stone fireplace, and recessed lighting. A spacious vanity area off of the private bathroom makes it easy for more than one to get ready at the same time. Indoor laundry and a newer A/C Unit are a bonus. Surrounding your space - Slip away to your choice of three beautiful pool areas. Experience resort like amenities including: Lush tropical grounds, Sparkling rock waterfalls, Pool side showers, and convenient restroom access. Ideally located, short distance to Rimgate Park, Sports Fields, Tennis and Sport Courts, Popular Coffee House, Dining, Shopping and Entertainment. Detached single vehicle garage. HOA covers Trash & Water. No Mello Roos. FHA approved.
| a year ago | Listing updated with changes from the MLS® | |
| a year ago | Listing first seen on site |

This information is deemed reliable but not guaranteed. You should rely on this information only to decide whether or not to further investigate a particular property. BEFORE MAKING ANY OTHER DECISION, YOU SHOULD PERSONALLY INVESTIGATE THE FACTS (e.g. square footage and lot size) with the assistance of an appropriate professional. You may use this information only to identify properties you may be interested in investigating further. All uses except for personal, non-commercial use in accordance with the foregoing purpose are prohibited. Redistribution or copying of this information, any photographs or video tours is strictly prohibited. This information is derived from the Internet Data Exchange (IDX) service provided by San Diego MLS®. Displayed property listings may be held by a brokerage firm other than the broker and/or agent responsible for this display. The information and any photographs and video tours and the compilation from which they are derived is protected by copyright. Copyright © 2026 San Diego MLS®.
Last checked 2026
*Estimate only. Actual rebate may vary based on final price, lender requirements, MLS rules, and broker policies.
Found a home you love?
Schedule a free consultation to lock in your rebate before you offer.
Calls and texts are answered by Amy, our AI assistant, who can answer questions and help you book.
Did you know? You can invite friends and family to your search. They can join your search, rate and discuss listings with you.