Property search · The Consumer Protection Brokerage
Every listing shows your estimated rebate.
The green number on each home is what could come back to you: the buyer-broker fee (typically 2 to 3%) minus our flat $9,750. No other search shows you this, because no other brokerage gives it back.
1908 Catahoula CourtPaso Robles, CA 93446
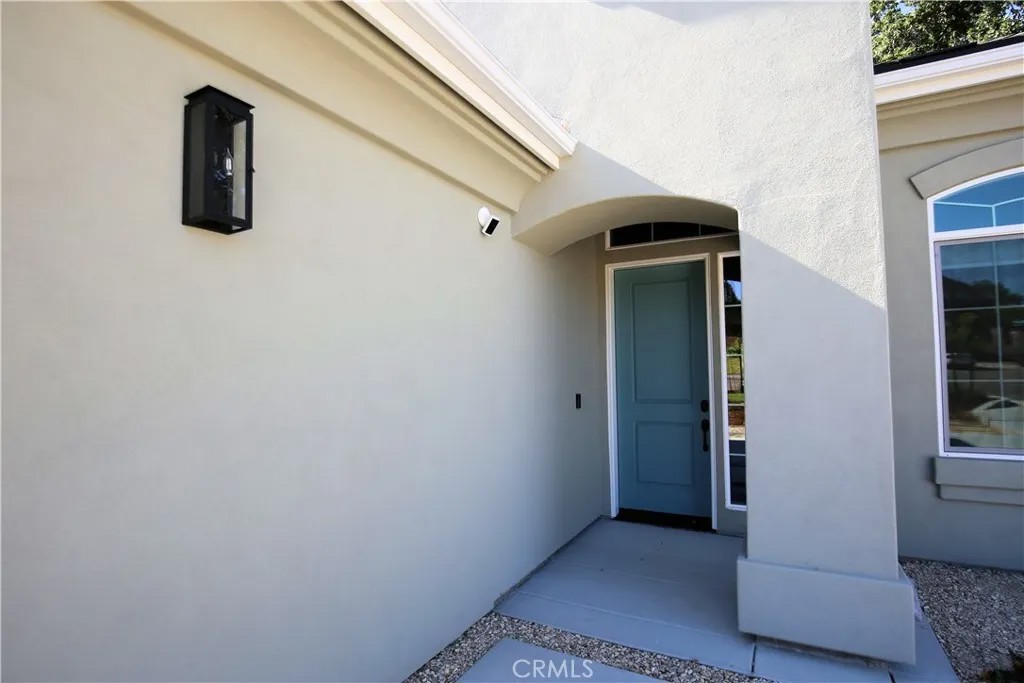
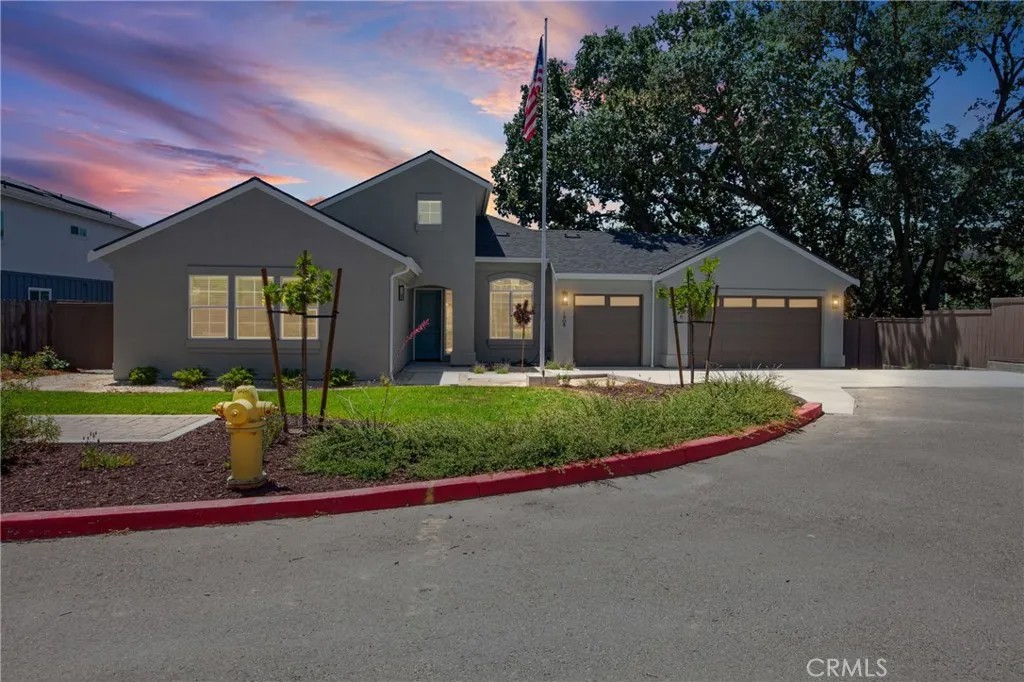
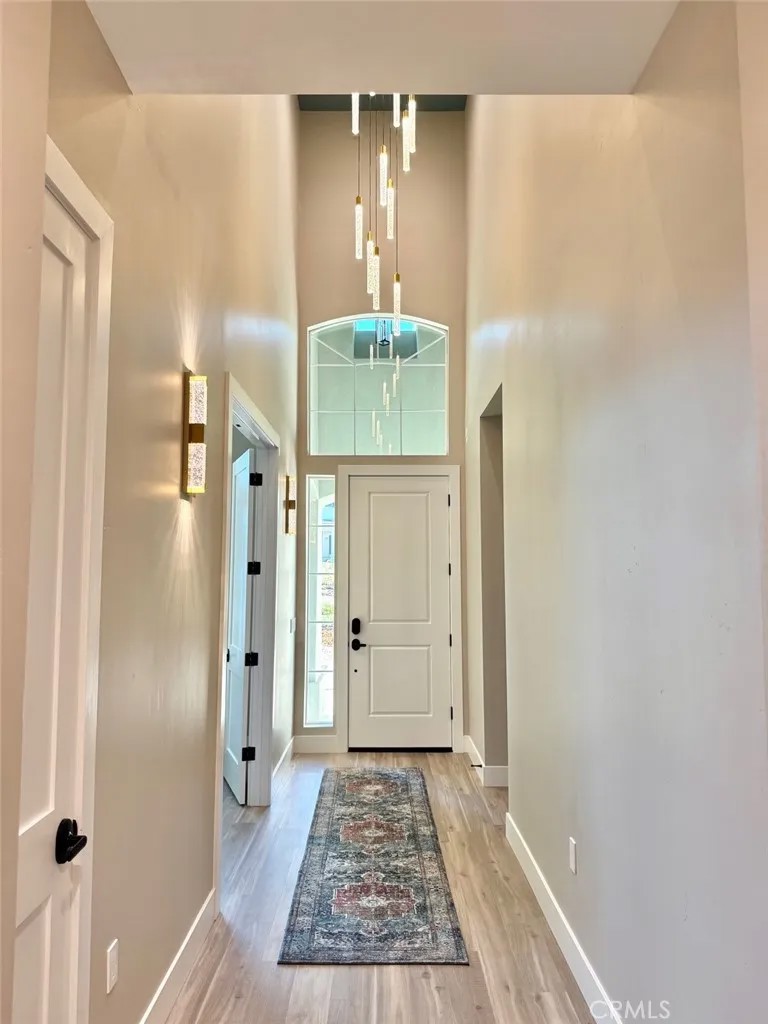
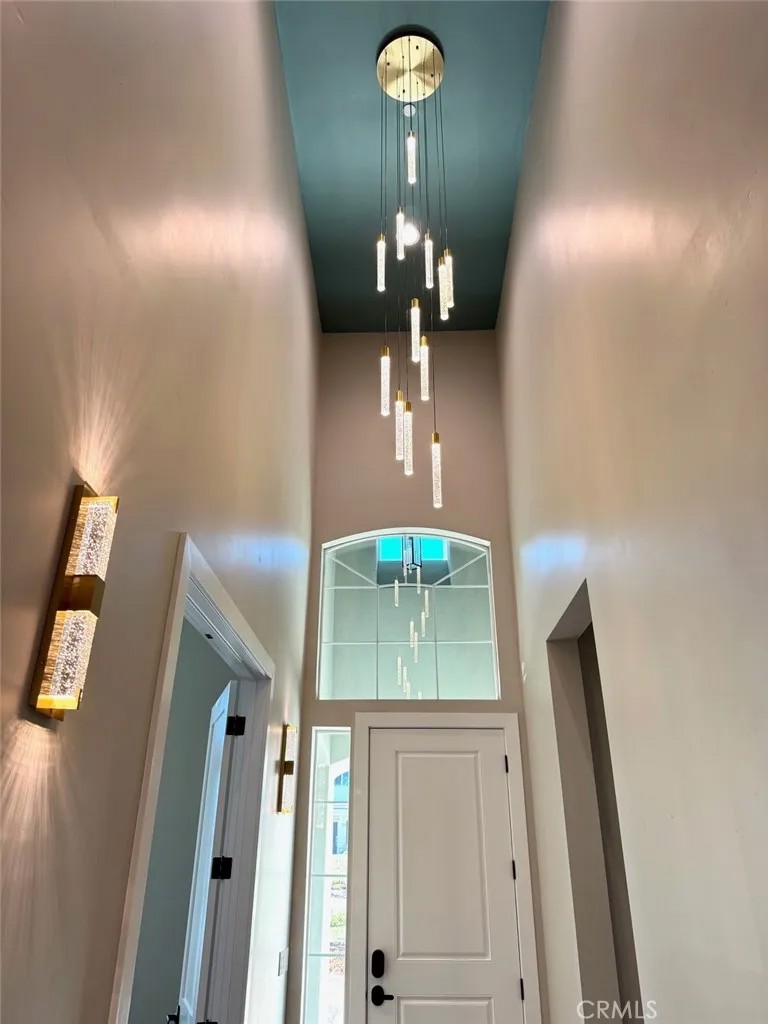
Better Than New with Extensive Upgrades Throughout Built just four months ago, this beautifully upgraded 5-bedroom, 3.5-bath home offers approximately 3,118 square feet of thoughtfully designed living space and an open-concept floor plan ideal for modern living and entertaining.Located at the end of the street, the home showcases numerous builder and owner upgrades throughout. The spacious interior features upgraded tile, designer lighting fixtures, surround sound, Cat6 structured wiring, a Lutron lighting control system, hardwired Ring cameras, and custom LED accent lighting, including toe-kick, mirror, and bathroom niche lighting. The well-appointed kitchen opens seamlessly to the living and dining areas, creating a bright and inviting gathering space. Features include double ovens, abundant workspace, and finishes designed for both everyday living and entertaining. The flexible floor plan was designed with an option for a 1-bedroom, 1-bath ADU, offering future potential for multigenerational living, guest accommodations, or rental income. Outside, the fully landscaped backyard includes multiple patios for entertaining and relaxing, along with a custom storage shed for additional storage. Designed for comfort, efficiency, and peace of mind, the home features a whole-house backup generator, whole-house fan, pellet stove, water softener, reverse osmosis system, and whole-house water filtration system. The finished 3-car garage includes insulated walls and ceilings, insulated garage doors, side-mount openers, custom cabinetry, and high-output lighting. With completed landscaping, extensive upgrades, and modern systems already in place, this move-in ready home offers the opportunity to enjoy the benefits of new construction without the added expense, time, or effort of completing the upgrades yourself.
| 3 weeks ago | Listing updated with changes from the MLS® | |
| 3 weeks ago | Status changed to Pending | |
| 2 months ago | Listing first seen on site |

This information is deemed reliable but not guaranteed. You should rely on this information only to decide whether or not to further investigate a particular property. BEFORE MAKING ANY OTHER DECISION, YOU SHOULD PERSONALLY INVESTIGATE THE FACTS (e.g. square footage and lot size) with the assistance of an appropriate professional. You may use this information only to identify properties you may be interested in investigating further. All uses except for personal, non-commercial use in accordance with the foregoing purpose are prohibited. Redistribution or copying of this information, any photographs or video tours is strictly prohibited. This information is derived from the Internet Data Exchange (IDX) service provided by San Diego MLS®. Displayed property listings may be held by a brokerage firm other than the broker and/or agent responsible for this display. The information and any photographs and video tours and the compilation from which they are derived is protected by copyright. Copyright © 2026 San Diego MLS®.
Last checked 2026
*Estimate only. Actual rebate may vary based on final price, lender requirements, MLS rules, and broker policies.
Found a home you love?
Schedule a free consultation to lock in your rebate before you offer.
Calls and texts are answered by Amy, our AI assistant, who can answer questions and help you book.
Did you know? You can invite friends and family to your search. They can join your search, rate and discuss listings with you.