Property search · The Consumer Protection Brokerage
Every listing shows your estimated rebate.
The green number on each home is what could come back to you: the buyer-broker fee (typically 2 to 3%) minus our flat $9,750. No other search shows you this, because no other brokerage gives it back.
6205 San Gabriel RdAtascadero, CA 93422
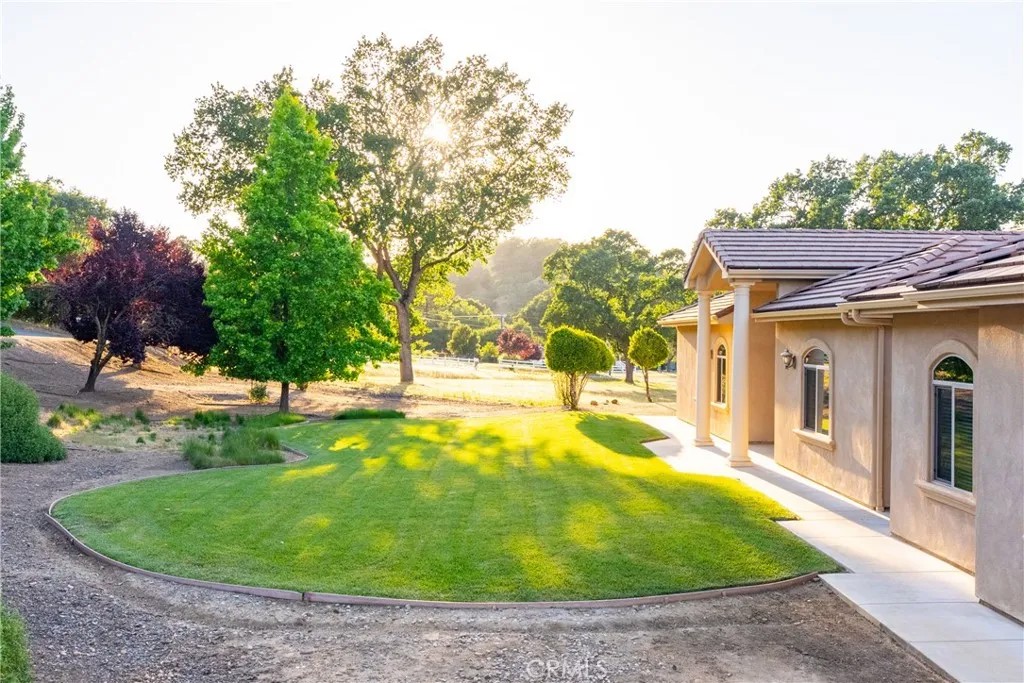
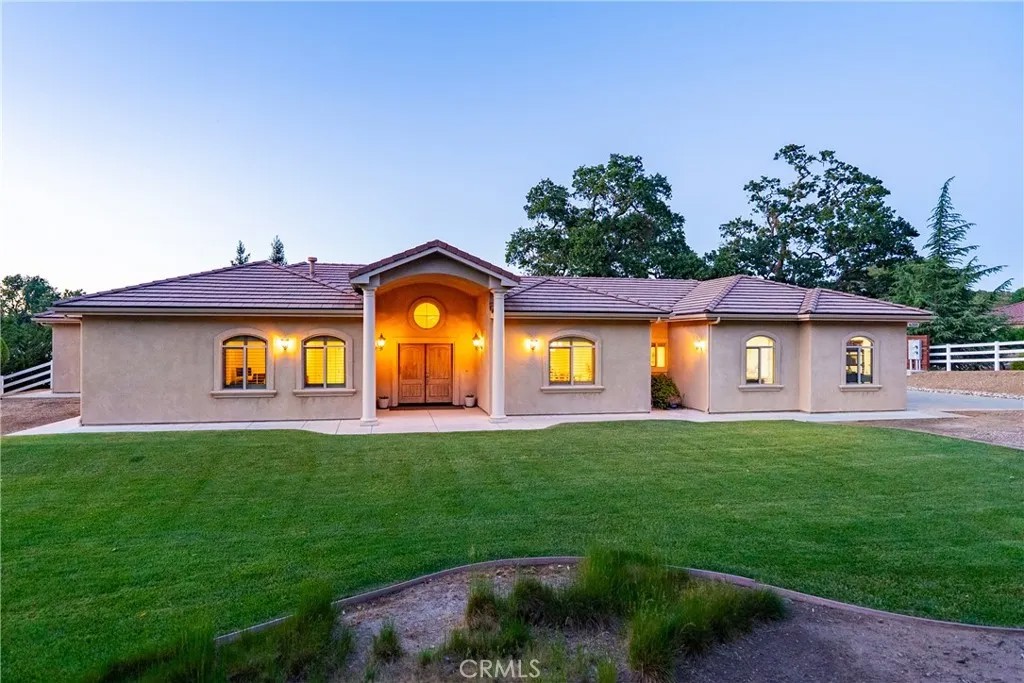
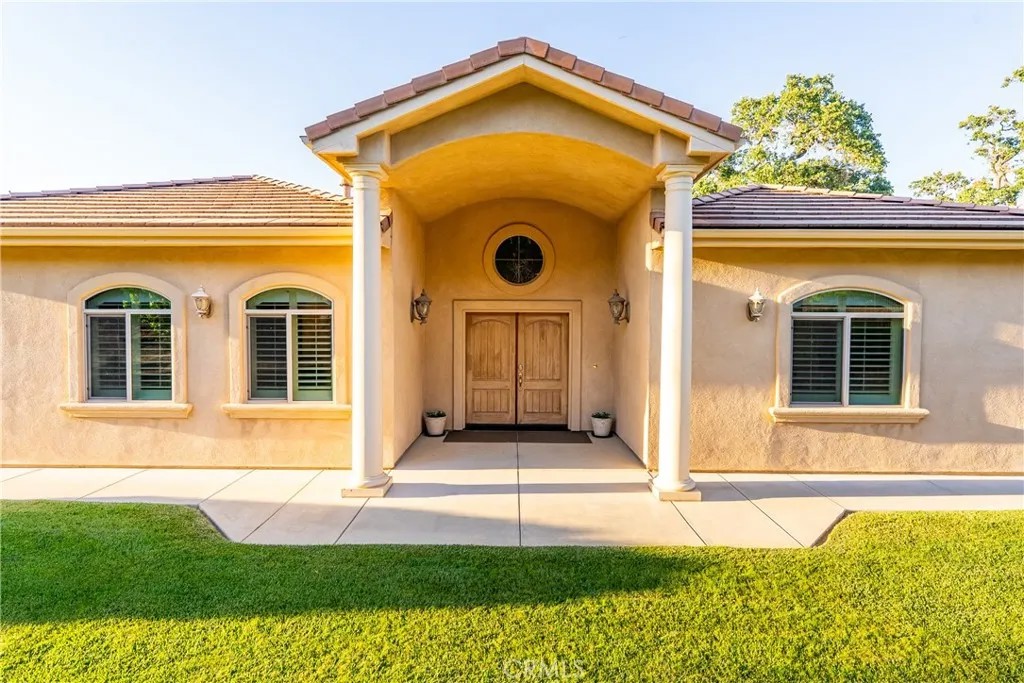
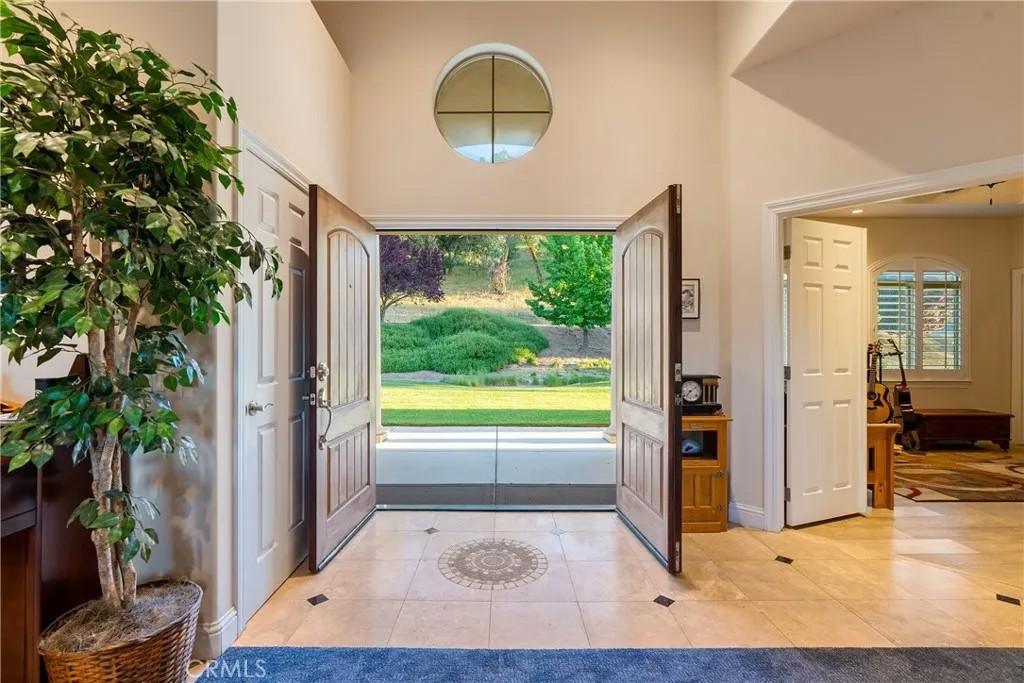
Welcome to 6205 San Gabriel Rd.! Set in a premier Westside Atascadero location, this exceptional 1.09 acre dual-residence property blends comfort, flexibility & Central Coast living with a beautifully maintained single-level main residence built in 2005 plus a detached 2-bedroom, 2-bath ADU built in 2022, offering flexibility for multigenerational living, guests, or rental potential. The main home offers 2,334 sqft with 3 bedrooms, 2.5 bathrooms & a 3-car garage. A manicured front lawn & mature trees create a welcoming approach. Inside, the open floor plan connects the living room, breakfast nook, & kitchen, while a separate formal dining area is framed by an arched opening. Custom solid wood mahogany cabinetry is featured throughout, & built-in speakers serve the primary suite & bathroom, living room, den/third bedroom, dining room, & patio. The kitchen offers granite countertops, center island, pantry, & abundant cabinetry. The spacious primary suite includes dual walk-in closets & vanity areas, jetted soaking tub, tiled step-in shower, & private toilet room. One guest bedroom is oversized with a walk-in closet & front yard views. Additional features include plantation shutters in all bedrooms, Craftmade ceiling fans, two whole-house fans, large laundry room with sink, new AC installed Sept 2025, new main septic system installed Oct 2025, insulated garage doors, fenced outdoor storage area, & a natural gas BBQ shutoff with timer. Outdoor spaces include a rear concrete patio surrounded by lawn, stone pavers, & mature landscaping with automatic sprinklers in the front & rear yards, creating inviting spaces for entertaining, outdoor dining, or enjoying Atascaderos rural setting. The detached ADU offers approx. 1,197 sqft with its own septic system, open-concept layout, soft-close shaker cabinetry, pantry closet, stainless steel appliances, remote-controlled kitchen blinds, whole-house fan, modern bedroom ceiling fans, plantation shutters, & natural gas BBQ shutoff with timer. The ADU primary suite includes a large walk-in closet & ensuite bathroom with dual sinks & step-in shower. French doors from the dining area lead outdoors where a Bullfrog Spa & fireplace table are included. There is also an attached 2-car garage with EV charger. An owned solar system services the ADU. Enjoy scenic sunrises & sunsets across surrounding hills & mountains while neighboring cattle roam nearby, enhancing the propertys Central Coast atmosphere & picturesque setting!
| 2 days ago | Listing updated with changes from the MLS® | |
| a week ago | Price changed to $1,749,000 | |
| 3 months ago | Listing first seen on site |

This information is deemed reliable but not guaranteed. You should rely on this information only to decide whether or not to further investigate a particular property. BEFORE MAKING ANY OTHER DECISION, YOU SHOULD PERSONALLY INVESTIGATE THE FACTS (e.g. square footage and lot size) with the assistance of an appropriate professional. You may use this information only to identify properties you may be interested in investigating further. All uses except for personal, non-commercial use in accordance with the foregoing purpose are prohibited. Redistribution or copying of this information, any photographs or video tours is strictly prohibited. This information is derived from the Internet Data Exchange (IDX) service provided by San Diego MLS®. Displayed property listings may be held by a brokerage firm other than the broker and/or agent responsible for this display. The information and any photographs and video tours and the compilation from which they are derived is protected by copyright. Copyright © 2026 San Diego MLS®.
Last checked 2026
*Estimate only. Actual rebate may vary based on final price, lender requirements, MLS rules, and broker policies.
Found a home you love?
Schedule a free consultation to lock in your rebate before you offer.
Calls and texts are answered by Amy, our AI assistant, who can answer questions and help you book.
Did you know? You can invite friends and family to your search. They can join your search, rate and discuss listings with you.