Property search · The Consumer Protection Brokerage
Every listing shows your estimated rebate.
The green number on each home is what could come back to you: the buyer-broker fee (typically 2 to 3%) minus our flat $9,750. No other search shows you this, because no other brokerage gives it back.
609 Shannon Hill DrivePaso Robles, CA 93446
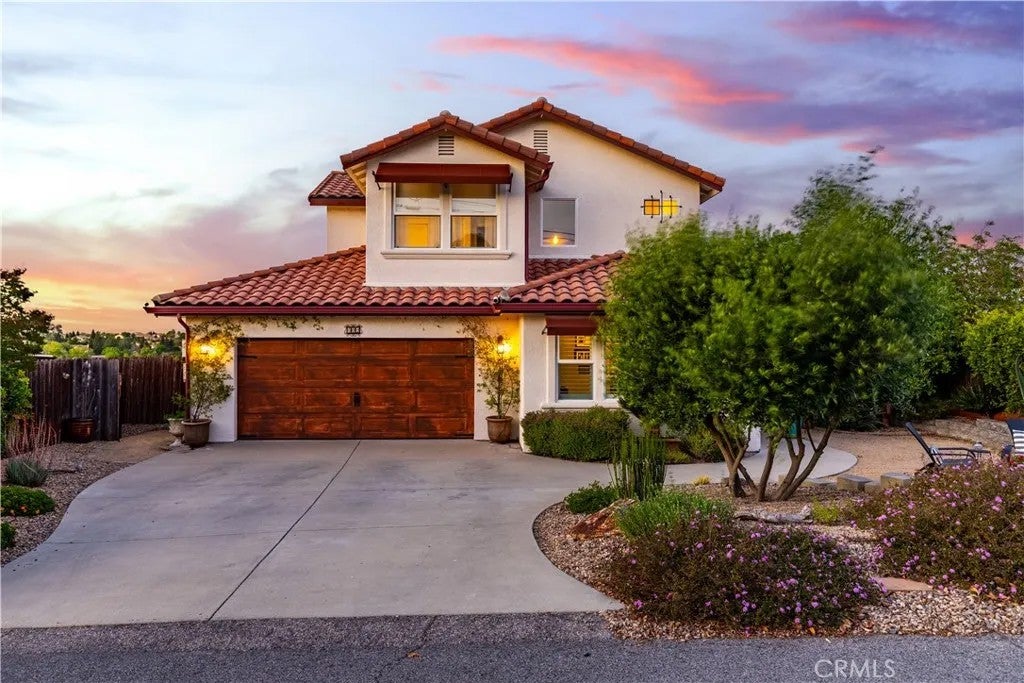
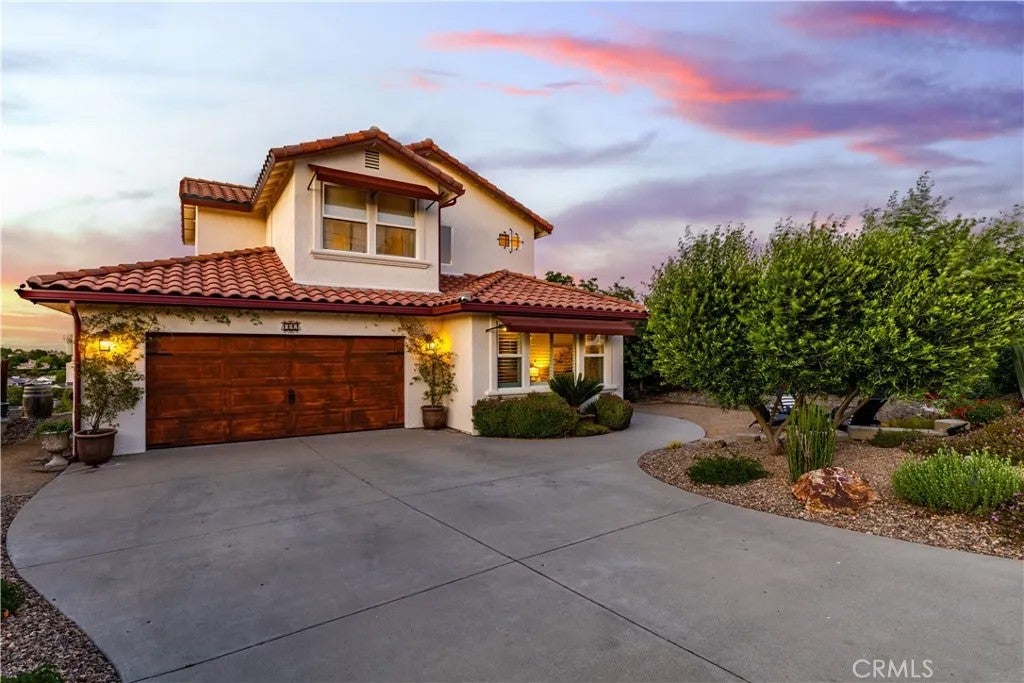
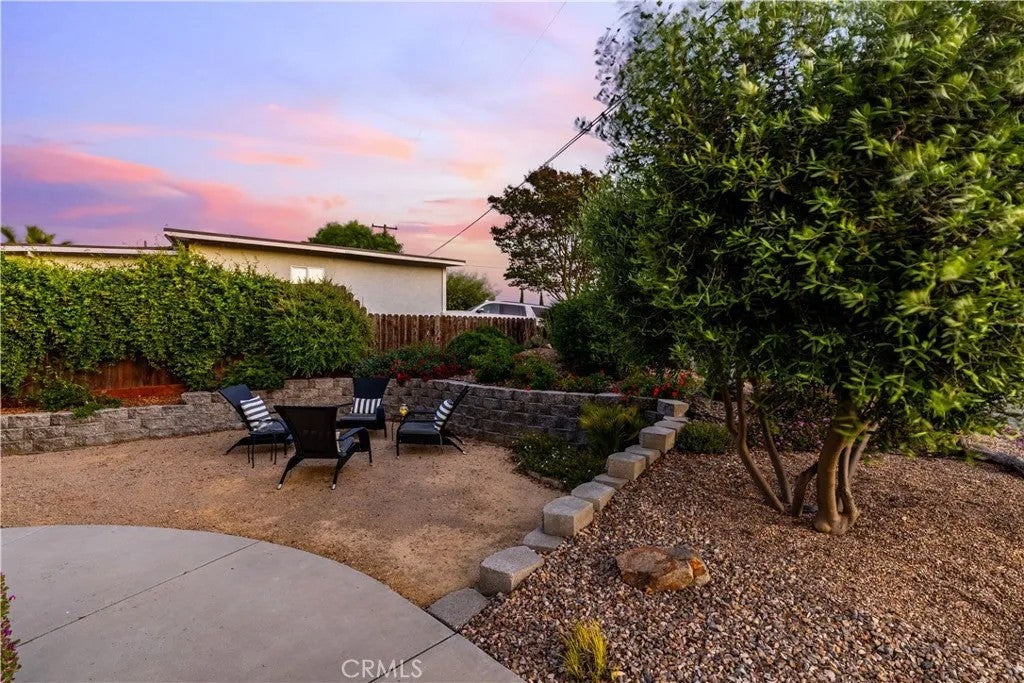
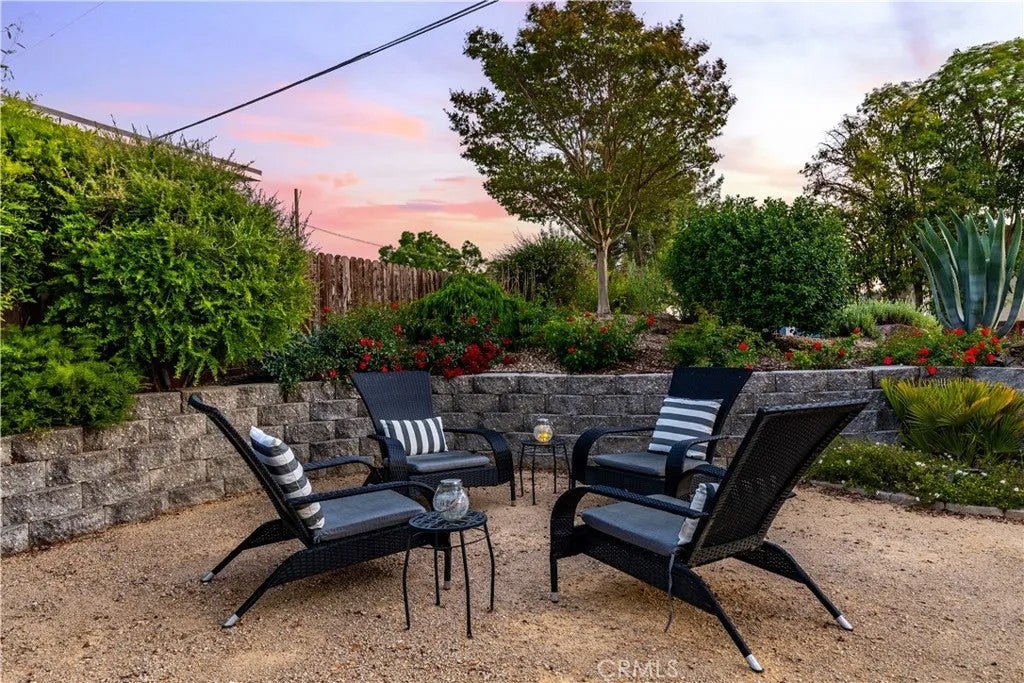
Welcome to 609 Shannon Hill Drive, a stunning home nestled in the heart of Paso Robles wine country. This exquisite property offers hilltop views and is conveniently located within walking distance to town. Featuring three bedrooms upstairs plus a dedicated office downstairs that could be converted into an additional bedroom. With a powder room downstairs and two full bathrooms upstairs, it caters to all your family's needs. Situated on almost half an acre, the property provides ample space for outdoor activities and relaxation. The heart of this home is its beautifully updated kitchen attached to the living and dining rooms offering the perfect entertaining space. This kitchen boasts quartz countertops with a waterfall edge and backsplash, complemented by white oak-finished cabinets. The farmhouse sink and stainless-steel appliances add a touch of modern elegance, making it a chef's paradise. A formal dining room is also offered on this main level as a welcoming gathering space for family and friends. The living room, back deck, and main bedroom offer endless views, creating a serene and picturesque living experience. The main bedroom is a true retreat, featuring an electric fireplace, walk-in closet, and a luxurious en-suite bathroom with a soaking tub and shower. Additional features include a gas fireplace with a blower, owned solar panels for minimal energy bills, a whole-house water filtration system and an installed security system optional with a monthly fee. The two-car garage has extra space for storage or an ADU with separate entrance. The exterior is equally impressive, with a fountain at the front entry, low-maintenance landscaping on drip irrigation, and fruit trees including finger lime, pomegranate, pineapple guava, kumquat, peach and mandarin orange. The fenced deck and backyard turf, along with raised garden beds, complete this dream home. Don't miss the opportunity to make this stunning home your own.
| 4 weeks ago | Listing updated with changes from the MLS® | |
| 2 months ago | Price changed to $989,900 | |
| 3 months ago | Listing first seen on site |

This information is deemed reliable but not guaranteed. You should rely on this information only to decide whether or not to further investigate a particular property. BEFORE MAKING ANY OTHER DECISION, YOU SHOULD PERSONALLY INVESTIGATE THE FACTS (e.g. square footage and lot size) with the assistance of an appropriate professional. You may use this information only to identify properties you may be interested in investigating further. All uses except for personal, non-commercial use in accordance with the foregoing purpose are prohibited. Redistribution or copying of this information, any photographs or video tours is strictly prohibited. This information is derived from the Internet Data Exchange (IDX) service provided by San Diego MLS®. Displayed property listings may be held by a brokerage firm other than the broker and/or agent responsible for this display. The information and any photographs and video tours and the compilation from which they are derived is protected by copyright. Copyright © 2026 San Diego MLS®.
Last checked 2026
*Estimate only. Actual rebate may vary based on final price, lender requirements, MLS rules, and broker policies.
Found a home you love?
Schedule a free consultation to lock in your rebate before you offer.
Calls and texts are answered by Amy, our AI assistant, who can answer questions and help you book.
Did you know? You can invite friends and family to your search. They can join your search, rate and discuss listings with you.