Property search · The Consumer Protection Brokerage
Every listing shows your estimated rebate.
The green number on each home is what could come back to you: the buyer-broker fee (typically 2 to 3%) minus our flat $9,750. No other search shows you this, because no other brokerage gives it back.
1350 ParkhillSanta Margarita, CA 93453
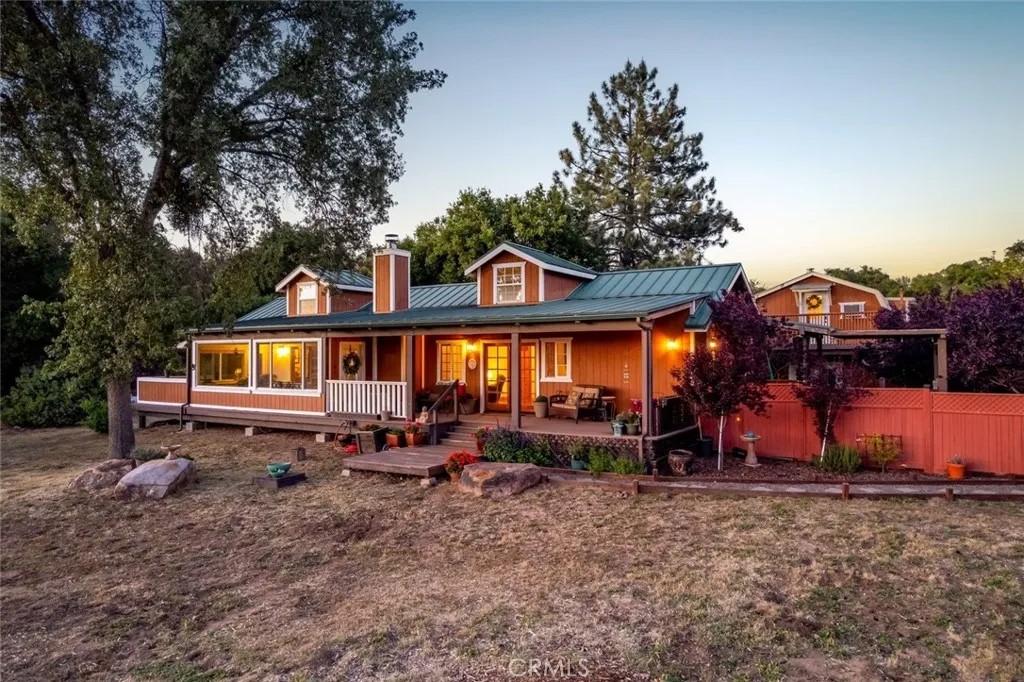
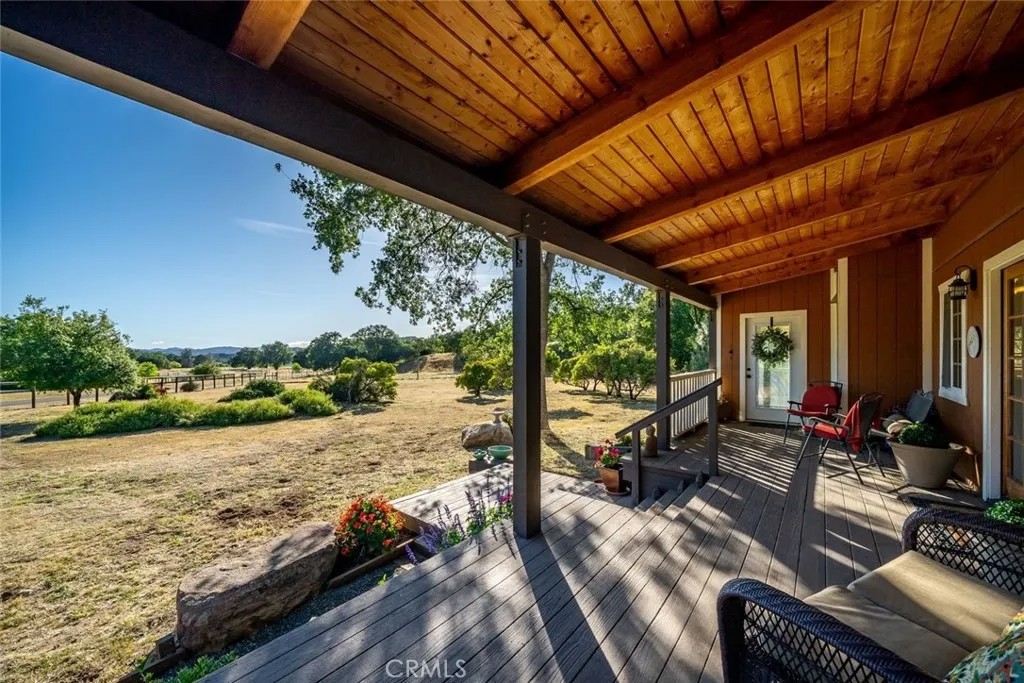
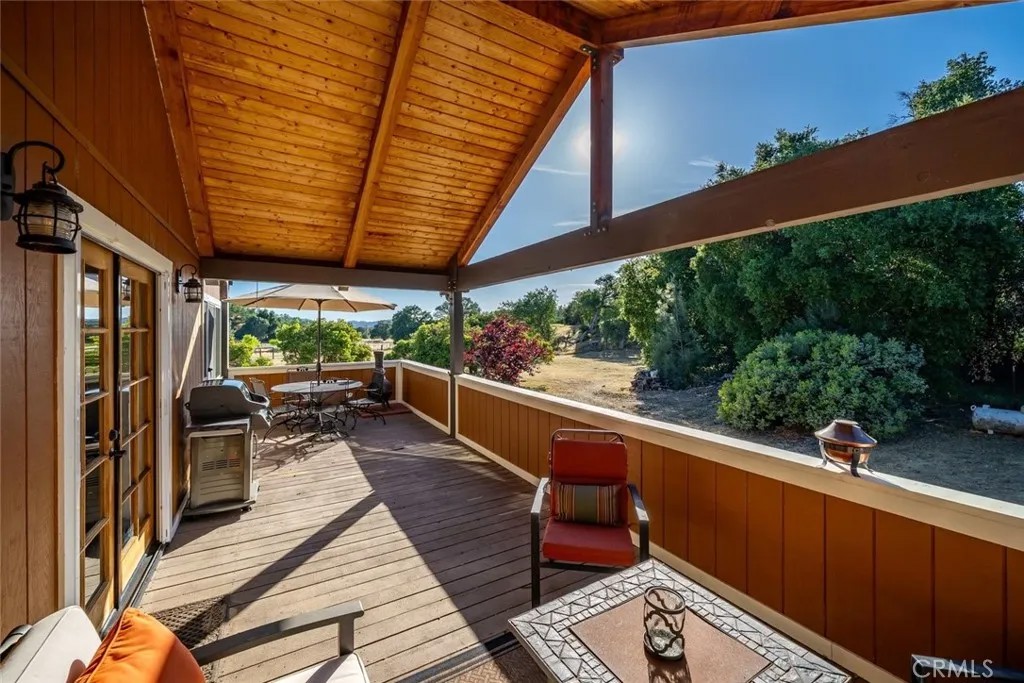
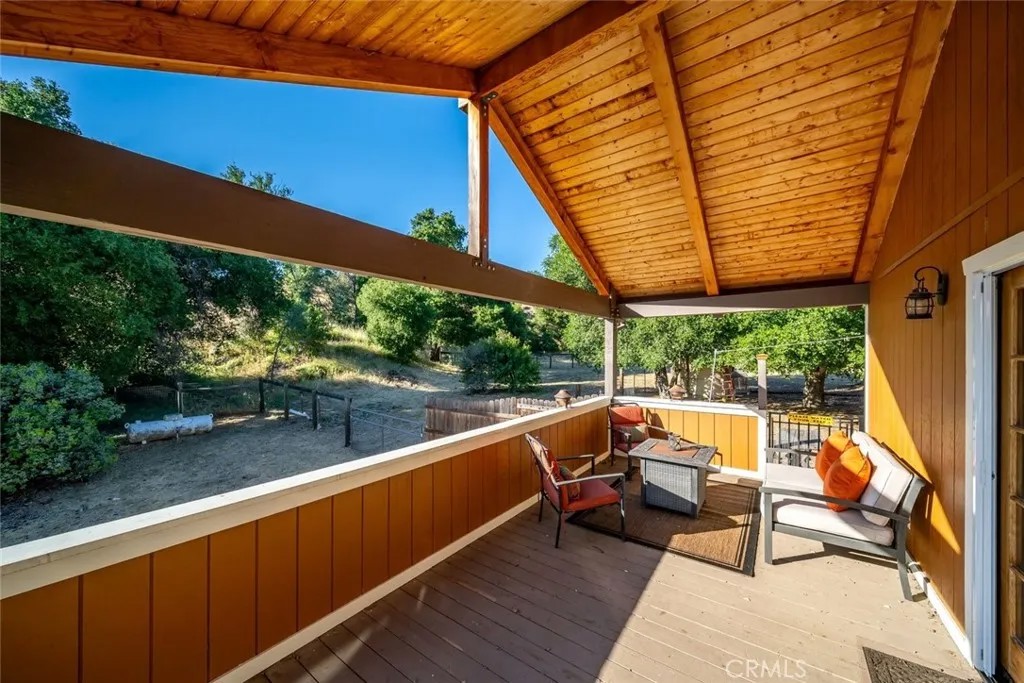
Set on 10 scenic, usable acres in Santa Margarita, this storybook country homestead offers a rare blend of charm, functionality, and flexibility. Tucked into a peaceful setting with rolling hills and open skies, it invites a slower pace of living while remaining only about a 30-minute drive from town. The spacious 1,321 sq ft one-bedroom, one-bath main residence was originally designed as a two-bedroom home and is filled with natural light, thanks to vaulted ceilings and dormer windows. A fully enclosed front sunroom adds valuable flex space with beautiful views across the property, making it an ideal home office, reading room, artist's studio, or potential guest space. At the heart of the home, the living room is anchored by a striking wood-burning fireplace with a handcrafted mantle made from a reclaimed beam dating back to an 1853 Pennsylvania barn. The open-concept layout flows seamlessly into the dining area and kitchen, featuring a breakfast bar, center island with cooktop and prep sink, wine refrigerator, and updated backsplash. The spacious primary suite offers a walk-in closet and an oversized bath with a soaking tub, walk-in shower, dual pedestal sinks, and its own separate entrance for guests. Just outside, a covered deck and fenced courtyard provide a peaceful outdoor retreat, while a covered entertaining area with soaring ceilings and an outdoor fireplace creates the perfect setting for gatherings and sunset evenings. Above the detached two-car garage, a 515 sq ft treehouse-like studio with two separate entrances and a 3/4 bath offers exceptional flexibility for guests, extended family, rental income, or a creative workspace. The garage also includes a workshop and additional storage. The fully usable acreage is ideal for horses, farm animals, gardens, or simply enjoying wide-open space. With a producing well, 2 water storage tanks, an ozone water treatment system, and 29 solar panels paired with five Briggs & Stratton batteries, the property is well equipped for sustainable living with strong off-grid potential. The separate parcel across the road also offers the potential to build a second home (buyer to verify), creating an opportunity for future expansion or investment. Peaceful, private, and full of character, this Santa Margarita homestead offers the perfect balance of country living, versatility, and modern self-sufficiency while remaining only about a 30-minute drive from town.
| 10 hours ago | Listing updated with changes from the MLS® | |
| 6 days ago | Price changed to $875,000 | |
| 4 months ago | Listing first seen on site |

This information is deemed reliable but not guaranteed. You should rely on this information only to decide whether or not to further investigate a particular property. BEFORE MAKING ANY OTHER DECISION, YOU SHOULD PERSONALLY INVESTIGATE THE FACTS (e.g. square footage and lot size) with the assistance of an appropriate professional. You may use this information only to identify properties you may be interested in investigating further. All uses except for personal, non-commercial use in accordance with the foregoing purpose are prohibited. Redistribution or copying of this information, any photographs or video tours is strictly prohibited. This information is derived from the Internet Data Exchange (IDX) service provided by San Diego MLS®. Displayed property listings may be held by a brokerage firm other than the broker and/or agent responsible for this display. The information and any photographs and video tours and the compilation from which they are derived is protected by copyright. Copyright © 2026 San Diego MLS®.
Last checked 2026
*Estimate only. Actual rebate may vary based on final price, lender requirements, MLS rules, and broker policies.
Found a home you love?
Schedule a free consultation to lock in your rebate before you offer.
Calls and texts are answered by Amy, our AI assistant, who can answer questions and help you book.
Did you know? You can invite friends and family to your search. They can join your search, rate and discuss listings with you.