Property search · The Consumer Protection Brokerage
Every listing shows your estimated rebate.
The green number on each home is what could come back to you: the buyer-broker fee (typically 2 to 3%) minus our flat $9,750. No other search shows you this, because no other brokerage gives it back.
4720 Shady Creek Lane 54Paso Robles, CA 93446
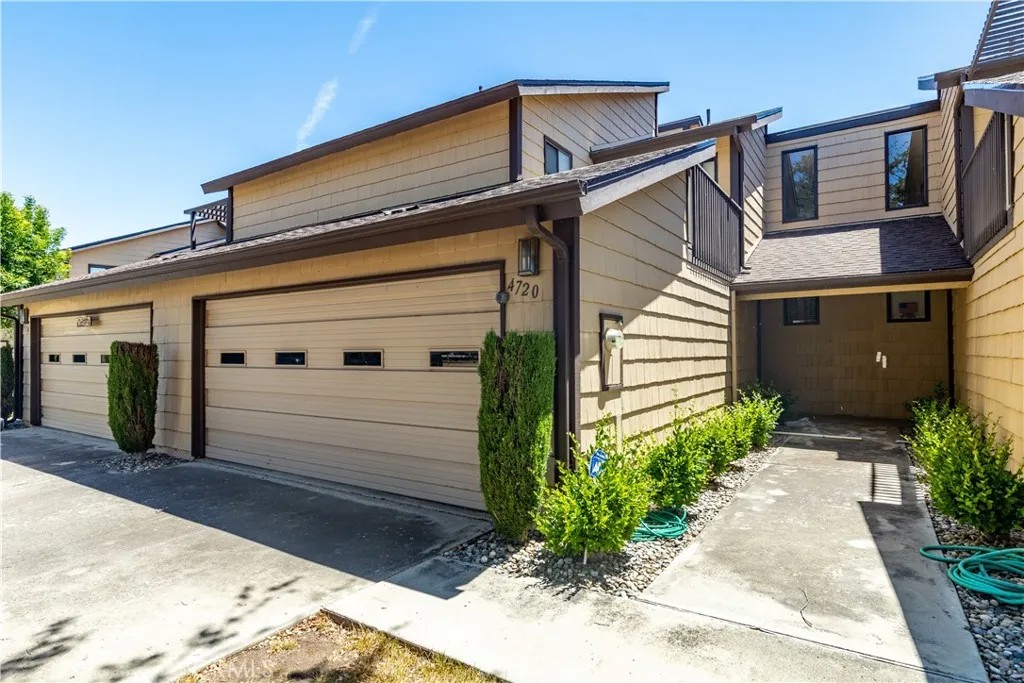
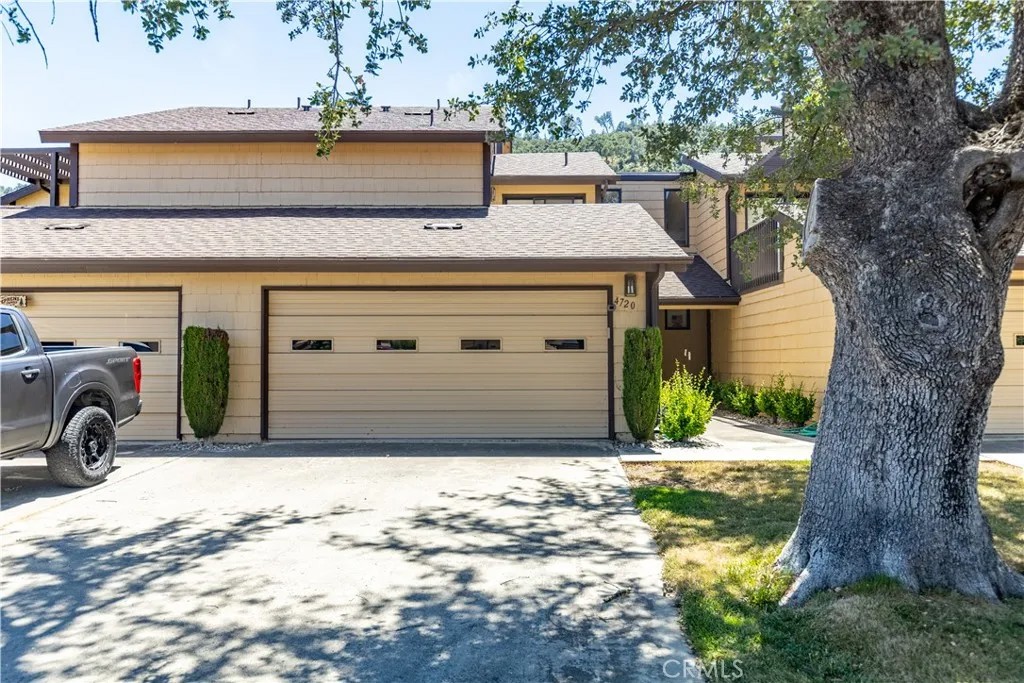
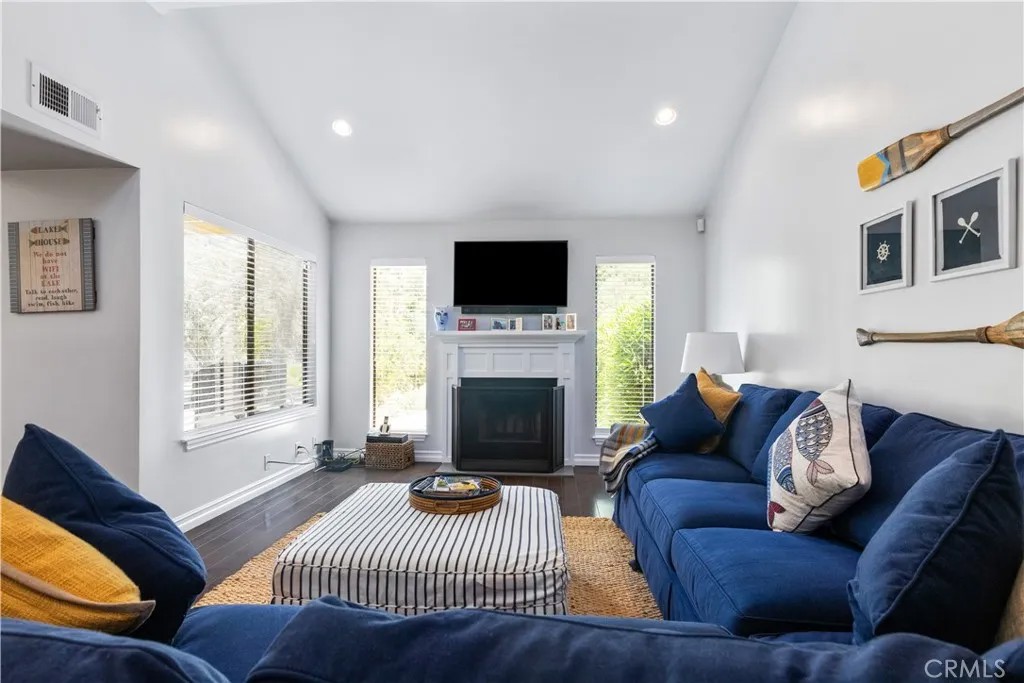
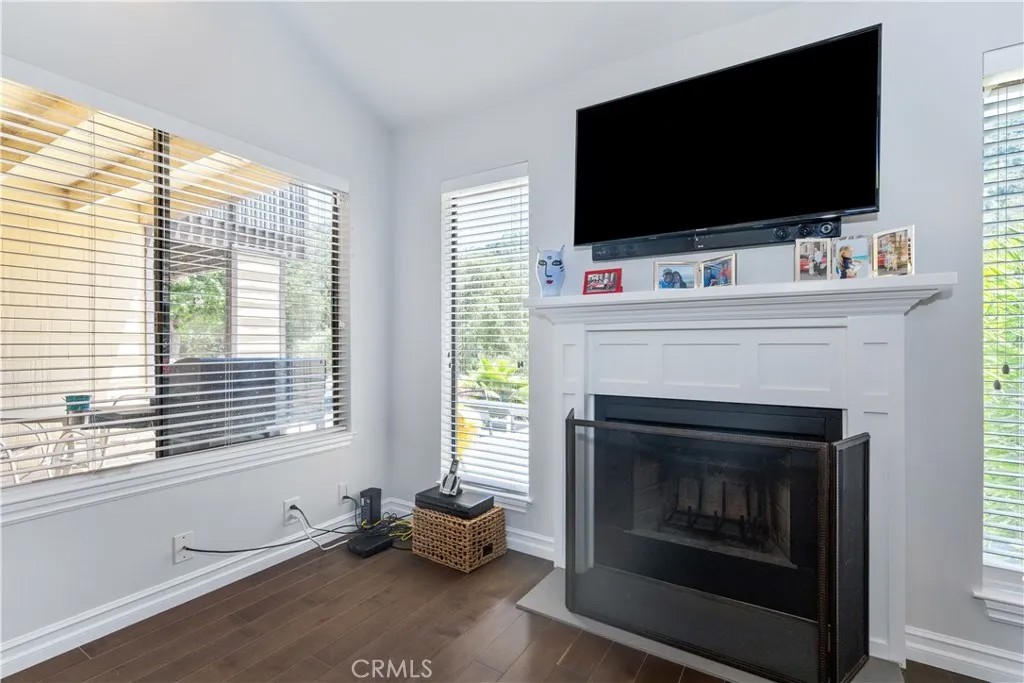
Welcome to this exquisitely remodeled condo, perfectly positioned to offer access to a serene lakefront area. Just a short stroll away, youll find a seasonal cove and your private boat slip, creating an idyllic lakeside retreat. As you step inside, youll immediately notice the thoughtful custom upgrades that set this unit apart. The entire first floor features engineered wood flooring, and the downstairs bathroom is elegantly finished with a step-in shower, subway tile and a glass enclosure. The vanity boasts a quartz countertop blending function and style seamlessly. The living room is a showstopper, highlighted by a vaulted ceiling and a wood-burning fireplace with a custom mantle surround. Every window and sliding glass door has tasteful coverings, ensuring privacy and sophistication. Updated recessed lighting and ceiling fans enhance the ambiance throughout the home. The kitchen is a chefs dream, featuring beadboard cabinets, quartz countertops, and a deep ceramic Kohler sink. The suite of stainless steel appliances adds modern flair, while the custom trim, baseboards, and railings showcase impeccable attention to detail. Upstairs, youll discover two generously sized primary bedrooms, each with crown molding and its own ensuite bathroom. The first primary bathroom impresses with a double sink vanity, a dedicated makeup station, and a fully tiled step-in shower with a glass enclosure. The second primary bathroom offers luxury at its finest, with a double sink vanity on a quartz countertop, a soaking tub, and a subway-tiled shower with a glass enclosure. Living in this stunning condo also means enjoying all the incredible amenities of Heritage Ranch. Take advantage of tennis and pickleball courts, pools, scenic trails, an equestrian center, a recreational barn, a dog park, and easy access to the boat launch. Additional parking is available for RVs and boats, and the community is conveniently located near a wonderful elementary school and a well-stocked grocery store. This is more than just a home; its a lifestyle. Dont miss this exceptional opportunity!
| 2 months ago | Listing updated with changes from the MLS® | |
| 5 months ago | Listing first seen on site |

This information is deemed reliable but not guaranteed. You should rely on this information only to decide whether or not to further investigate a particular property. BEFORE MAKING ANY OTHER DECISION, YOU SHOULD PERSONALLY INVESTIGATE THE FACTS (e.g. square footage and lot size) with the assistance of an appropriate professional. You may use this information only to identify properties you may be interested in investigating further. All uses except for personal, non-commercial use in accordance with the foregoing purpose are prohibited. Redistribution or copying of this information, any photographs or video tours is strictly prohibited. This information is derived from the Internet Data Exchange (IDX) service provided by San Diego MLS®. Displayed property listings may be held by a brokerage firm other than the broker and/or agent responsible for this display. The information and any photographs and video tours and the compilation from which they are derived is protected by copyright. Copyright © 2026 San Diego MLS®.
Last checked 2026
*Estimate only. Actual rebate may vary based on final price, lender requirements, MLS rules, and broker policies.
Found a home you love?
Schedule a free consultation to lock in your rebate before you offer.
Calls and texts are answered by Amy, our AI assistant, who can answer questions and help you book.
Did you know? You can invite friends and family to your search. They can join your search, rate and discuss listings with you.