Property search · The Consumer Protection Brokerage
Every listing shows your estimated rebate.
The green number on each home is what could come back to you: the buyer-broker fee (typically 2 to 3%) minus our flat $9,750. No other search shows you this, because no other brokerage gives it back.
76450 Deer Pass RoadBradley, CA 93426
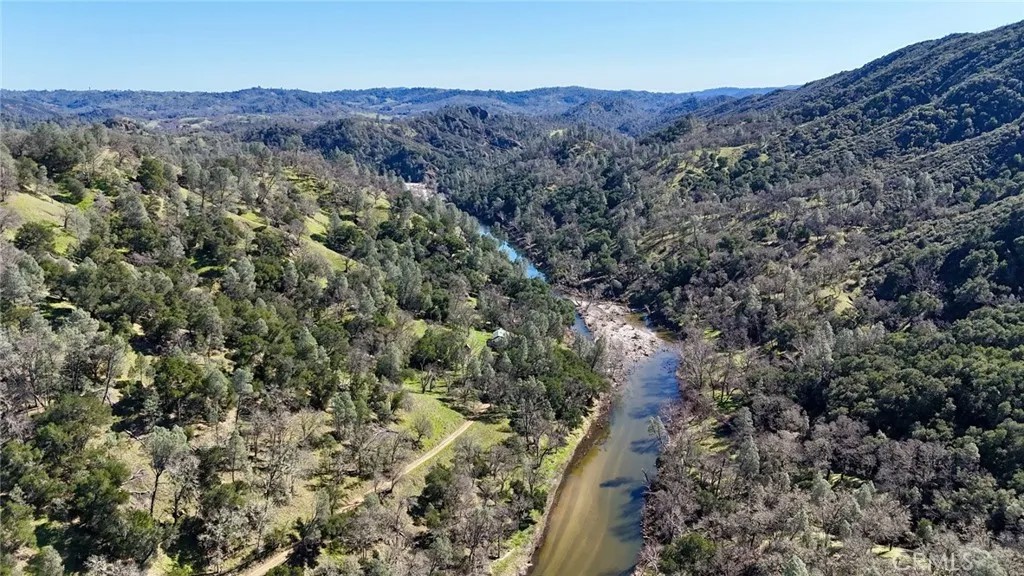
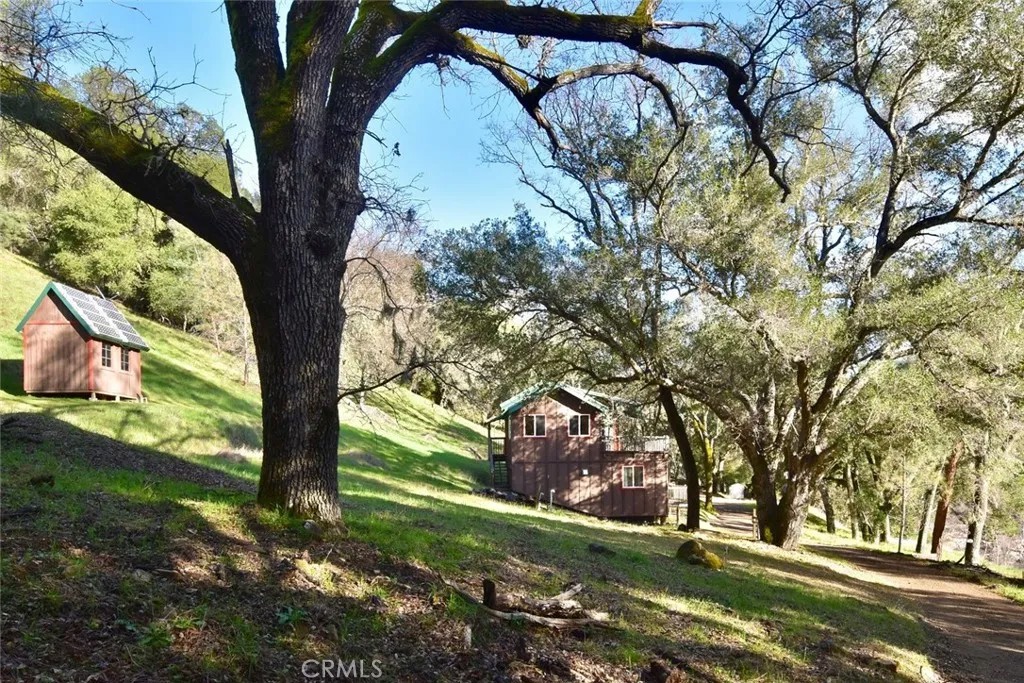
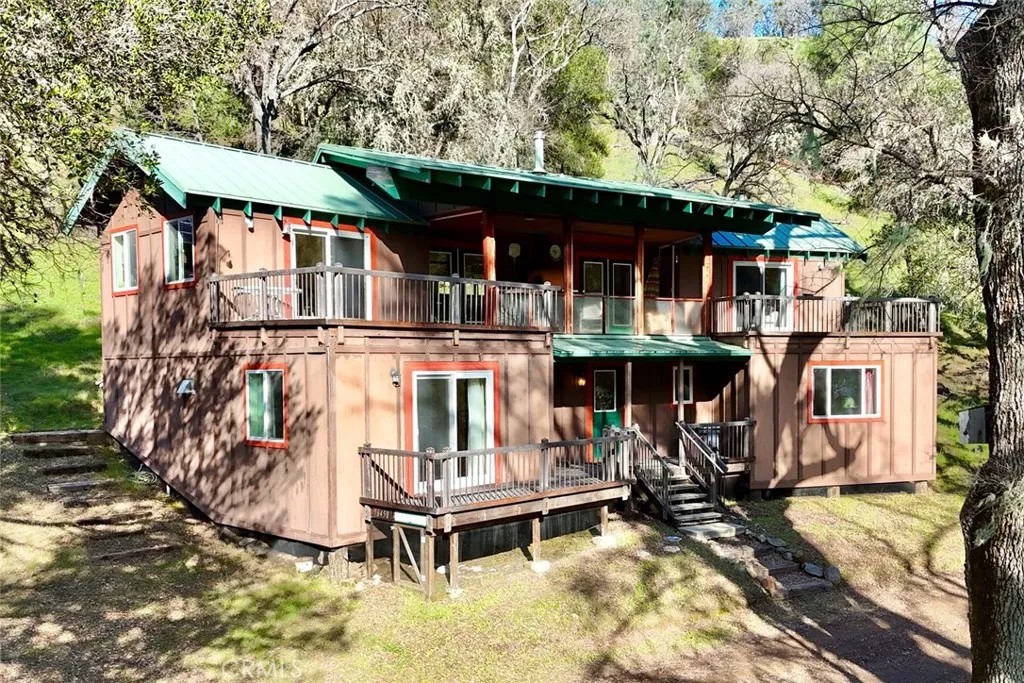
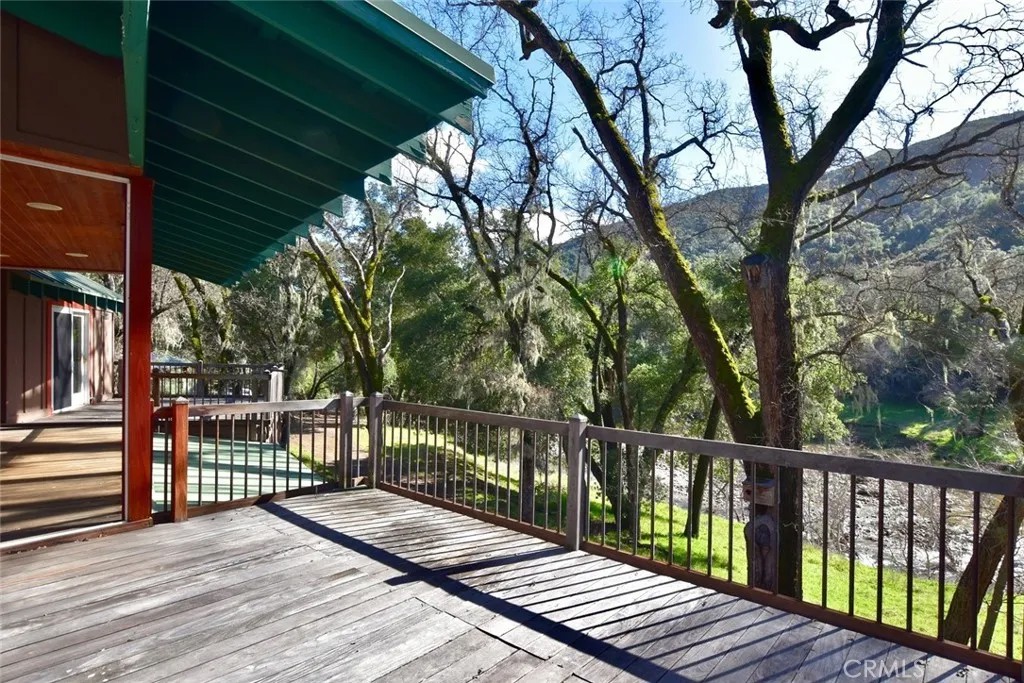
Some properties border water. This one is shaped by it! This rare offering consists of 155+ acres w/i the highly sought-after Forest River subdivision, two legal parcels, the Nacimiento River flowing directly through the heart of the property, and custom cabin. Ownership spans both sides of the river, creating an extraordinary stretch of usable waterfront with deep pools, sandy banks, and dramatic rock outcroppings. Abundant wildlife moves naturally through the landscape, incl deer, wild turkey, wild pig, elk, eagles, hawks, and even a wild ram has been spotted. The river offers exceptional recreational opportunities incl fishing, with trout, largemouth bass, and catfish found in its pools and runs. The rhythm of the river defines the landscape, winding through oak-studded canyon terrain and shaping the setting below the cabin. The permitted 1,542 SF. cabin was built in 2006, designed by a talented and respected local architect as a true river-canyon retreat. The two-level layout includes 2 BR and 2 BA with dedicated primary BR deck on the lower level. Upstairs, vaulted open-beam ceilings frame the living room and kitchen, with welcoming sitting and dining areas between them. The kitchen features a center butcher block island eating bar and abundant natural light. Outdoor living is a defining feature. All upstairs living areas open through glass doors onto an expansive Brazilian Walnut deck overlooking the river corridor, creating seamless indoor-outdoor spaces. The upper deck incls a retractable screened center section with custom wood-fired pizza oven. Fire-wise construction details incl a standing seam metal roof, Hardie board siding, Class A fire-rated Ipe decks and railing, interior fire sprinklers, and private hydrant. Infrastructure supports a comfortable off-grid lifestyle, incl a private well with solar and generator pump, elevated 5,000-gallon water storage tank, private septic, propane, tankless water heater, and solar system with new battery bank. A metal pole barn provides a covered bay plus a fully enclosed garage for equipment, storage, and workshop. Forest River is a gated rural development known for its large-acreage parcels, privacy, and dependable year-round roads, located only about an hour from town. The property sits adjacent to the 236+ acre Forest River POA common area, providing addtll open-space opportunities. It's your turn to create lasting memories on this extraordinary stretch of the Nacimiento River!
| 2 months ago | Listing updated with changes from the MLS® | |
| 2 months ago | Price changed to $999,000 | |
| 5 months ago | Listing first seen on site |

This information is deemed reliable but not guaranteed. You should rely on this information only to decide whether or not to further investigate a particular property. BEFORE MAKING ANY OTHER DECISION, YOU SHOULD PERSONALLY INVESTIGATE THE FACTS (e.g. square footage and lot size) with the assistance of an appropriate professional. You may use this information only to identify properties you may be interested in investigating further. All uses except for personal, non-commercial use in accordance with the foregoing purpose are prohibited. Redistribution or copying of this information, any photographs or video tours is strictly prohibited. This information is derived from the Internet Data Exchange (IDX) service provided by San Diego MLS®. Displayed property listings may be held by a brokerage firm other than the broker and/or agent responsible for this display. The information and any photographs and video tours and the compilation from which they are derived is protected by copyright. Copyright © 2026 San Diego MLS®.
Last checked 2026
*Estimate only. Actual rebate may vary based on final price, lender requirements, MLS rules, and broker policies.
Found a home you love?
Schedule a free consultation to lock in your rebate before you offer.
Calls and texts are answered by Amy, our AI assistant, who can answer questions and help you book.
Did you know? You can invite friends and family to your search. They can join your search, rate and discuss listings with you.