Property search · The Consumer Protection Brokerage
Every listing shows your estimated rebate.
The green number on each home is what could come back to you: the buyer-broker fee (typically 2 to 3%) minus our flat $9,750. No other search shows you this, because no other brokerage gives it back.
1444 W Bay AvenueNewport Beach, CA 92661
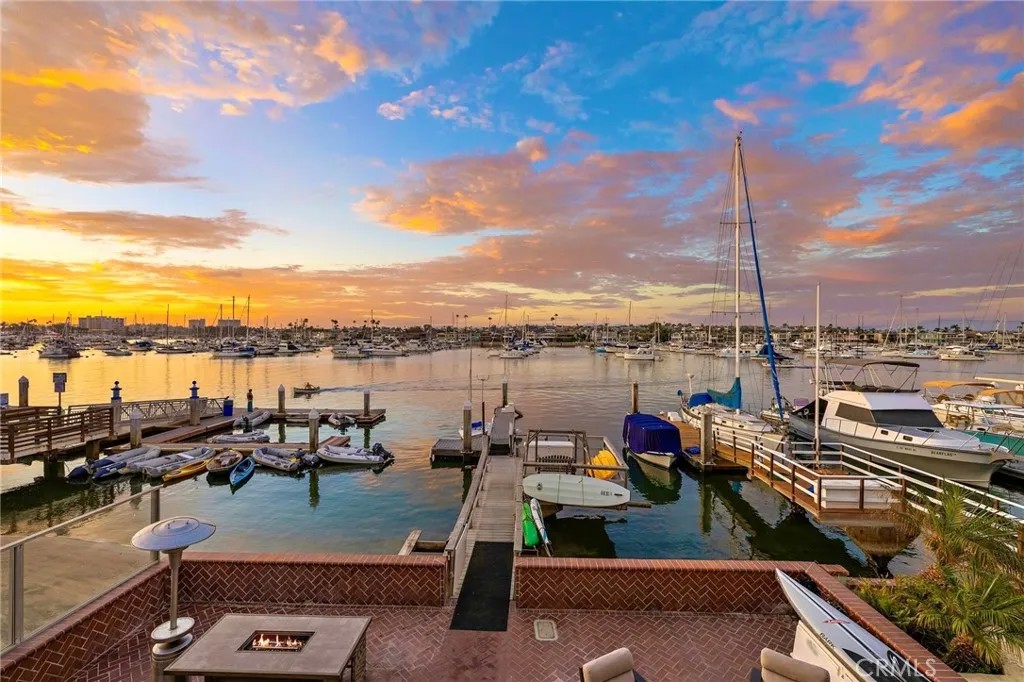
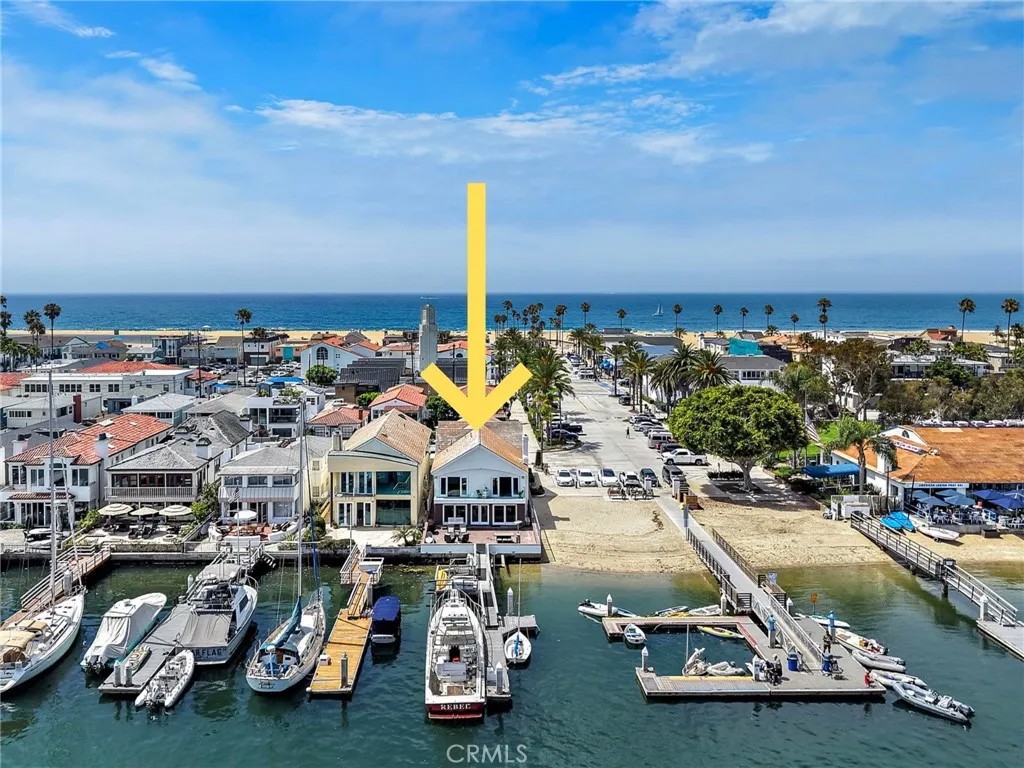
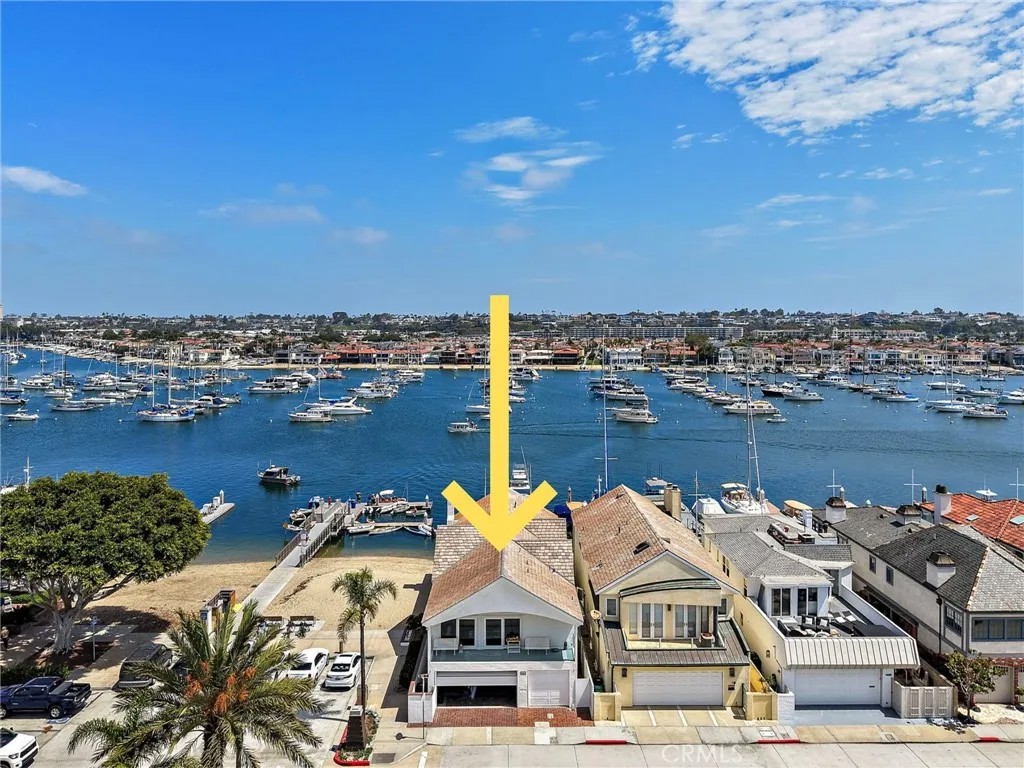
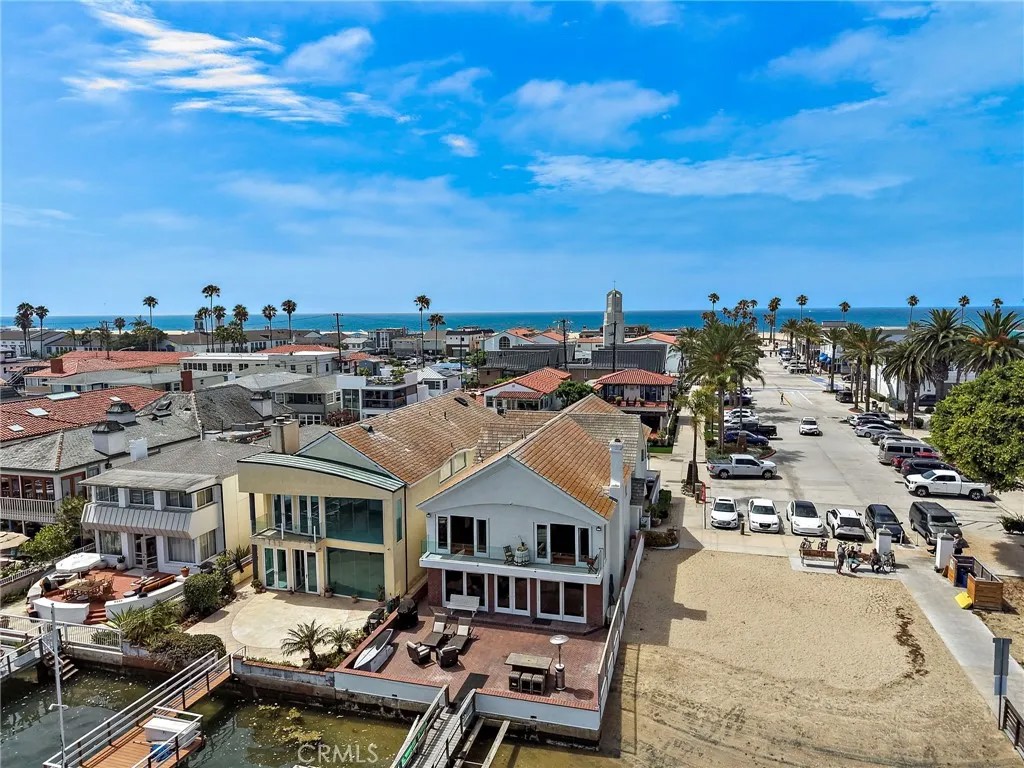
A Once-in-a-Generation Opportunity on Newport Harbor. Offered for the first time in more than four decades, this iconic bayfront residence occupies one of Newport Harbors most coveted end parcels, commanding 180 degrees of panoramic harbor views. Watch luxury yachts, sailboats, kayakers, the Christmas Boat Parade, dazzling sunsets and sunrises, and the ever-changing beauty of the bay unfold before you. Reimagined and expanded in 1999 including foundational support. A private dual-slip dock accommodates a 55-foot yacht and a 40-foot vessel, with potential to expand for a yacht of approximately 65 feet. Just steps away, enjoy the sandy bay beach and neighborhood dog park, or cross the street to the ocean for surfing, boogie boarding, volleyball, and scenic shoreline walks. The main level welcomes you with a charming front porch and double-door entry leading to a spacious living room showcasing spectacular harbor views, anchored by a wood-burning fireplace. A formal dining area, generous kitchen, full bath, outdoor shower, abundant walk-in pantry, and ample storage complete the space, including an elevator to provide convenience to the second floor. Designed for effortless indoor-outdoor living, the main level opens directly to an expansive waterfront patio and private dock, creating the ultimate setting for entertaining and boating. An extraordinary seven parking spaces, including a three-car attached garage, provide a rare luxury on the Balboa Peninsula. The upper floor offers exceptional scale, with soaring cathedral ceilings in nearly every room, five spacious bedrooms, three additional bathrooms, and an open loft ideal for a media room, office, fitness studio, library, childrens retreat, or additional living area. Exceptional potential awaits in the two bayfront bedrooms, perfectly positioned to become a spectacular primary suite overlooking Newport Harbor with breathtaking water views. Hidden storage throughout and beautiful historic stained-glass details add timeless character and architectural distinction. Beautifully maintained and rich in history, this remarkable residence can be enjoyed as-is or transformed into one of Newport Harbors premier waterfront estates. Lido Marina Village, Balboa Island, Marina Park, the Peninsula Boardwalk, acclaimed dining, shopping, and cafs are all moments away. Cruise to dinner from your private dock, enjoy sunsets from your ocean-view balcony, and create a legacy estate for generations to come.
| 8 hours ago | Listing updated with changes from the MLS® | |
| 6 days ago | Listing first seen on site |

This information is deemed reliable but not guaranteed. You should rely on this information only to decide whether or not to further investigate a particular property. BEFORE MAKING ANY OTHER DECISION, YOU SHOULD PERSONALLY INVESTIGATE THE FACTS (e.g. square footage and lot size) with the assistance of an appropriate professional. You may use this information only to identify properties you may be interested in investigating further. All uses except for personal, non-commercial use in accordance with the foregoing purpose are prohibited. Redistribution or copying of this information, any photographs or video tours is strictly prohibited. This information is derived from the Internet Data Exchange (IDX) service provided by San Diego MLS®. Displayed property listings may be held by a brokerage firm other than the broker and/or agent responsible for this display. The information and any photographs and video tours and the compilation from which they are derived is protected by copyright. Copyright © 2026 San Diego MLS®.
Last checked 2026
*Estimate only. Actual rebate may vary based on final price, lender requirements, MLS rules, and broker policies.
Found a home you love?
Schedule a free consultation to lock in your rebate before you offer.
Calls and texts are answered by Amy, our AI assistant, who can answer questions and help you book.
Did you know? You can invite friends and family to your search. They can join your search, rate and discuss listings with you.