Property search · The Consumer Protection Brokerage
Every listing shows your estimated rebate.
The green number on each home is what could come back to you: the buyer-broker fee (typically 2 to 3%) minus our flat $9,750. No other search shows you this, because no other brokerage gives it back.
2201 AraliaNewport Beach, CA 92660
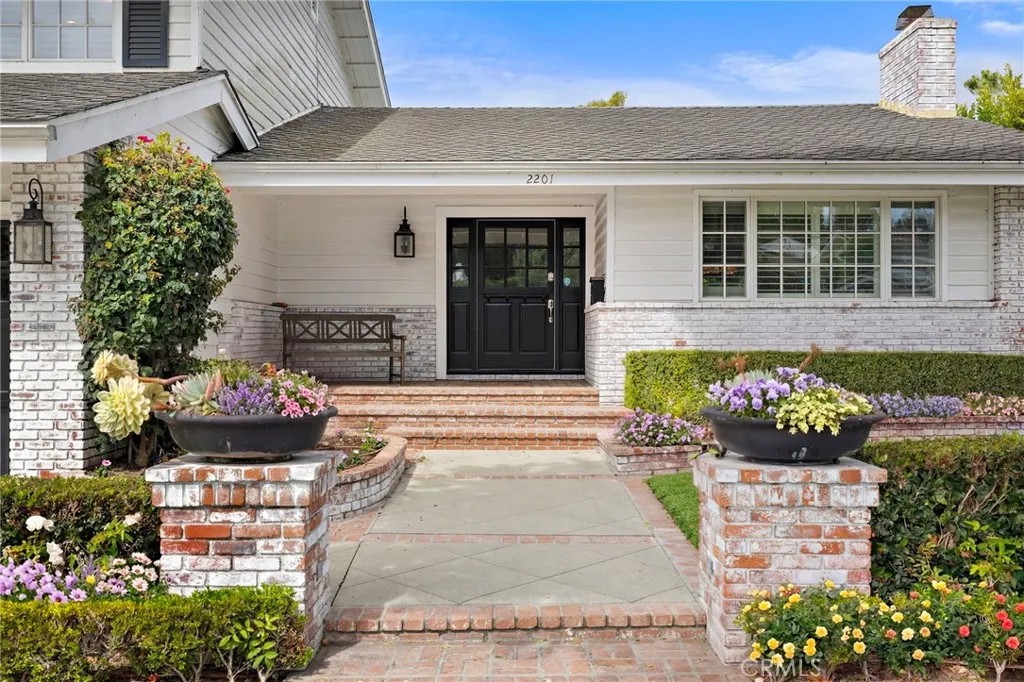
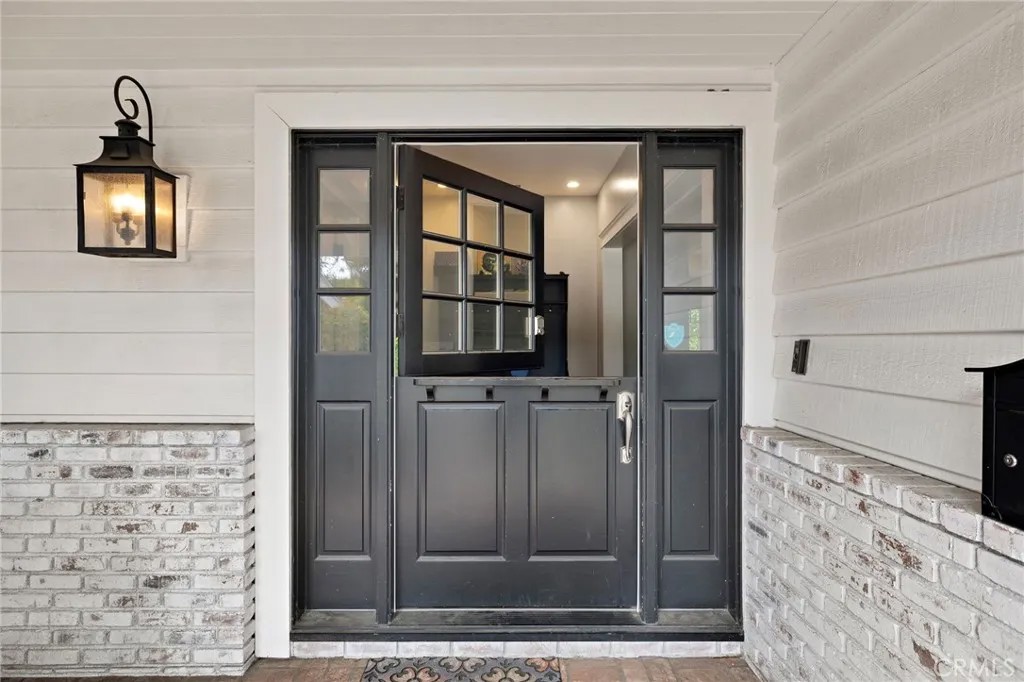
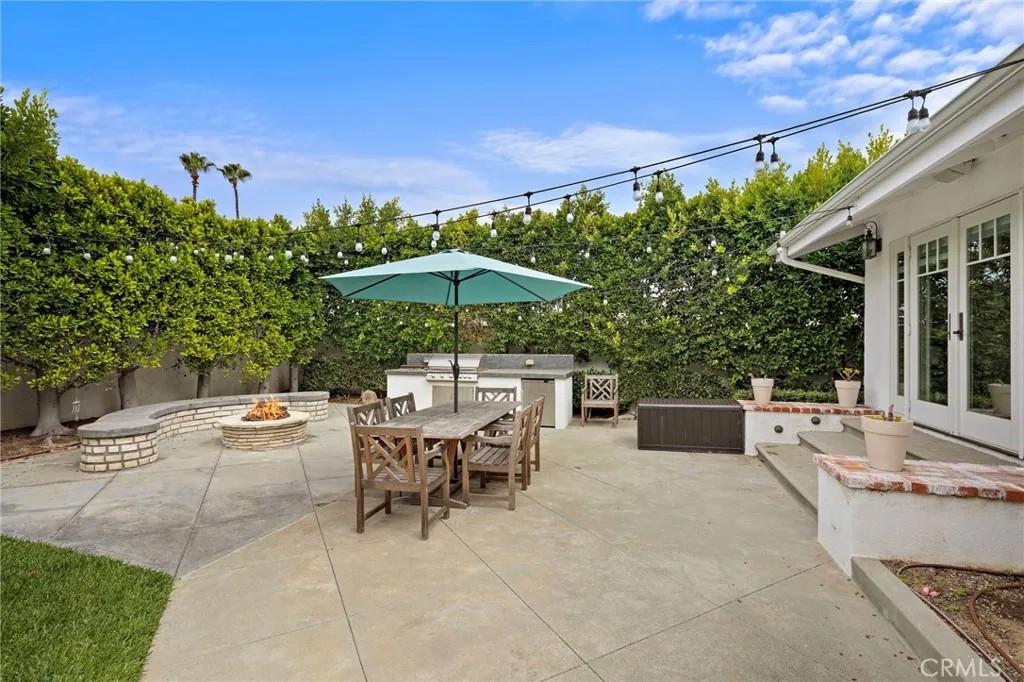
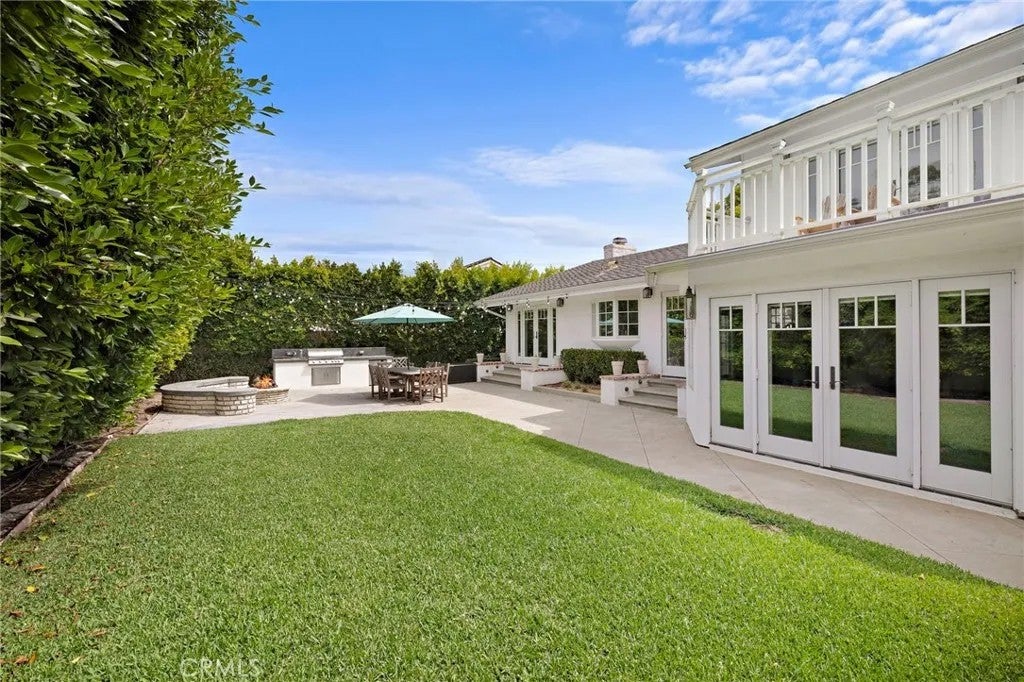
HUGE HUGE REDUCTION!!! Least expensive 5 bedroom under $5.5M this side of the bay!!! Located in the coveted Eastbluff neighborhood with PRIVATE park, this storybook home offers timeless charm and an exceptional coastal lifestyle. Beautifully remodeled throughout, this home features 5 bedrooms (including one downstairs with a private bath), 3.5 baths, and a fully finished 3-car garage. Situated on a tree-lined street within walking distance of all three levels of award-winning schools, this property offers one of the most desirable family-friendly locations in Newport Beach. Open floor plan includes two fireplaces and an inviting indoor-outdoor flow enhanced by French doors that open to the rear yard, creating seamless natural light and connectivity throughout the home. The chefs gourmet kitchen overlooks the spacious family room with a fireplace and custom built-in bookshelves, making it ideal for both everyday living and entertaining. A formal living room with fireplace and dining room provide additional elegant gathering spaces. The granite kitchen is equipped with high end appliances consisting of a Bertazzoni 6-burner range oven and Sub Zero refrigerator, offering both style and high-end functionality. The primary suite features dual sinks, soaking tub, large walk-in shower with dual showerheads, and custom California Closets. Quartz countertops are featured throughout the bathrooms and vanity areas adding a clean, modern finish with durable, low-maintenance surfaces. A large private balcony off the primary suite overlooks the spacious rear yard. All bedrooms include custom California Closets, providing exceptional storage and organization. A convenient downstairs laundry room includes a laundry chute and sink. The lushly landscaped rear yard offers a private retreat complete with a spacious patio, fire pit, and built-in BBQperfect for entertaining or relaxing year-round. Recent improvements include a complete HVAC upgrade to a highly efficient heat pump system by Nextair with a 30-year warranty, a new tankless hot water heater, whole-house DIME water filtration system, a premium ZIP tap water system, EV charging station with a new dedicated subpanel, and custom blinds throughout. This home has NO Mello-Roos taxes and a very low HOA fee only $1,288 per YEAR.
| a week ago | Listing updated with changes from the MLS® | |
| a week ago | Status changed to Active Under Contract | |
| 3 weeks ago | Price changed to $4,495,000 | |
| a month ago | Listing first seen on site |

This information is deemed reliable but not guaranteed. You should rely on this information only to decide whether or not to further investigate a particular property. BEFORE MAKING ANY OTHER DECISION, YOU SHOULD PERSONALLY INVESTIGATE THE FACTS (e.g. square footage and lot size) with the assistance of an appropriate professional. You may use this information only to identify properties you may be interested in investigating further. All uses except for personal, non-commercial use in accordance with the foregoing purpose are prohibited. Redistribution or copying of this information, any photographs or video tours is strictly prohibited. This information is derived from the Internet Data Exchange (IDX) service provided by San Diego MLS®. Displayed property listings may be held by a brokerage firm other than the broker and/or agent responsible for this display. The information and any photographs and video tours and the compilation from which they are derived is protected by copyright. Copyright © 2026 San Diego MLS®.
Last checked 2026
*Estimate only. Actual rebate may vary based on final price, lender requirements, MLS rules, and broker policies.
Found a home you love?
Schedule a free consultation to lock in your rebate before you offer.
Calls and texts are answered by Amy, our AI assistant, who can answer questions and help you book.
Did you know? You can invite friends and family to your search. They can join your search, rate and discuss listings with you.