Property search · The Consumer Protection Brokerage
Every listing shows your estimated rebate.
The green number on each home is what could come back to you: the buyer-broker fee (typically 2 to 3%) minus our flat $9,750. No other search shows you this, because no other brokerage gives it back.
1511 Santiago DriveNewport Beach, CA 92660
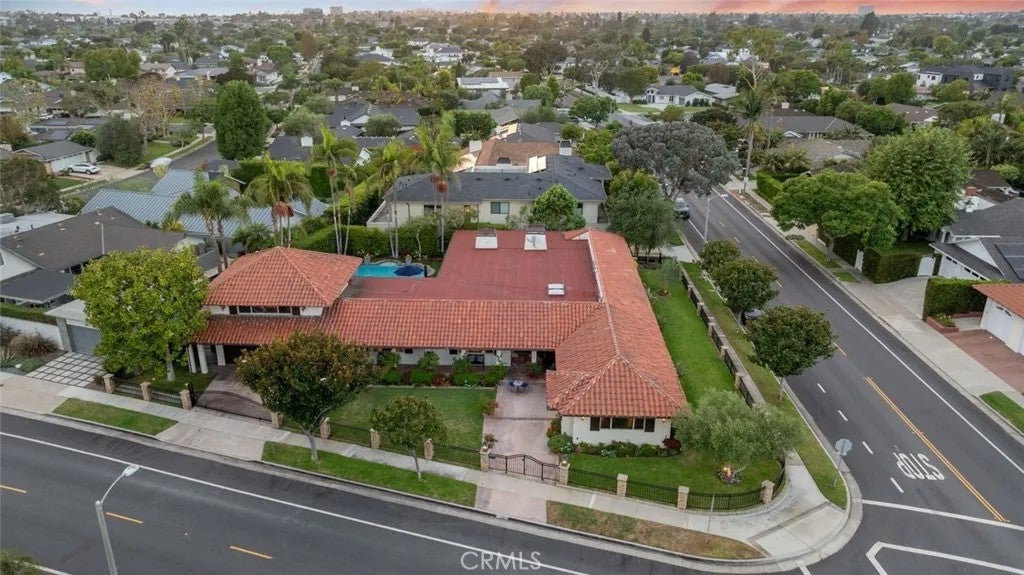
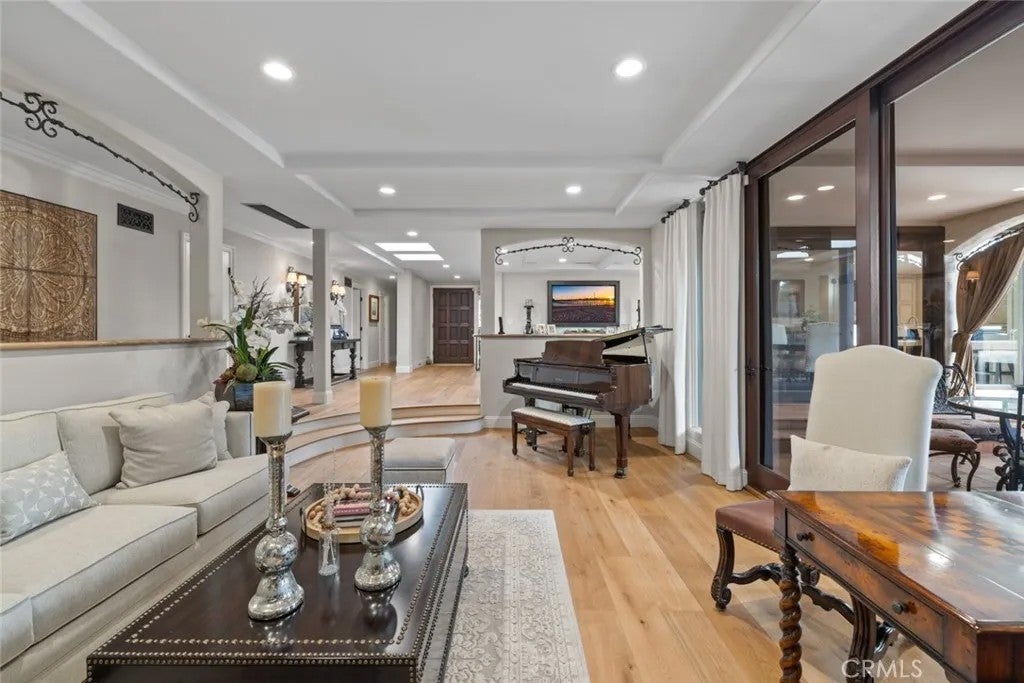
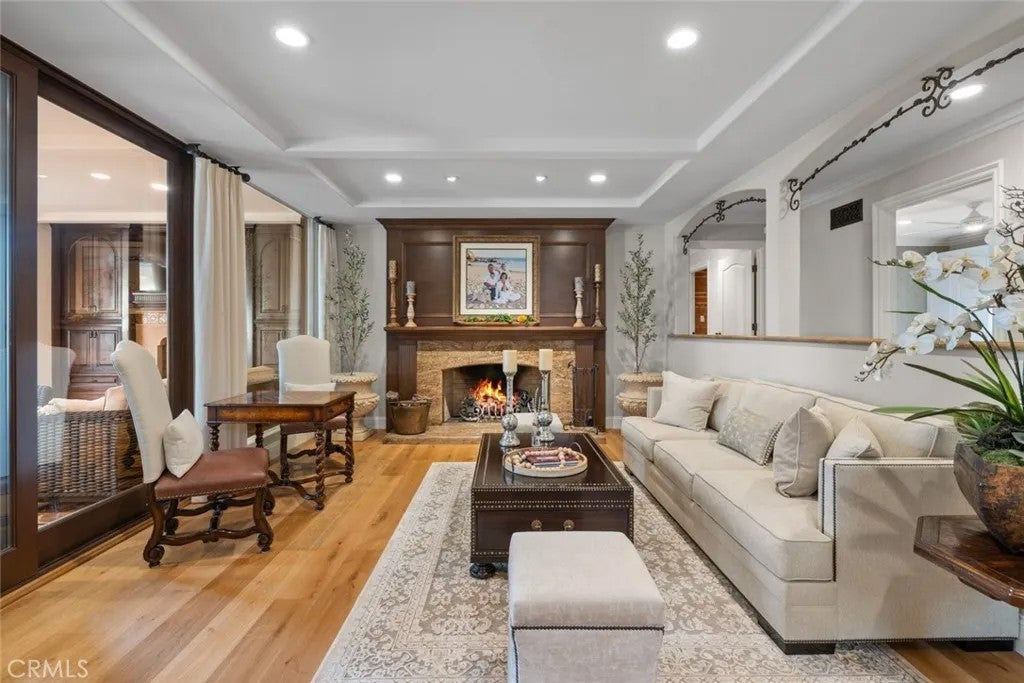
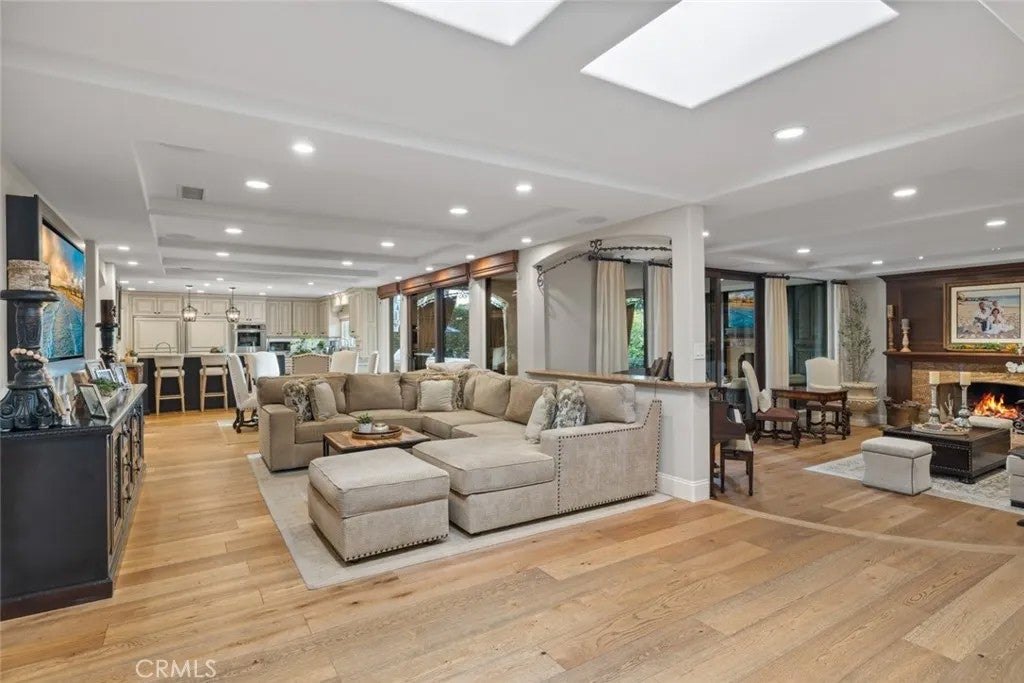
Welcome to 1511 Santiago Drive-Nestled on an expansive 12,960 sq ft corner lot in the highly coveted Dover Shores/Baycrest community. This stunning 4,403 sq ft Spanish hacienda-style estate offers a rare single-story, resort-inspired lifestyle reminiscent of the iconic La Quinta Resort. Designed for both comfort living and entertaining, the main residence features four bedrooms and three and a half baths, along with a dedicated gym with its own private entrance. A versatile bedroom/bonus room/living suite with a full bathroom, steam shower, and air conditioning sits above the 2-car garage. It is ideal for guests, extended family, or a private office and is accessed via a separate stairway. The heart of the home is the chef-inspired kitchen, overlooking the serene backyard and pool, complete with striking water and fire features. The kitchen is beautifully appointed with premium appliances, including a Thermador range, a 36 Sub-Zero refrigerator, a 36 Sub-Zero freezer, a Viking six-burner cooktop with griddle, and two Miele dishwashers. Beautiful upgrades throughout enhance both style and functionality. Home also features an elegant laundry room with one washer and two dryers. Beautiful wrought-iron perimeter fencing and a custom motorized rolling gate further enhance the estate, providing heightened privacy, security, and exclusivity. The resort-style backyard is an entertainers dream, featuring a stunning pool, a covered cabana with an entertainment area and fireplace, an outdoor BBQ, a convenient poolside cabana bathroom, and a half-court basketball courtcreating the ultimate setting for relaxation, recreation, and unforgettable gatherings. This exceptional property seamlessly blends timeless Spanish charm with modern luxury in one of the areas most desirable neighborhoods, with the renowned Mariners Elementary a quick walk down the street. The listing agent is an owner/seller and a licensed real estate broker.
| 3 days ago | Listing updated with changes from the MLS® | |
| 5 days ago | Status changed to Active Under Contract | |
| 4 weeks ago | Price changed to $5,995,000 | |
| 2 months ago | Listing first seen on site |

This information is deemed reliable but not guaranteed. You should rely on this information only to decide whether or not to further investigate a particular property. BEFORE MAKING ANY OTHER DECISION, YOU SHOULD PERSONALLY INVESTIGATE THE FACTS (e.g. square footage and lot size) with the assistance of an appropriate professional. You may use this information only to identify properties you may be interested in investigating further. All uses except for personal, non-commercial use in accordance with the foregoing purpose are prohibited. Redistribution or copying of this information, any photographs or video tours is strictly prohibited. This information is derived from the Internet Data Exchange (IDX) service provided by San Diego MLS®. Displayed property listings may be held by a brokerage firm other than the broker and/or agent responsible for this display. The information and any photographs and video tours and the compilation from which they are derived is protected by copyright. Copyright © 2026 San Diego MLS®.
Last checked 2026
*Estimate only. Actual rebate may vary based on final price, lender requirements, MLS rules, and broker policies.
Found a home you love?
Schedule a free consultation to lock in your rebate before you offer.
Calls and texts are answered by Amy, our AI assistant, who can answer questions and help you book.