Property search · The Consumer Protection Brokerage
Every listing shows your estimated rebate.
The green number on each home is what could come back to you: the buyer-broker fee (typically 2 to 3%) minus our flat $9,750. No other search shows you this, because no other brokerage gives it back.
32 KirkwoodIrvine, CA 92602
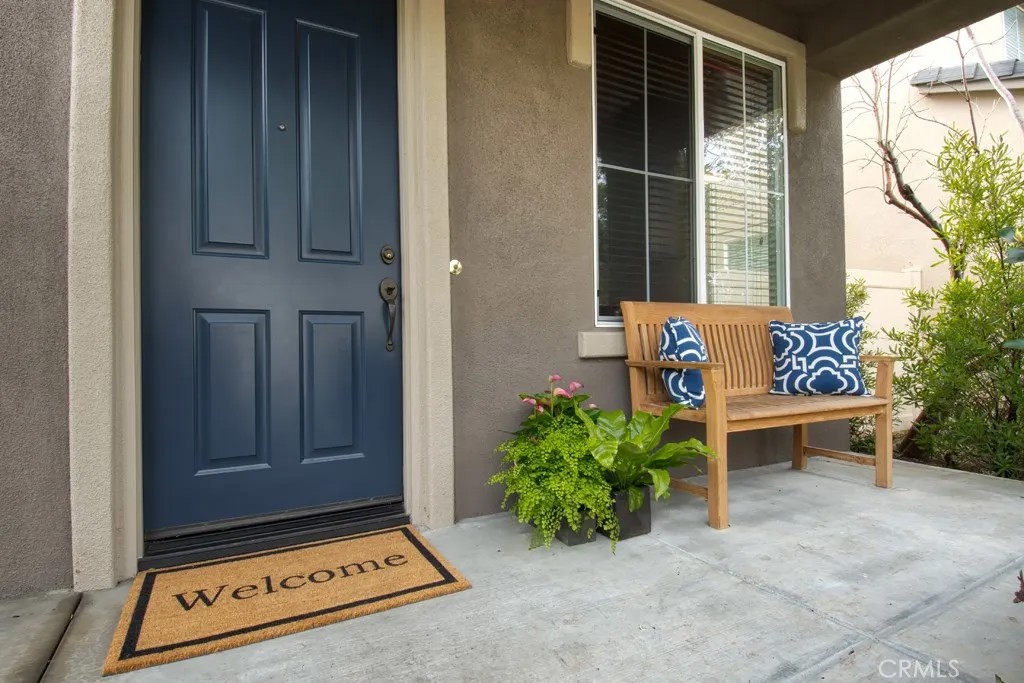
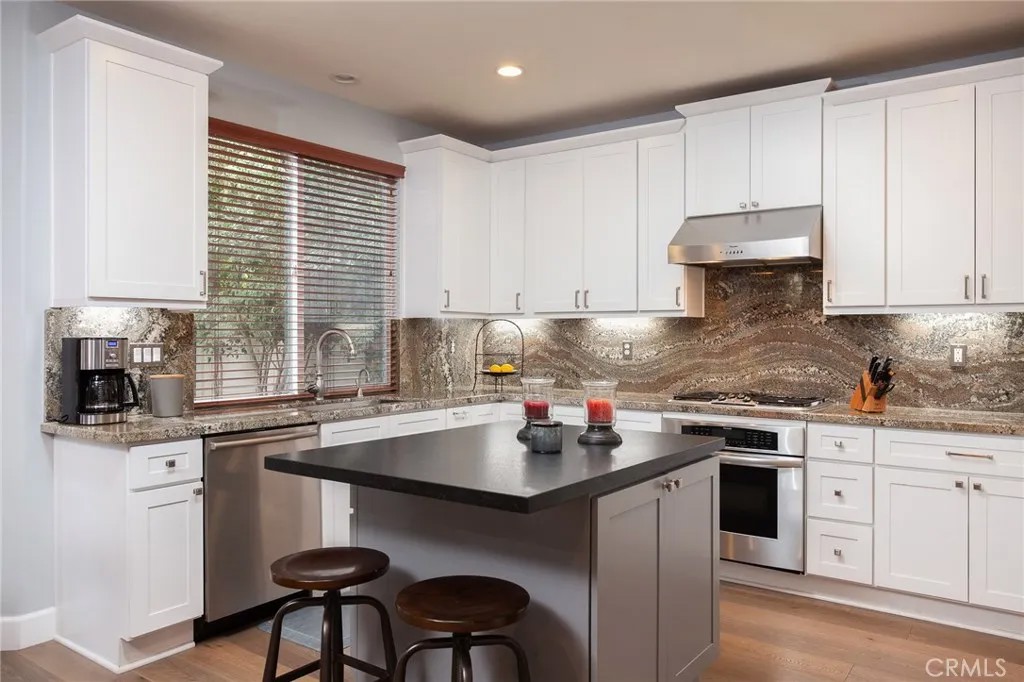
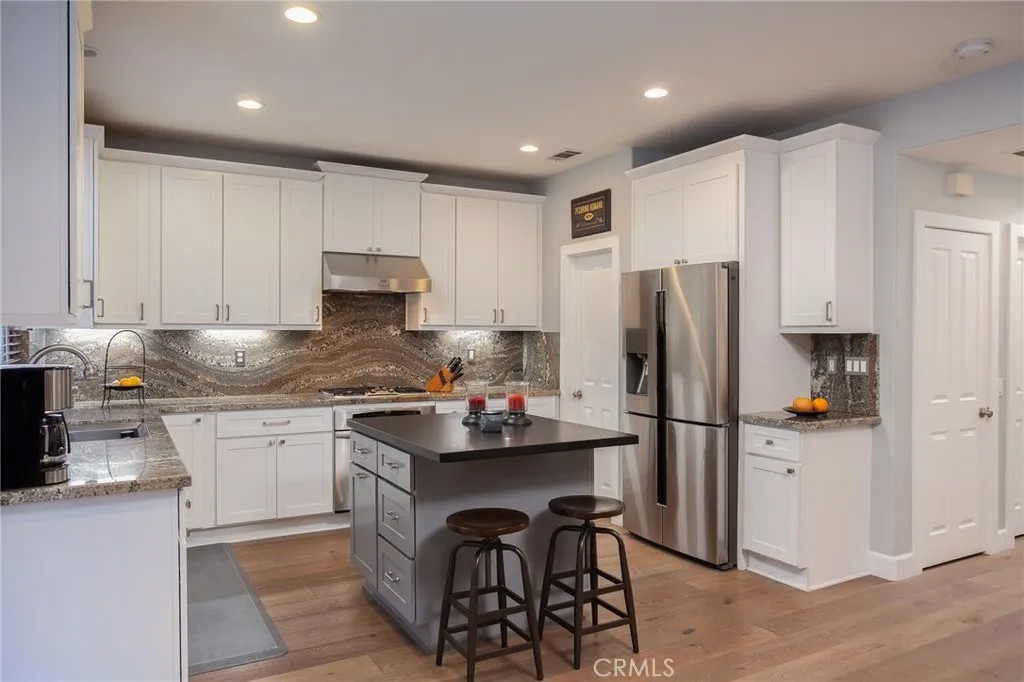
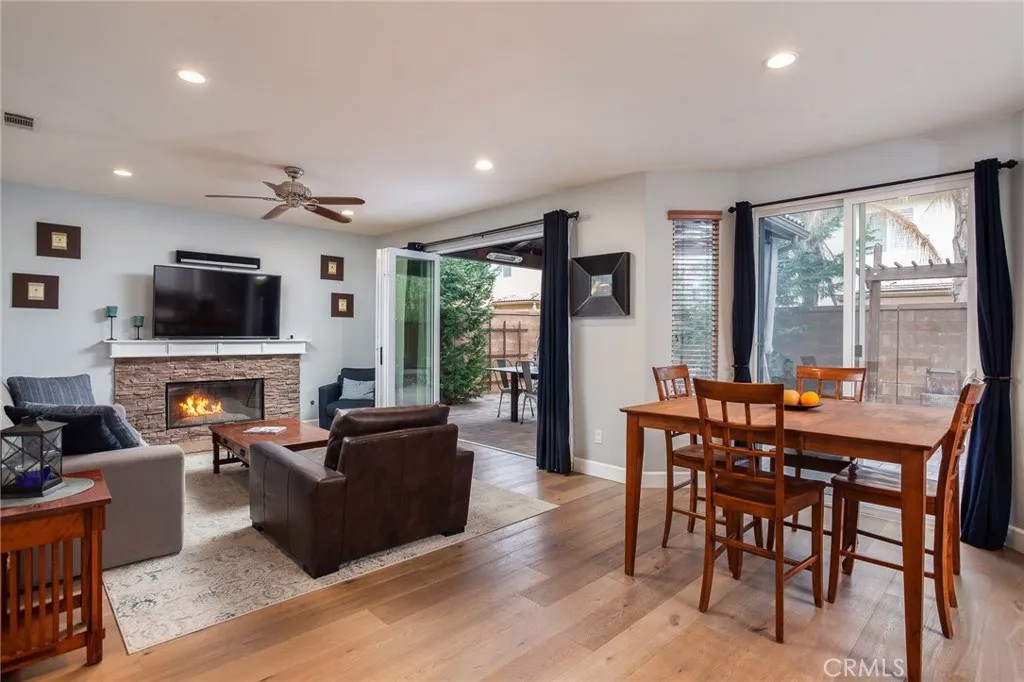
Nestled on a quiet interior lot of Ivywood, this beautifully upgraded home offers a great opportunity for a buyer. An entry parlor showcases built-in cabinetry with working desks and a sitting area. Beautiful new wide plank oak hardwood flooring covers the entirety of the first level. The expansive great room consists of a spacious remodeled kitchen with new soft close cabinetry, black leathered granite island, stainless appliances, a dining area, and a living room with travertine fireplace and a wall of glass that opens to the backyard. A covered outdoor patio equipped with space heaters, ceiling fan, and folding doors provides a comfortable setting for indoor/outdoor living. A built-in barbecue and plenty of usable yard space with new hardscape and in ground drains makes entertaining and maintenance a breeze. Upstairs plush new carpet leads you to a large master suite--a peaceful retreat. A cedar lined walk-in closet with custom cabinetry adds a luxurious touch, along with the dual sink vanity and separate shower and tub. Two additional generously sized bedrooms plus an office/laundry complete the home. Low HOA dues of $60/month include tennis courts, community pool and spa, and a terrific park for kids, running your dog, or a relaxing picnic. Close to Irvine's excellent Myford Elementary School (within the neighborhood), and just a hop to The District and other great shopping & dining, walking and biking paths, and excellent freeway access to major employment centers. Nestled on a quiet interior lot of Ivywood, this beautifully upgraded home offers a great opportunity for a buyer. An entry parlor showcases built-in cabinetry with working desks and a sitting area. Beautiful new wide plank oak hardwood flooring covers the entirety of the first level. The expansive great room consists of a spacious remodeled kitchen with new soft close cabinetry, black leathered granite island, stainless appliances, a dining area, and a living room with travertine fireplace and a wall of glass that opens to the backyard. A covered outdoor patio equipped with space heaters, ceiling fan, and folding doors provides a comfortable setting for indoor/outdoor living. A built-in barbecue and plenty of usable yard space with new hardscape and in ground drains makes entertaining and maintenance a breeze. Upstairs plush new carpet leads you to a large master suite--a peaceful retreat. A cedar lined walk-in closet with custom cabinetry adds a luxurious touch, along with the dual sink vanity and separate shower and tub. Two additional generously sized bedrooms plus an office/laundry complete the home. Low HOA dues of $60/month include tennis courts, community pool and spa, and a terrific park for kids, running your dog, or a relaxing picnic. Close to Irvine's excellent Myford Elementary School (within the neighborhood), and just a hop to The District and other great shopping & dining, walking and biking paths, and excellent freeway access to major employment centers.
| 11 months ago | Listing updated with changes from the MLS® | |
| a year ago | Listing first seen on site |

This information is deemed reliable but not guaranteed. You should rely on this information only to decide whether or not to further investigate a particular property. BEFORE MAKING ANY OTHER DECISION, YOU SHOULD PERSONALLY INVESTIGATE THE FACTS (e.g. square footage and lot size) with the assistance of an appropriate professional. You may use this information only to identify properties you may be interested in investigating further. All uses except for personal, non-commercial use in accordance with the foregoing purpose are prohibited. Redistribution or copying of this information, any photographs or video tours is strictly prohibited. This information is derived from the Internet Data Exchange (IDX) service provided by San Diego MLS®. Displayed property listings may be held by a brokerage firm other than the broker and/or agent responsible for this display. The information and any photographs and video tours and the compilation from which they are derived is protected by copyright. Copyright © 2026 San Diego MLS®.
Last checked 2026
*Estimate only. Actual rebate may vary based on final price, lender requirements, MLS rules, and broker policies.
Found a home you love?
Schedule a free consultation to lock in your rebate before you offer.
Calls and texts are answered by Amy, our AI assistant, who can answer questions and help you book.
Did you know? You can invite friends and family to your search. They can join your search, rate and discuss listings with you.