Property search · The Consumer Protection Brokerage
Every listing shows your estimated rebate.
The green number on each home is what could come back to you: the buyer-broker fee (typically 2 to 3%) minus our flat $9,750. No other search shows you this, because no other brokerage gives it back.
820 Culloden CourtFallbrook, CA 92028
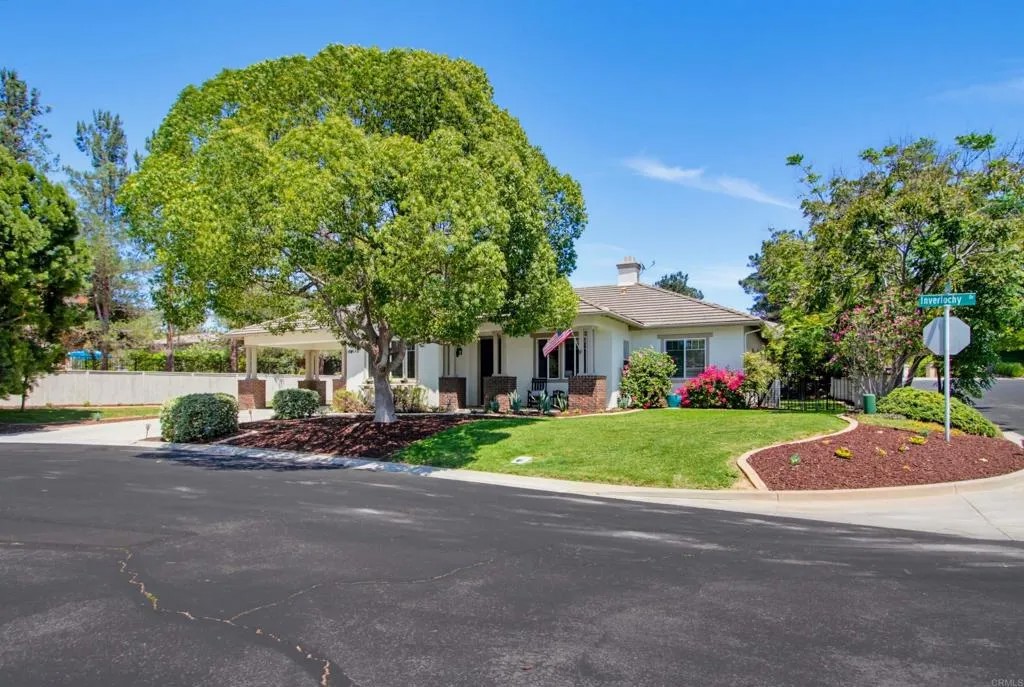
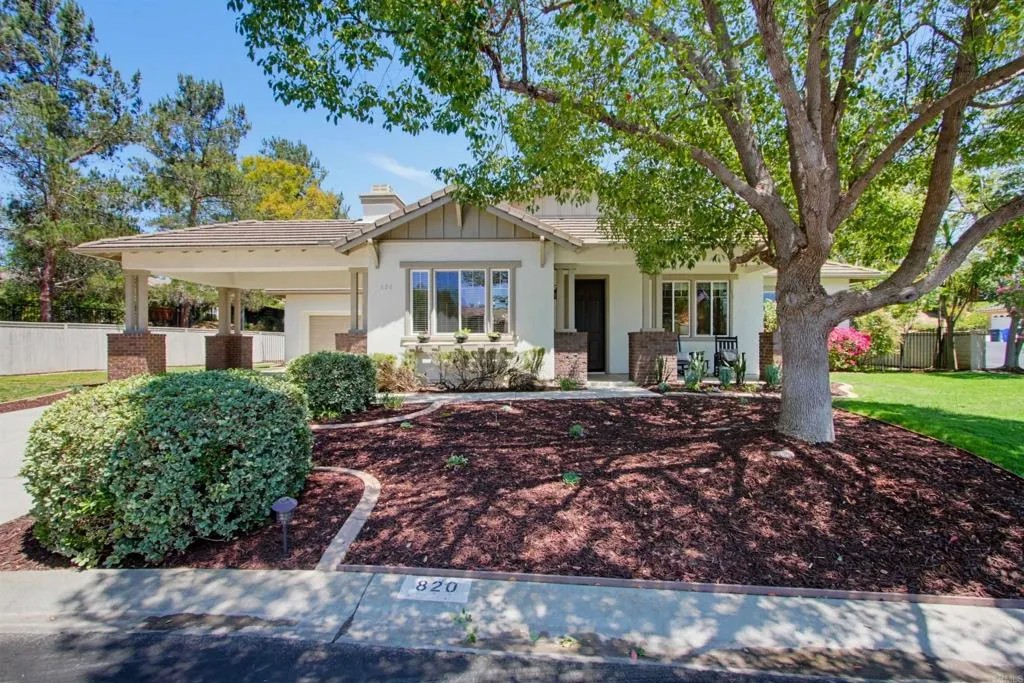
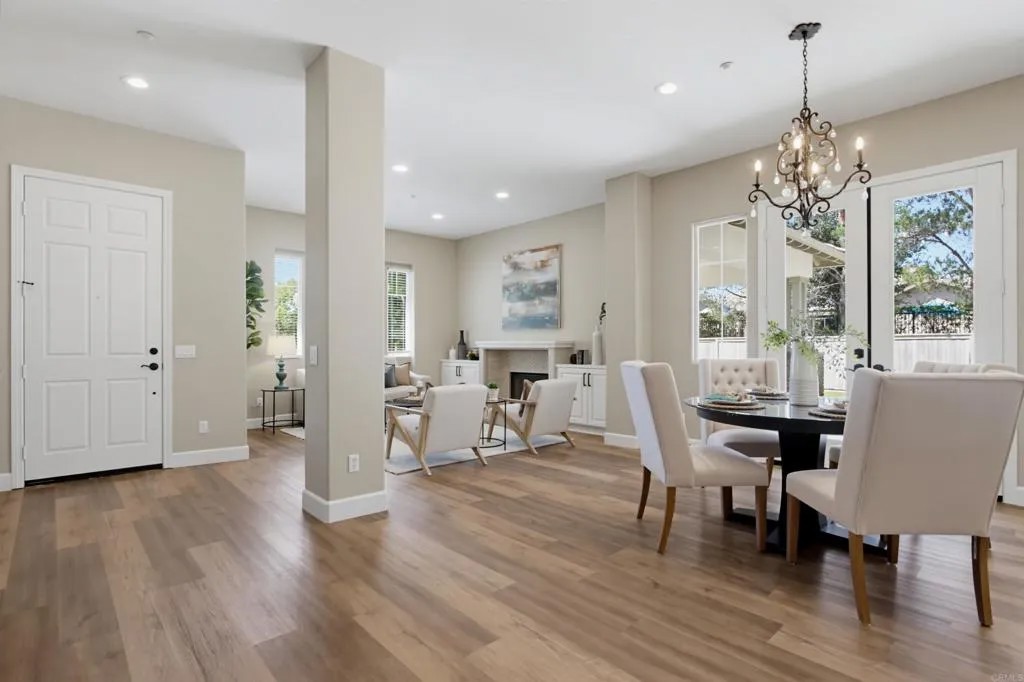
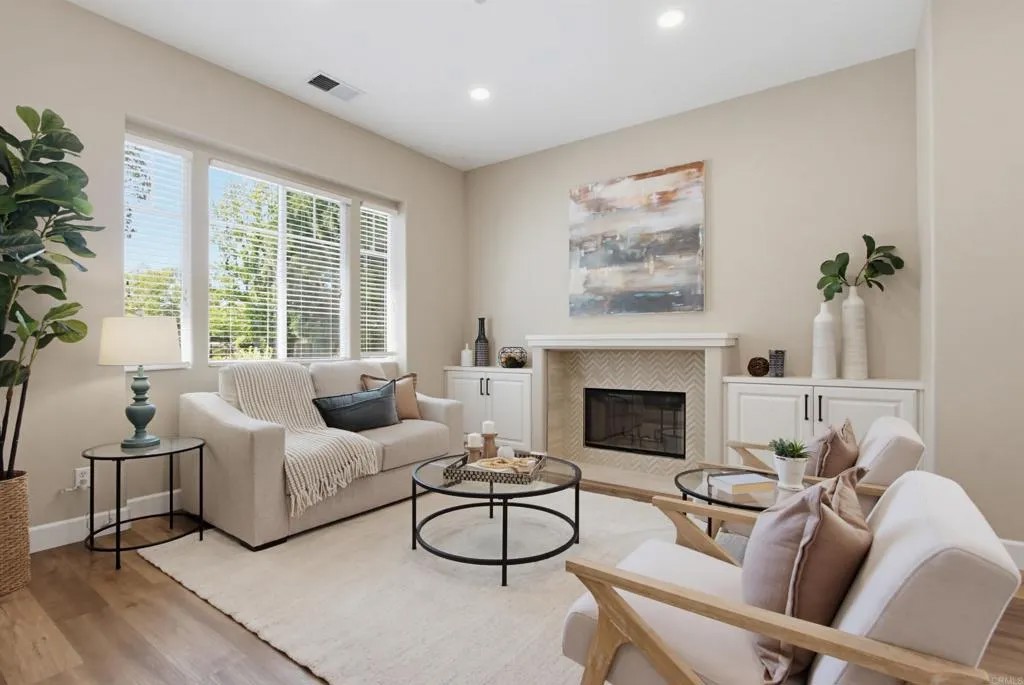
Stunningly Remodeled Single Story in the Lovely Gated Community of Peppertree Park. This is one of the neighborhoods most popular models on a private, spacious pool-sized, cul-de-sac lot within the community. $200K remodel/upgrades include new HVAC system, Fully Paid Solar with Tesla Powerwall/Gateway (ensures power during an outage-total SDGE appx. $400-500 annual), Rhino Shield exterior paint (thick ceramic coating-highly elastic, Class-A Fire Rated, 25-year transferable warranty), interior paint (including ceiling), Landscaping, Custom kitchen cabinetry topped by Fantasy Brown Satin countertops and full slab backsplash and professional level appliances, Luxury Vinyl Plank flooring, 5-inch baseboard, Arctic Golden Quartzite stack stone fireplace surrounds with custom mantel, Flat panel LED recessed lighting, Upgraded owners suite bath/closet organizer, Upgraded half bath (new vanity and stone countertop, fixtures and fan), Tall, built-in hall linen cabinet. The owners suite occupies the back corner of the home for increased privacy, and the front bedroom is often utilized as an office near the front door. The kitchen features custom solid maple/birch cabinets featuring pull-out tray organizers and drawers, dual pantry, spice and cutlery racks with custom-built island and built-in beverage center. Appliances include: Professional level Blue Star 36-inch culinary series gas range complemented by built-in Zephyr Monsoon hood vent, new KitchenAid Refrigerator and GE Microwave. The kitchen extends into the dining room connecting through a window over more custom built-in cabinets to create a double buffet island and adds to the open concept feel. The Peppertree Park gated community provides unrivaled comfort and serenity as you enter the gate and pass through a gorgeous canopy of trees, youll discover the neighborhood of your dreams. The 6-acre park includes basketball, bocce ball, horseshoe pits, greenspace, rose garden, luscious landscaping and walking paths to enjoy it all. Greenbelts separate rows of homes to provide the entire neighborhood with increased privacy. Home is within 3 miles of downtown Fallbrook. Youre new life is just a short drive to a small town where youll see faces you know as you shop local grocery stores, coffee shops, restaurants, art studios, farmers market or attend many of the towns fun events such as the Avocado Festival, Vintage Car Show, Farmers Market, Bob Burton Center for the Arts, Playhouse Theater, Art Center Shows, Library events, Veteran's Day, 4th of July and Christmas parades.
| 2 days ago | Listing updated with changes from the MLS® | |
| 4 days ago | Price changed to $1,180,000 | |
| 2 weeks ago | Listing first seen on site |

This information is deemed reliable but not guaranteed. You should rely on this information only to decide whether or not to further investigate a particular property. BEFORE MAKING ANY OTHER DECISION, YOU SHOULD PERSONALLY INVESTIGATE THE FACTS (e.g. square footage and lot size) with the assistance of an appropriate professional. You may use this information only to identify properties you may be interested in investigating further. All uses except for personal, non-commercial use in accordance with the foregoing purpose are prohibited. Redistribution or copying of this information, any photographs or video tours is strictly prohibited. This information is derived from the Internet Data Exchange (IDX) service provided by San Diego MLS®. Displayed property listings may be held by a brokerage firm other than the broker and/or agent responsible for this display. The information and any photographs and video tours and the compilation from which they are derived is protected by copyright. Copyright © 2026 San Diego MLS®.
Last checked 2026
*Estimate only. Actual rebate may vary based on final price, lender requirements, MLS rules, and broker policies.
Found a home you love?
Schedule a free consultation to lock in your rebate before you offer.
Calls and texts are answered by Amy, our AI assistant, who can answer questions and help you book.
Did you know? You can invite friends and family to your search. They can join your search, rate and discuss listings with you.