Property search · The Consumer Protection Brokerage
Every listing shows your estimated rebate.
The green number on each home is what could come back to you: the buyer-broker fee (typically 2 to 3%) minus our flat $9,750. No other search shows you this, because no other brokerage gives it back.
7263 Via Mariposa SurBonsall, CA 92003
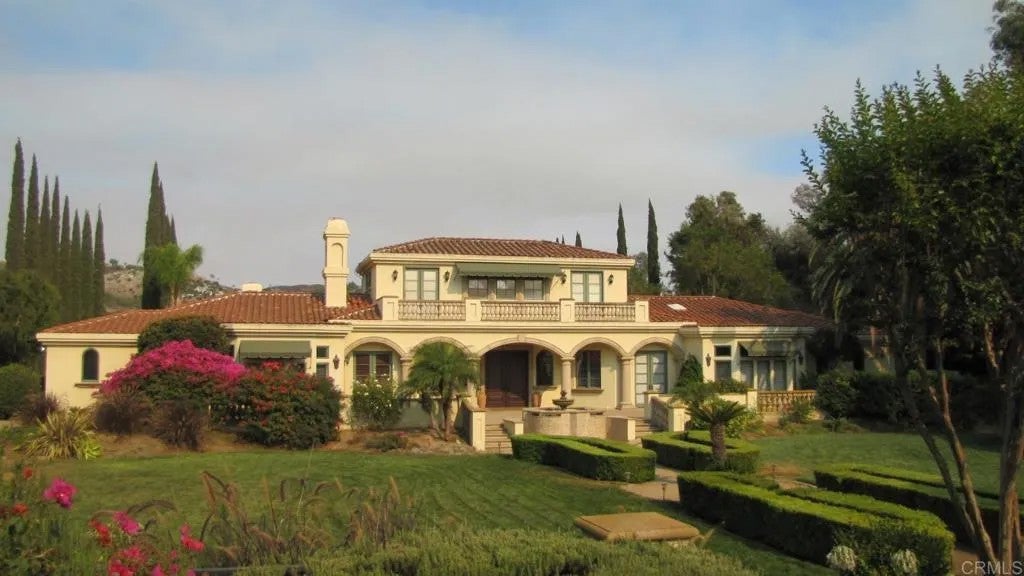
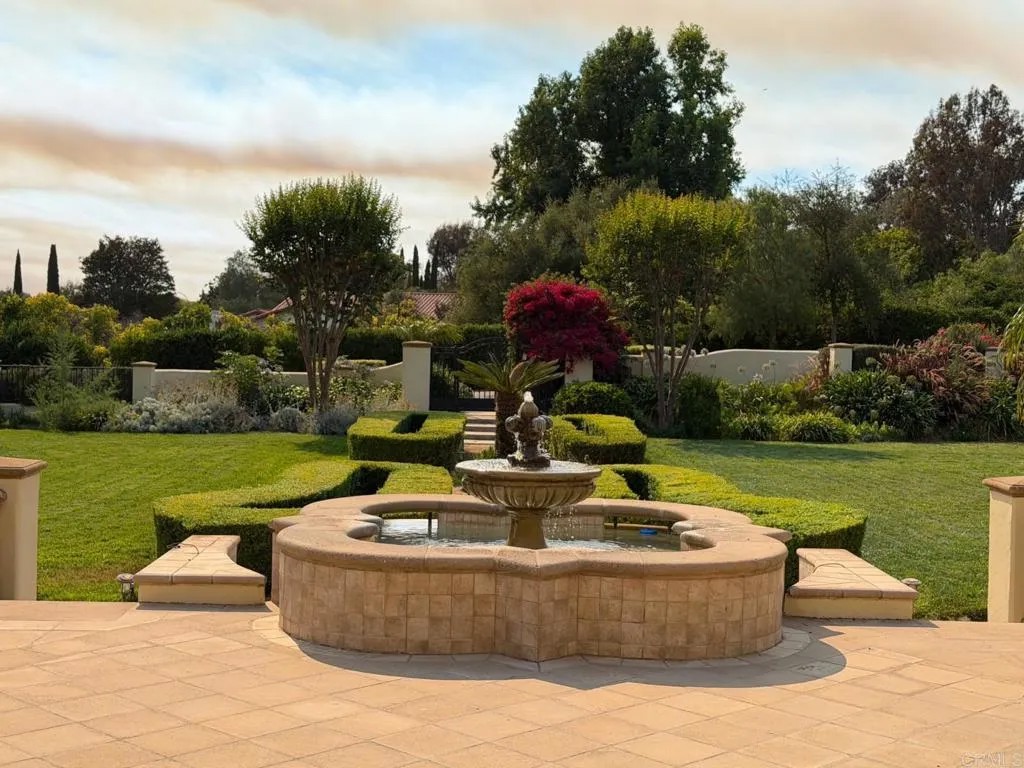
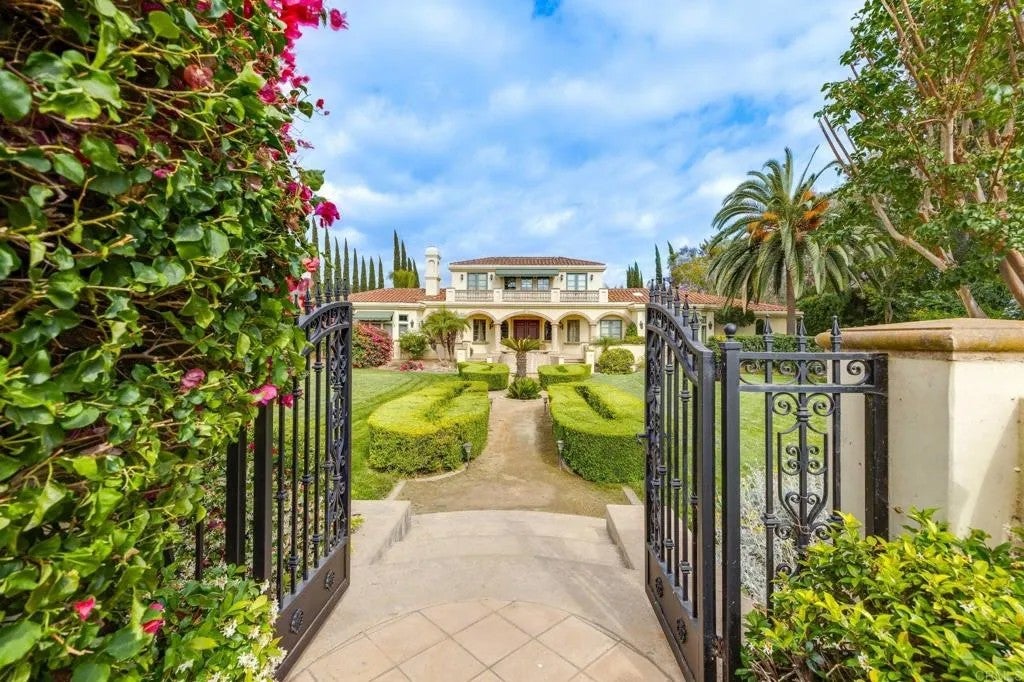
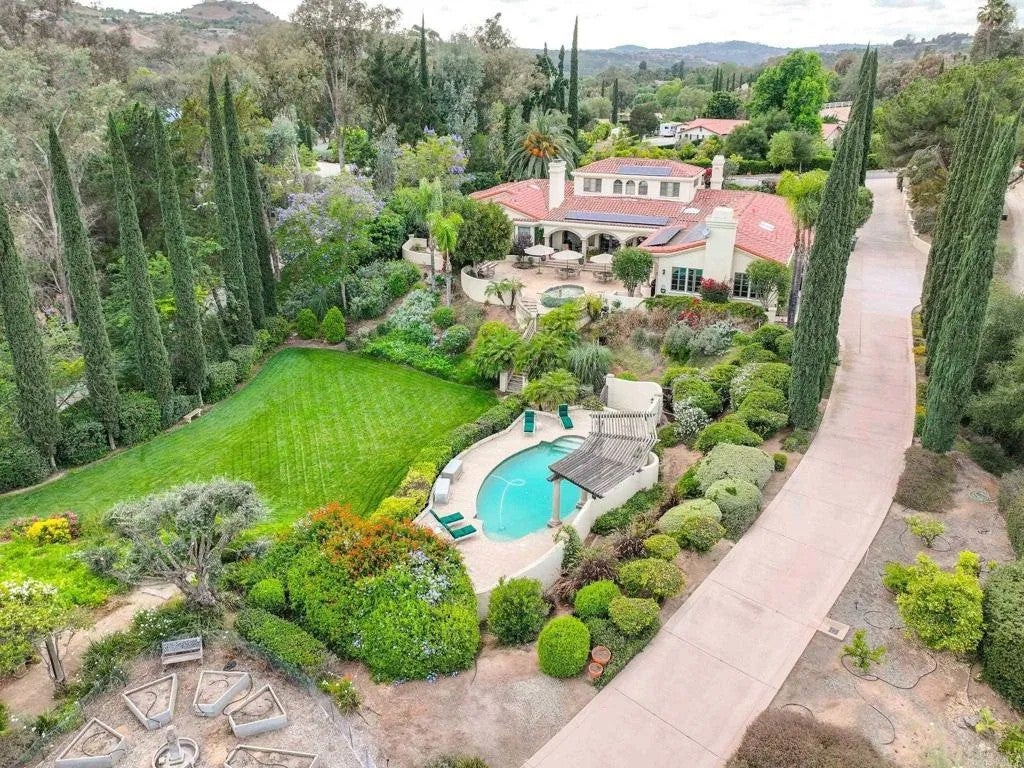
Incredible Italian Villa estate surrounded by acres of gorgeous gardens, irrigated by well, , fountains and patio areas to relax and enjoy the Tuscan-like views of the surrounding hills. Truly a magical property. Enjoy the gorgeous patios and pool area. Prestigious Saratoga Estates . Gated equestrian community with deeded riding trails . Direct trail access . Elegant entry to property through wrought iron gates invites guests to the home with a gorgeous fountain by the front of the home. Custom double entry doors with leaded glass sidelights. Grand foyer entry area with open beams, custom travertine flooring with marble insets throughout home. Library has impeccable craftsman with wood paneling and cabinetry.Lovely fireplace and mantle This single story home has an amazing loft above with built in desks and cabinetry, which was previously used as a home office. Gourmet kitchen with both subzero freezer and separate refrigerator. Double professional grade thermador ovens and DCS commercial gas cooktop. Two dishwashers, two warming drawers. Center island has prep sink and lots of built in cabinetry for storage. Countertops crafted of custom granite. Pantry and extra storage near kitchen. Built in desk. Kitchen opens into family room which has a built in media center and custom fireplace. Three double doors open to the veranda with stunning views to the surrounding hills and a fountain on the back patio. Elegant spacious living room has three specially crafted curved doors which lead to the veranda with views of the patio, fountain, gardens, and surrounding hills. Beautiful open beam wood ceiling brings warmth to the grand room. Built in china cabinetry has antique leaded glass. Gather around the fireplace to enjoy the evening. Wide open hall leads to exquisite hand carved doors of the master suite. Two separate bathrooms and closets with built in closet organizers. French doors to the outside patio. Sitting room with fireplace and exterior door to veranda. Large guest suite with walk in closet with built in organizers. Travertine bathroom with large shower and lots of built in storage. Two other spacious bedrooms with lots of closet and storage space, each have a full bathroom with built in cabinetry. Well appointed exercise studio. Three car garage with built in storage. Soft water filtration system, reverse osmosis. Home has energy efficient solar system. The well supplies water to the majority of the landscaping. One bedroom one bath spacious guest house. Kitchen has granite counters. French doors in bedroom open to the garden. Two car garage with laundry. Additional building constructed of wood and stone was a wine making room, could now be used for tack room, storage or other uses. Large area of land previously used as vineyard is now clear and perfect for horses or other use.
| 2 days ago | Listing updated with changes from the MLS® | |
| 3 weeks ago | Price changed to $3,600,000 | |
| 2 months ago | Listing first seen on site |

This information is deemed reliable but not guaranteed. You should rely on this information only to decide whether or not to further investigate a particular property. BEFORE MAKING ANY OTHER DECISION, YOU SHOULD PERSONALLY INVESTIGATE THE FACTS (e.g. square footage and lot size) with the assistance of an appropriate professional. You may use this information only to identify properties you may be interested in investigating further. All uses except for personal, non-commercial use in accordance with the foregoing purpose are prohibited. Redistribution or copying of this information, any photographs or video tours is strictly prohibited. This information is derived from the Internet Data Exchange (IDX) service provided by San Diego MLS®. Displayed property listings may be held by a brokerage firm other than the broker and/or agent responsible for this display. The information and any photographs and video tours and the compilation from which they are derived is protected by copyright. Copyright © 2026 San Diego MLS®.
Last checked 2026
*Estimate only. Actual rebate may vary based on final price, lender requirements, MLS rules, and broker policies.
Found a home you love?
Schedule a free consultation to lock in your rebate before you offer.
Calls and texts are answered by Amy, our AI assistant, who can answer questions and help you book.