Property search · The Consumer Protection Brokerage
Every listing shows your estimated rebate.
The green number on each home is what could come back to you: the buyer-broker fee (typically 2 to 3%) minus our flat $9,750. No other search shows you this, because no other brokerage gives it back.
1231 Sunrise View 105San Marcos, CA 92078
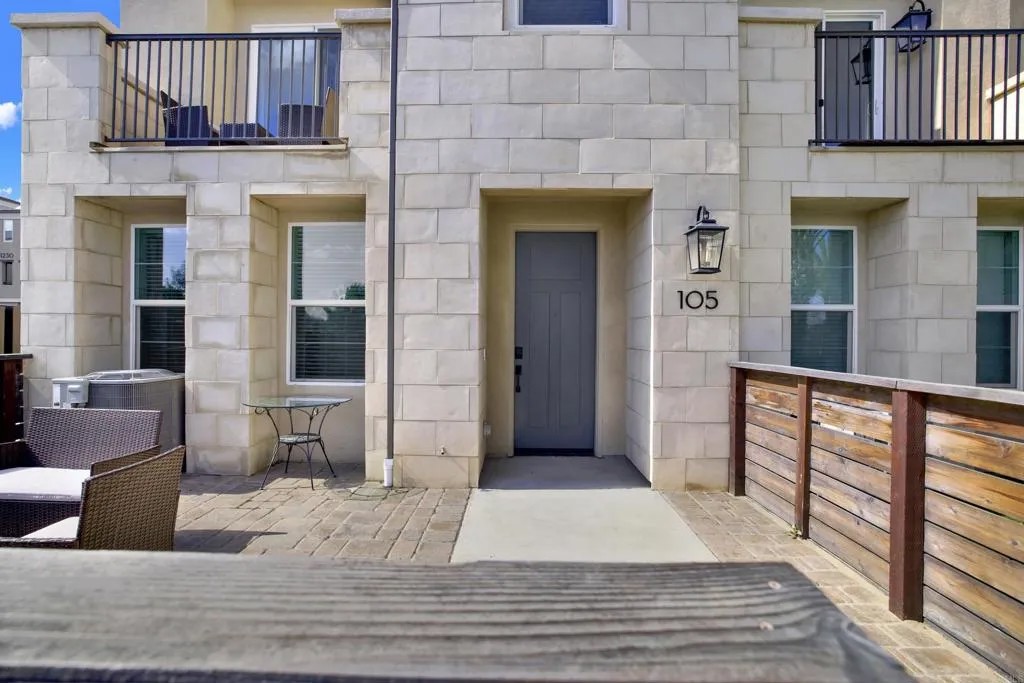
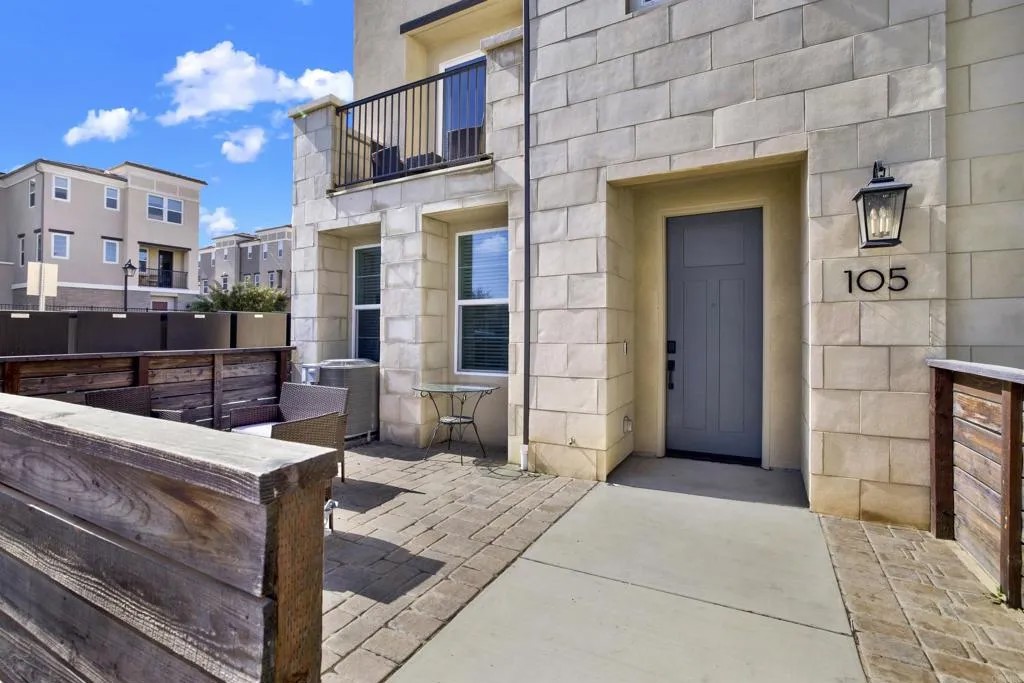
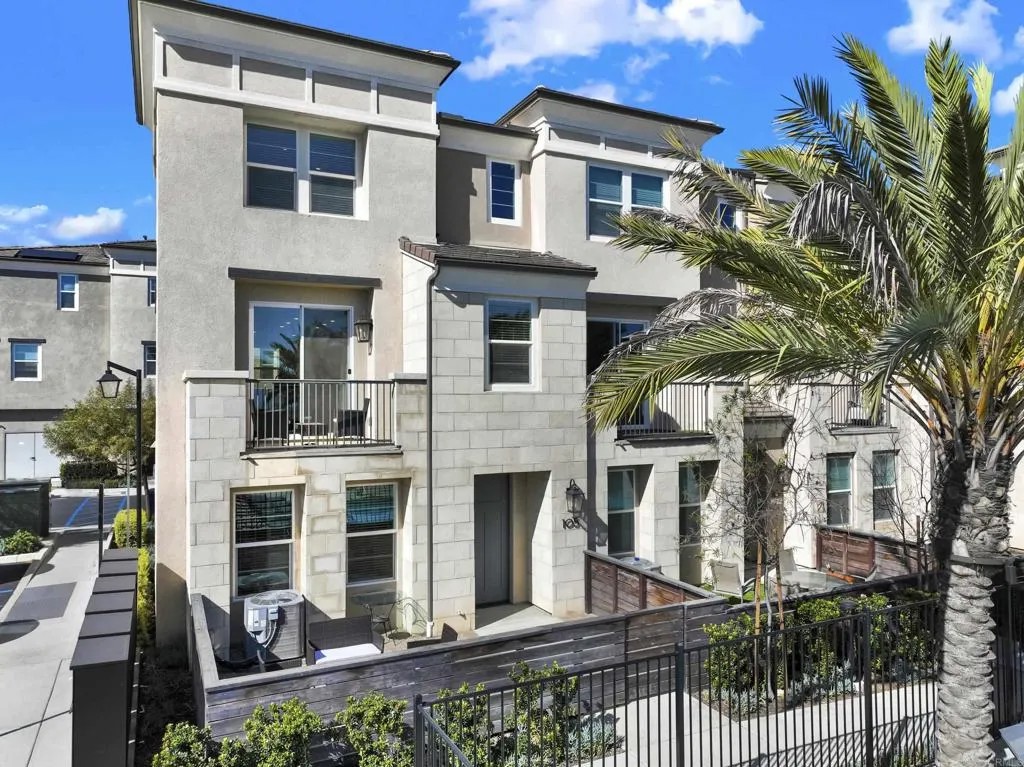
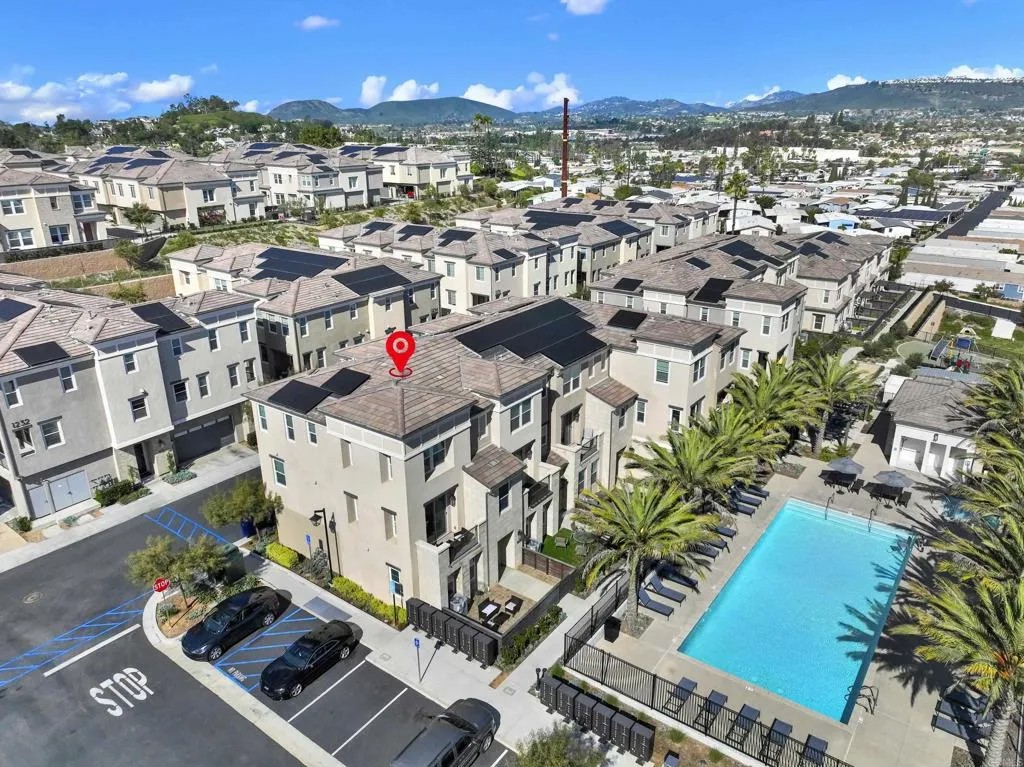
Welcome to this spectacular sweeping view town home! Built in 2022 and gently lived in, this highly desirable corner unit is attached on only one side, offering enhanced privacy and abundant natural light. Enjoy outdoor living with a spacious front patio and private balcony off the social area. On the entry level, you'll find a large ADA-compliant bedroom with windows on two sides that fill the room with natural light. It also features an extra-wide doorway, and an easily accessible en-suite bathroom, The entry hallway leads to the attached two-car garage, complete with an electric vehicle charging station, tankless water heater, and a convenient alcove for trash and recycling bins. Ideally situated directly across from the community amenities, this home enjoys easy access to the association pool, spa, barbecue area, restrooms, and centrally located mailboxes. Additional guest parking is conveniently located just across from the town home, making it easy to accommodate visitors. This exceptional property combines modern construction, thoughtful design, and a prime location within the community. This is the largest and most sought-after floor plan in the community. The main living level is thoughtfully designed for both everyday living and entertaining, featuring a spacious, well-appointed kitchen with abundant counter space and cabinetry. Conveniently located just off the kitchen are the laundry room and a powder room. At one end of this expansive level is a generous dining area, while the opposite end opens to a comfortable family room with direct access to a private balcony overlooking the community pool. The upper level features the primary suite and two secondary bedrooms. Natural light fills every room, creating a bright and welcoming atmosphere throughout the day. The spacious primary suite includes a walk-in closet, a sitting area, and an en-suite bathroom with a private water closet for added comfort and privacy. The secondary bedrooms are well-sized and share a hallway bathroom with a tub and overhead shower. Additional storage is provided by a large built-in linen cabinet in the hallway. The home is finished with attractive luxury vinyl plank flooring in the main living areas and neutral carpeting in the bedrooms, providing a timeless and versatile backdrop for any dcor. The property is also equipped with a substantial solar panel system, helping to improve energy efficiency and reduce utility costs. Seller owns the solar.
| a week ago | Listing updated with changes from the MLS® | |
| 4 weeks ago | Status changed to Active | |
| a month ago | Listing first seen on site |

This information is deemed reliable but not guaranteed. You should rely on this information only to decide whether or not to further investigate a particular property. BEFORE MAKING ANY OTHER DECISION, YOU SHOULD PERSONALLY INVESTIGATE THE FACTS (e.g. square footage and lot size) with the assistance of an appropriate professional. You may use this information only to identify properties you may be interested in investigating further. All uses except for personal, non-commercial use in accordance with the foregoing purpose are prohibited. Redistribution or copying of this information, any photographs or video tours is strictly prohibited. This information is derived from the Internet Data Exchange (IDX) service provided by San Diego MLS®. Displayed property listings may be held by a brokerage firm other than the broker and/or agent responsible for this display. The information and any photographs and video tours and the compilation from which they are derived is protected by copyright. Copyright © 2026 San Diego MLS®.
Last checked 2026
*Estimate only. Actual rebate may vary based on final price, lender requirements, MLS rules, and broker policies.
Found a home you love?
Schedule a free consultation to lock in your rebate before you offer.
Calls and texts are answered by Amy, our AI assistant, who can answer questions and help you book.
Did you know? You can invite friends and family to your search. They can join your search, rate and discuss listings with you.