Property search · The Consumer Protection Brokerage
Every listing shows your estimated rebate.
The green number on each home is what could come back to you: the buyer-broker fee (typically 2 to 3%) minus our flat $9,750. No other search shows you this, because no other brokerage gives it back.
12661 Ridgeton DriveLakeside, CA 92040
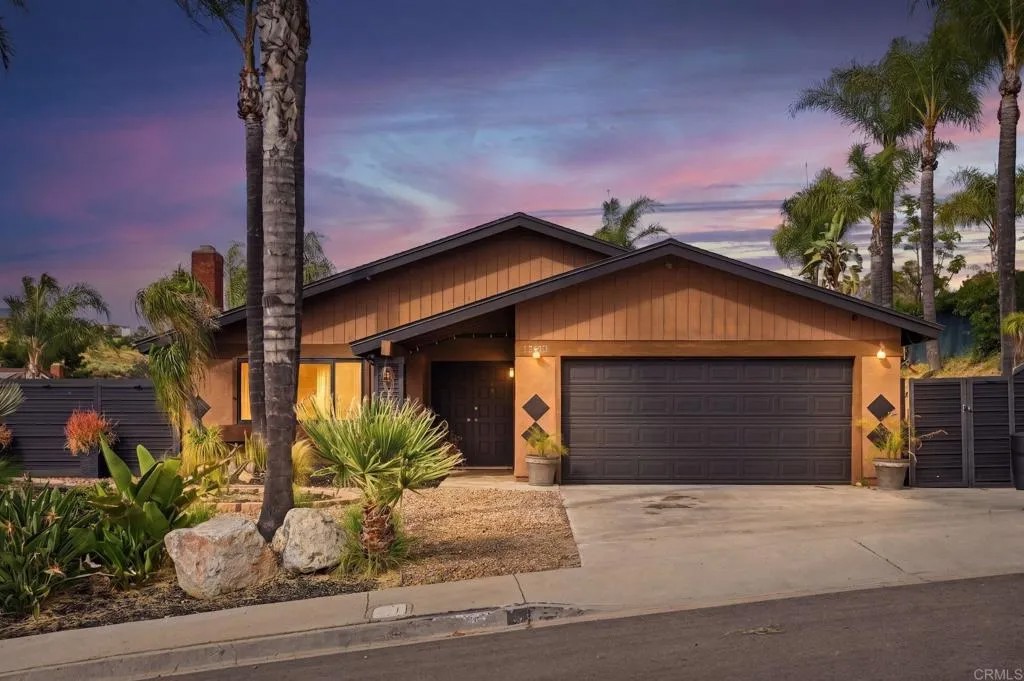
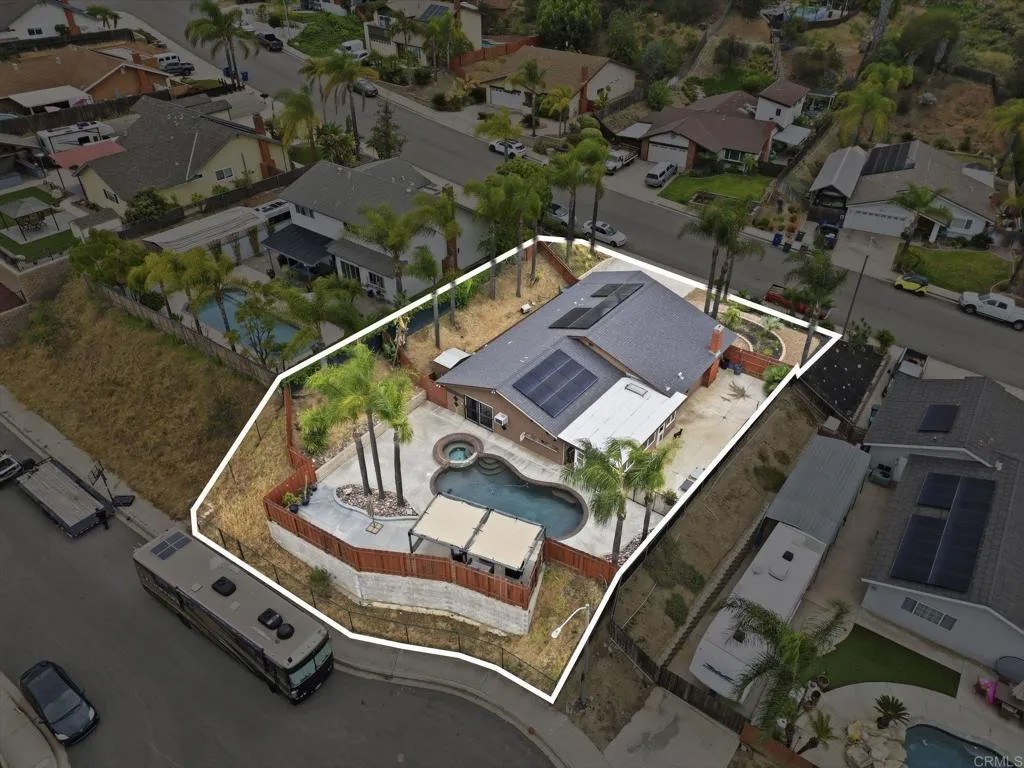
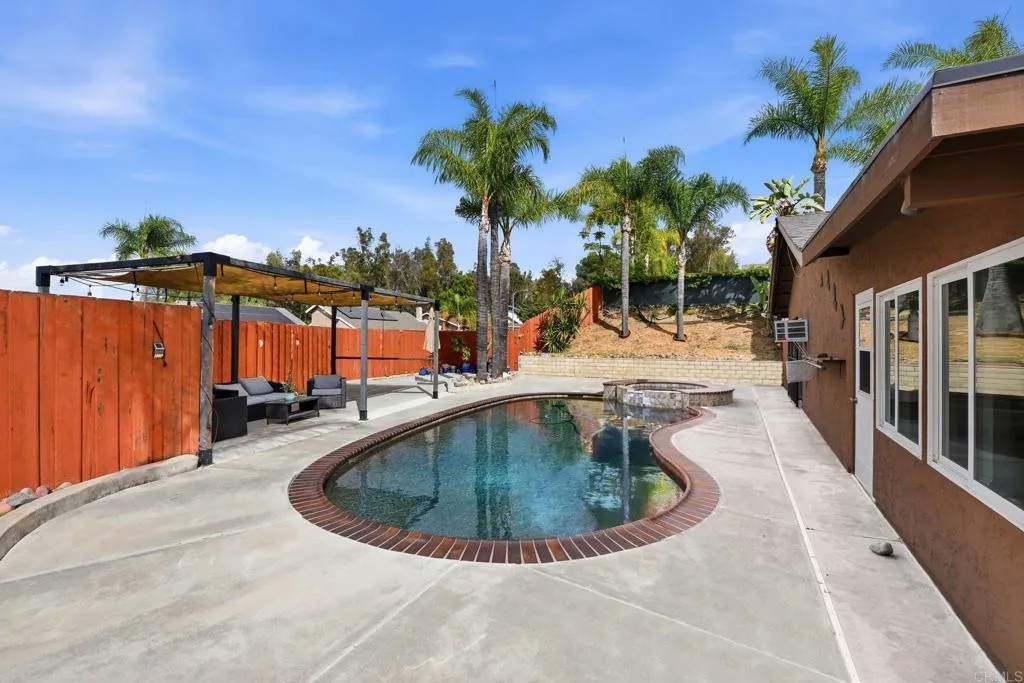
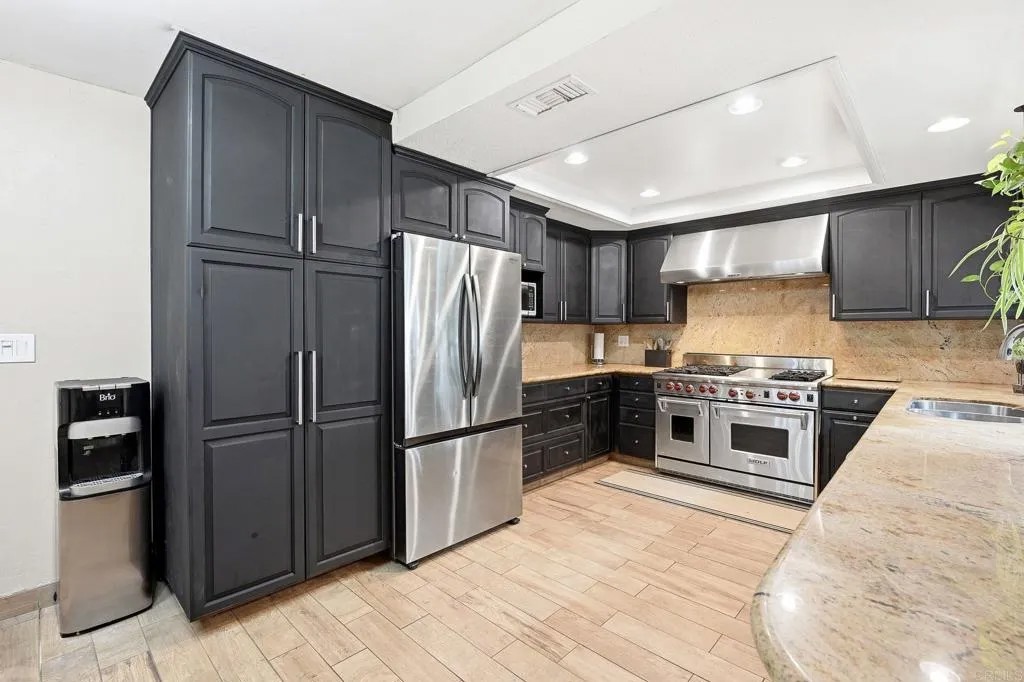
Tucked into a desirable Lakeside neighborhood, this beautifully updated home invites you into a lifestyle where comfort meets everyday luxury. From the moment you step inside, youre welcomed by an expansive open living space with tile flooring designed for both relaxation and connection. The living room makes an unforgettable first impression with its dramatic floor-to-ceiling stone fireplace, perfect for cozy evenings. The heart of the home flows effortlessly into a spacious, well-appointed kitchen featuring granite countertops, stainless steel appliances, recessed lighting, and a show-stopping 6-burner professional-grade Wolf range, ideal for everything from casual meals to entertaining on a grand scale. Just beyond, a dedicated dining area opens through sliding glass doors to a stunning sunroom. Bathed in natural light, the sunroom showcases rich wood-beamed ceilings, tile flooring, and walls of windows, creating a versatile space perfect for a family room, home office, or playroom. Step outside and discover your own private oasis. The backyard is designed for true Southern California living, complete with an in-ground pebble-finish pool and spa, a covered cabana for lounging, and swaying palm trees that set the tone for relaxation and entertaining alike. The spacious primary suite offers a peaceful retreat, featuring private backyard access and an ensuite bathroom with dual sinks and a custom-tiled walk-in spa shower. Two additional guest bedrooms and a full bathroom with a self-drying jetted tub provide comfort and flexibility for family or visitors. Additional highlights include a newer roof installed in 2023, new water heater, a Lorex security camera system and a financed solar system for added efficiency and peace of mind. All of this in a prime Lakeside location, just minutes from freeway access, schools, shopping, and dining, making it as convenient as it is captivating.
| 2 weeks ago | Listing updated with changes from the MLS® | |
| 3 weeks ago | Price changed to $900,000 | |
| a month ago | Listing first seen on site |

This information is deemed reliable but not guaranteed. You should rely on this information only to decide whether or not to further investigate a particular property. BEFORE MAKING ANY OTHER DECISION, YOU SHOULD PERSONALLY INVESTIGATE THE FACTS (e.g. square footage and lot size) with the assistance of an appropriate professional. You may use this information only to identify properties you may be interested in investigating further. All uses except for personal, non-commercial use in accordance with the foregoing purpose are prohibited. Redistribution or copying of this information, any photographs or video tours is strictly prohibited. This information is derived from the Internet Data Exchange (IDX) service provided by San Diego MLS®. Displayed property listings may be held by a brokerage firm other than the broker and/or agent responsible for this display. The information and any photographs and video tours and the compilation from which they are derived is protected by copyright. Copyright © 2026 San Diego MLS®.
Last checked 2026
*Estimate only. Actual rebate may vary based on final price, lender requirements, MLS rules, and broker policies.
Found a home you love?
Schedule a free consultation to lock in your rebate before you offer.
Calls and texts are answered by Amy, our AI assistant, who can answer questions and help you book.
Did you know? You can invite friends and family to your search. They can join your search, rate and discuss listings with you.