Property search · The Consumer Protection Brokerage
Every listing shows your estimated rebate.
The green number on each home is what could come back to you: the buyer-broker fee (typically 2 to 3%) minus our flat $9,750. No other search shows you this, because no other brokerage gives it back.
350 Lytham GlenEscondido, CA 92026
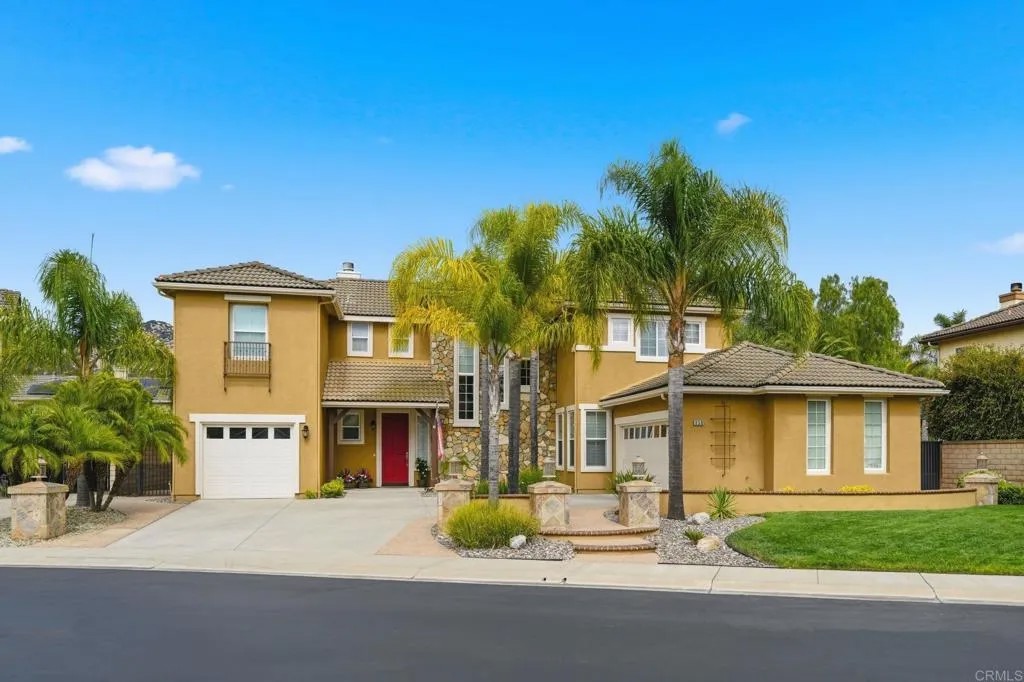
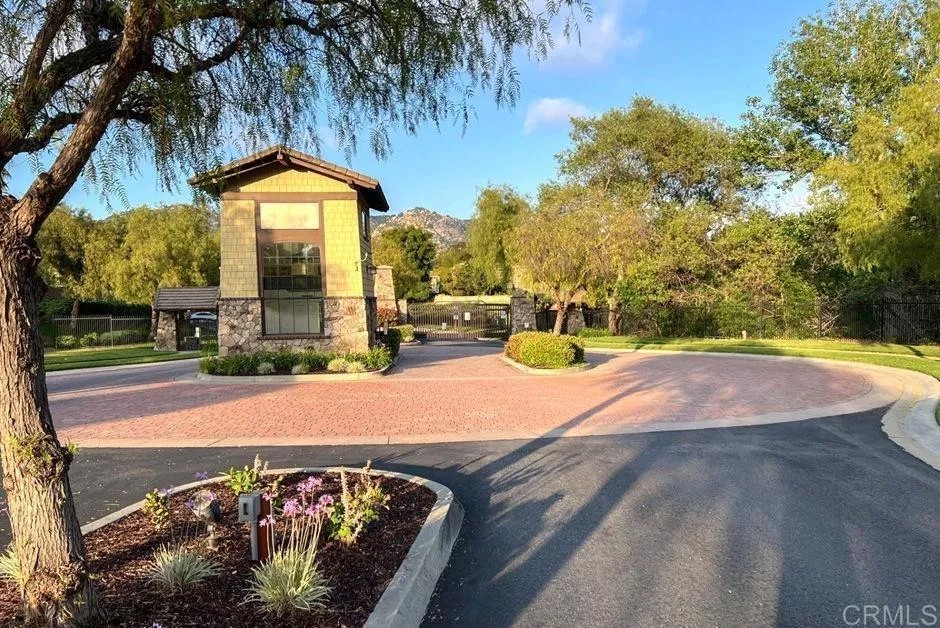
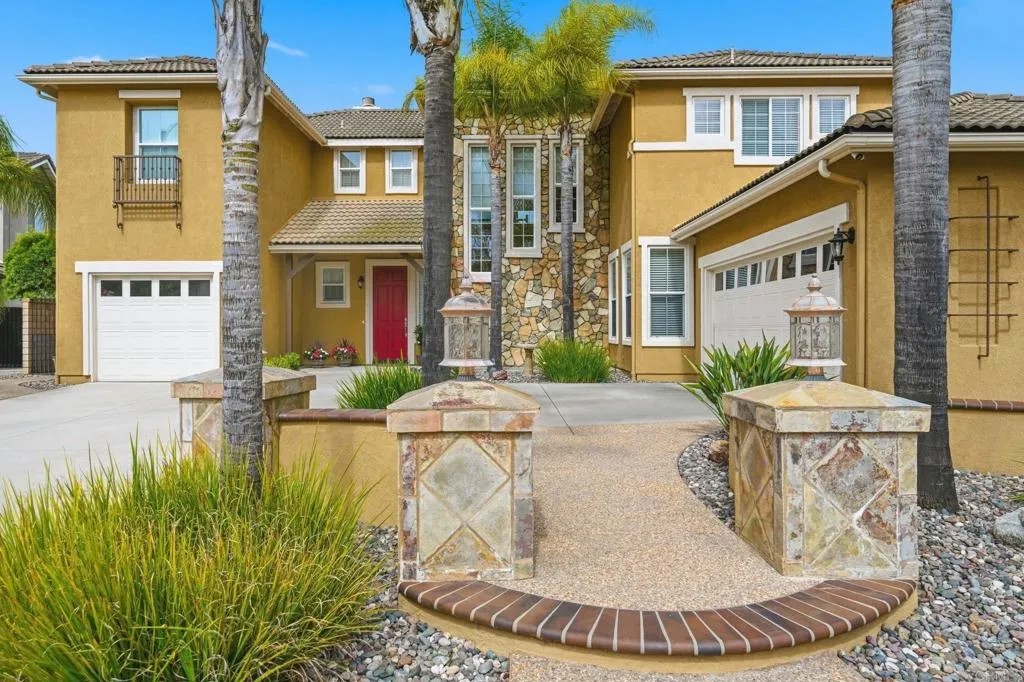
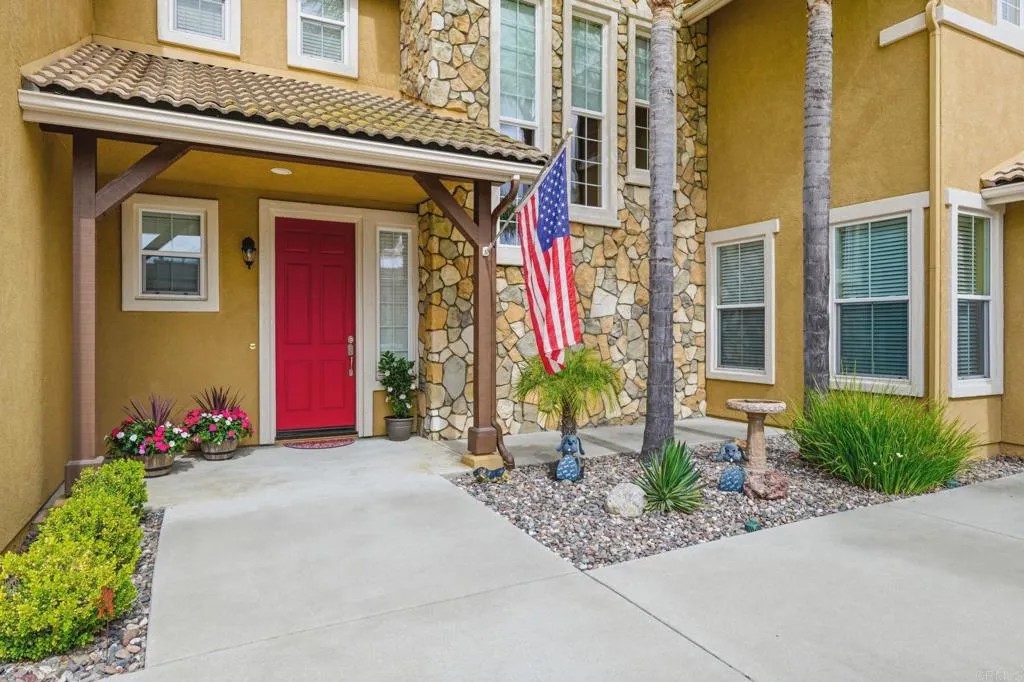
Welcome to Brooksidea highly sought-after gated community in North Escondido where charm, comfort, and lifestyle come together. From the moment you pass through the impressive entry gates and well-manicured landscape, plenty of driveway parking and three car garages, this peaceful cul-de-sac street, immediately feels like home. Step inside to soaring vaulted ceilings, abundant natural light from large windows, and elegant living and dining spaces enhanced by luxury vinyl plank flooring and a beautiful fireplace. The open-concept family room, with cozy fireplace, flows seamlessly into the kitchen, offering a warm and inviting space to relax while enjoying views of the backyard. The kitchen is designed for both everyday living and entertaining, featuring a granite island, walk-in pantry, breakfast nook, and newly updated appliances (microwave, oven, and range replaced in October 2025). A convenient downstairs bedroom and full bath provide flexible space for guests, multigenerational living, or a private office. The laundry room is also located on the main level and includes a washer and dryer. Upstairs, the spacious primary suite offers a true retreat with views, dual walk-in closets, a soaking jacuzzi tub, separate shower, and dual vanities. Two additional bedrooms share a full bathroom, while the versatile loftbathed in natural light from three large windowscreates the perfect space for a home office, reading nook, or bonus living area, all with scenic mountain views. Step outside to your private backyard oasis, complete with a spa and tranquil water fountain. With views of the Daley Ranch mountains, this space is ideal for entertaining, relaxing, or enjoying a weekend barbecue. The expansive 12,012 sq ft lot offers plenty of room to customize, including the potential to add a pool. A shed is also included. Recent upgrades include new recessed lighting, newer windows, and exterior paint completed in 2023. Perfectly located near walking trails, golf courses, lakes, and the vibrant downtown areaplus the Center for the Arts and a variety of highly regarded public, private, and charter schoolsthis home offers the ideal blend of convenience and lifestyle. Dont miss the opportunity to create lasting memories in the welcoming Brookside community.
| a week ago | Listing updated with changes from the MLS® | |
| a month ago | Status changed to Pending | |
| 2 months ago | Price changed to $1,219,000 | |
| 2 months ago | Listing first seen on site |

This information is deemed reliable but not guaranteed. You should rely on this information only to decide whether or not to further investigate a particular property. BEFORE MAKING ANY OTHER DECISION, YOU SHOULD PERSONALLY INVESTIGATE THE FACTS (e.g. square footage and lot size) with the assistance of an appropriate professional. You may use this information only to identify properties you may be interested in investigating further. All uses except for personal, non-commercial use in accordance with the foregoing purpose are prohibited. Redistribution or copying of this information, any photographs or video tours is strictly prohibited. This information is derived from the Internet Data Exchange (IDX) service provided by San Diego MLS®. Displayed property listings may be held by a brokerage firm other than the broker and/or agent responsible for this display. The information and any photographs and video tours and the compilation from which they are derived is protected by copyright. Copyright © 2026 San Diego MLS®.
Last checked 2026
*Estimate only. Actual rebate may vary based on final price, lender requirements, MLS rules, and broker policies.
Found a home you love?
Schedule a free consultation to lock in your rebate before you offer.
Calls and texts are answered by Amy, our AI assistant, who can answer questions and help you book.