Property search · The Consumer Protection Brokerage
Every listing shows your estimated rebate.
The green number on each home is what could come back to you: the buyer-broker fee (typically 2 to 3%) minus our flat $9,750. No other search shows you this, because no other brokerage gives it back.
17439 Plaza OtonalSan Diego, CA 92128
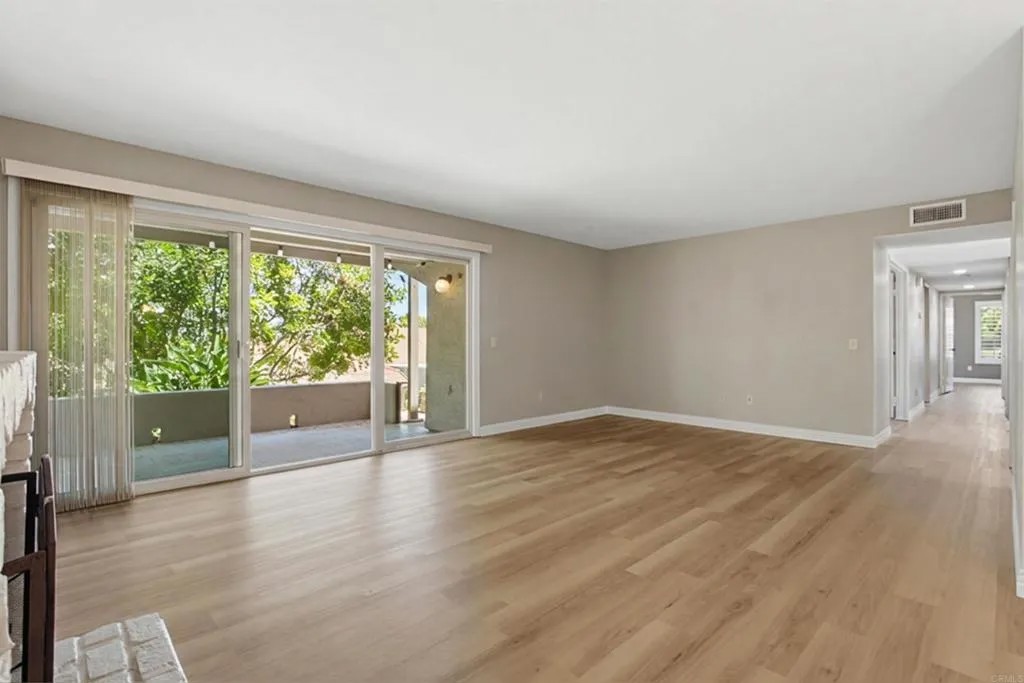
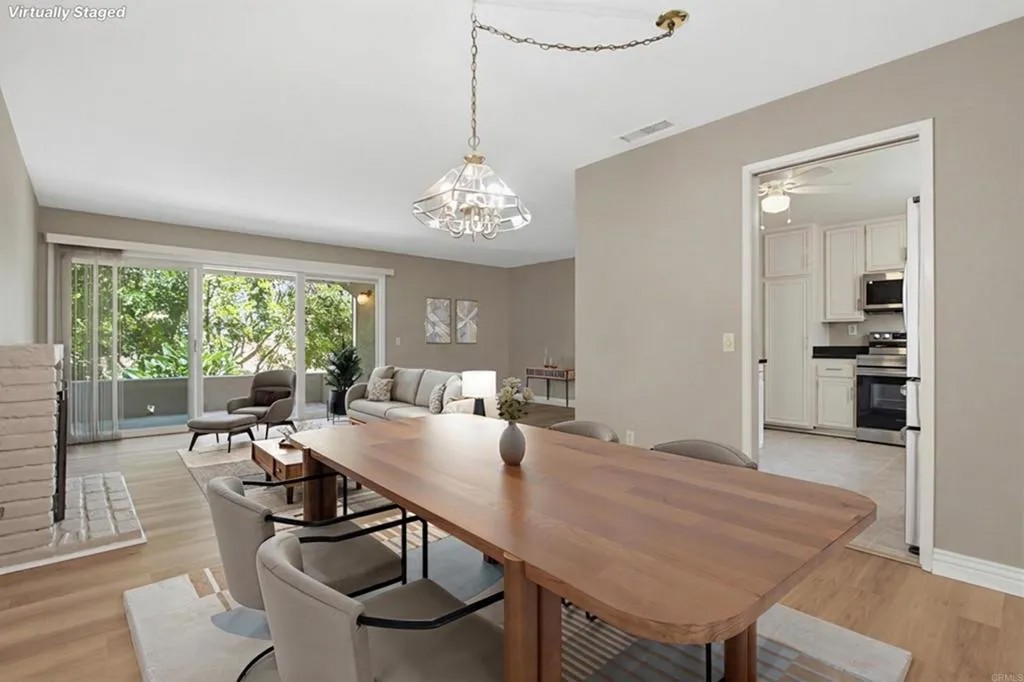
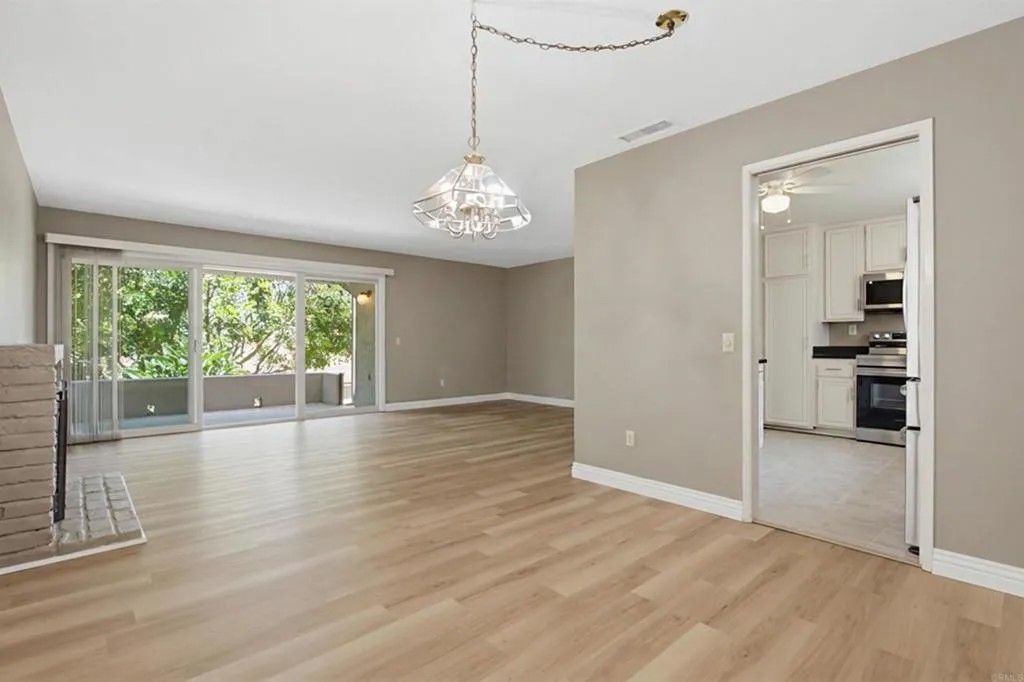
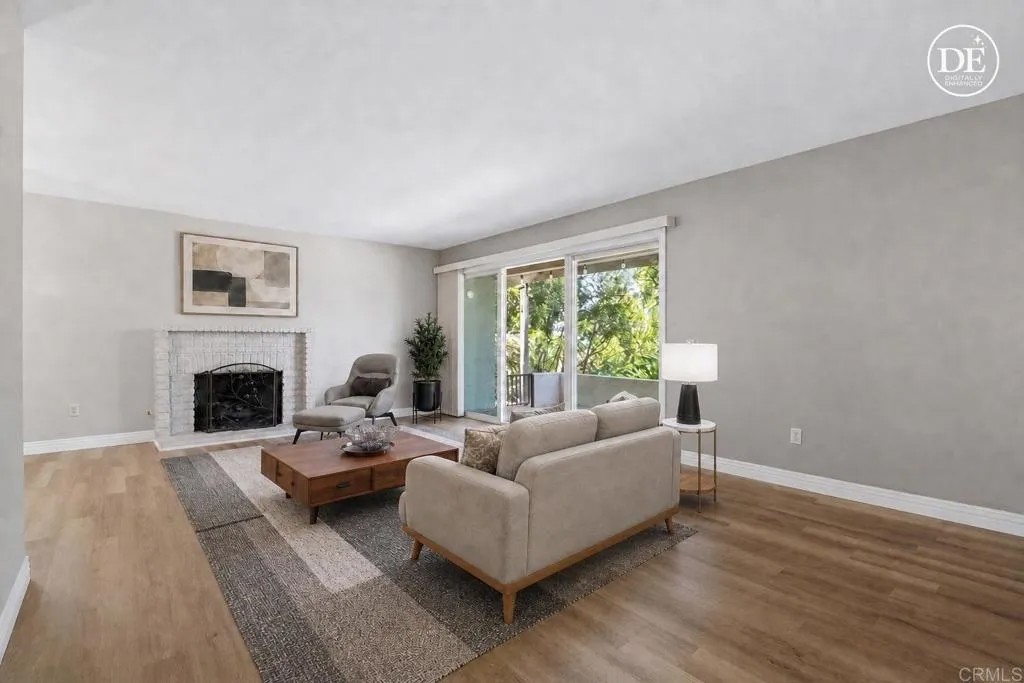
Tucked among lush, mature greenery with peaceful sunset views, this home offers a rare sense of privacy and tranquility a setting that feels worlds away, yet keeps you close to everything Rancho Bernardo has to offer. This 2 bed, 2 bath, 1431 esf home with a versatile den/office sits in the desirable 55+ Oaks North 2 community with a few standout features that set it apart from the rest. Recent improvements include LVP and tile flooring, stainless steel appliances, recessed lighting, ceiling fans, updated bathroom cabinetry with granite countertops, brushed nickel hardware, an owned water filtration system, and wood shutters throughout. The refrigerator, washer, dryer, and Murphy bed all convey, making this home move-in ready. Step inside through the formal entry with a convenient coat closet, creating a welcoming first impression and additional storage space. The open living and dining areas feature a cozy gas fireplace and direct access to the patio, creating a seamless indoor-outdoor flow to enjoy the surrounding views. Ample trees, blooming seasonal flowers as well as your own potted garden with tomatoes, lettuce, peppers, and strawberriesall with auto sprinklers. The kitchen features a refrigerator, built-in microwave, dishwasher, and flat electric cooktop with oven, along with natural light from the window overlooking the front porch area. Both bedrooms and the den face the back of the home, allowing you to enjoy the scenic views throughout the living spaces. Mirrored wardrobe closets enhance both bedrooms, while the primary suite features two mirrored closets, a walk-in tiled shower, and a separate privacy door for the shower and toilet area. Both bathrooms include large mirrored tri-view medicine cabinets that provide generous hidden storage while also serving as the primary vanity mirrors. The secondary bath offers a tub and shower with tiled walls, glass door enclosure, and matching upgraded finishes. A convenient hallway laundry closet houses the side-by-side washer and dryer along with additional storage space. The spacious front porch features a combination of outdoor carpet and artificial turf, offering flexible outdoor living space for dining, entertaining, or relaxing. Unique to this home is the 7' fenced in front patio area. Additional features include a detached one-car garage conveniently located just outside the unit (not all units come with a garage), the option to rent a nearby storage, heating and air conditioning. The unit is a first floor unit, with 6 steps down from the front gated entry to the front door. Residents enjoy access to the Oaks North Community Center with amenities including a pool and spa, fitness center, tennis and pickleball courts, lawn bowling, creative studios, library, card rooms, and community gathering spaces. Conveniently located near Oaks North Golf Course and Bernardo Winery, with nearby dining, shopping, and local events.
| 2 days ago | Listing updated with changes from the MLS® | |
| 2 weeks ago | Price changed to $619,000 | |
| 2 months ago | Status changed to Active | |
| 3 months ago | Listing first seen on site |

This information is deemed reliable but not guaranteed. You should rely on this information only to decide whether or not to further investigate a particular property. BEFORE MAKING ANY OTHER DECISION, YOU SHOULD PERSONALLY INVESTIGATE THE FACTS (e.g. square footage and lot size) with the assistance of an appropriate professional. You may use this information only to identify properties you may be interested in investigating further. All uses except for personal, non-commercial use in accordance with the foregoing purpose are prohibited. Redistribution or copying of this information, any photographs or video tours is strictly prohibited. This information is derived from the Internet Data Exchange (IDX) service provided by San Diego MLS®. Displayed property listings may be held by a brokerage firm other than the broker and/or agent responsible for this display. The information and any photographs and video tours and the compilation from which they are derived is protected by copyright. Copyright © 2026 San Diego MLS®.
Last checked 2026
*Estimate only. Actual rebate may vary based on final price, lender requirements, MLS rules, and broker policies.
Found a home you love?
Schedule a free consultation to lock in your rebate before you offer.
Calls and texts are answered by Amy, our AI assistant, who can answer questions and help you book.
Did you know? You can invite friends and family to your search. They can join your search, rate and discuss listings with you.