Property search · The Consumer Protection Brokerage
Every listing shows your estimated rebate.
The green number on each home is what could come back to you: the buyer-broker fee (typically 2 to 3%) minus our flat $9,750. No other search shows you this, because no other brokerage gives it back.
7946 Calle PosadaCarlsbad, CA 92009
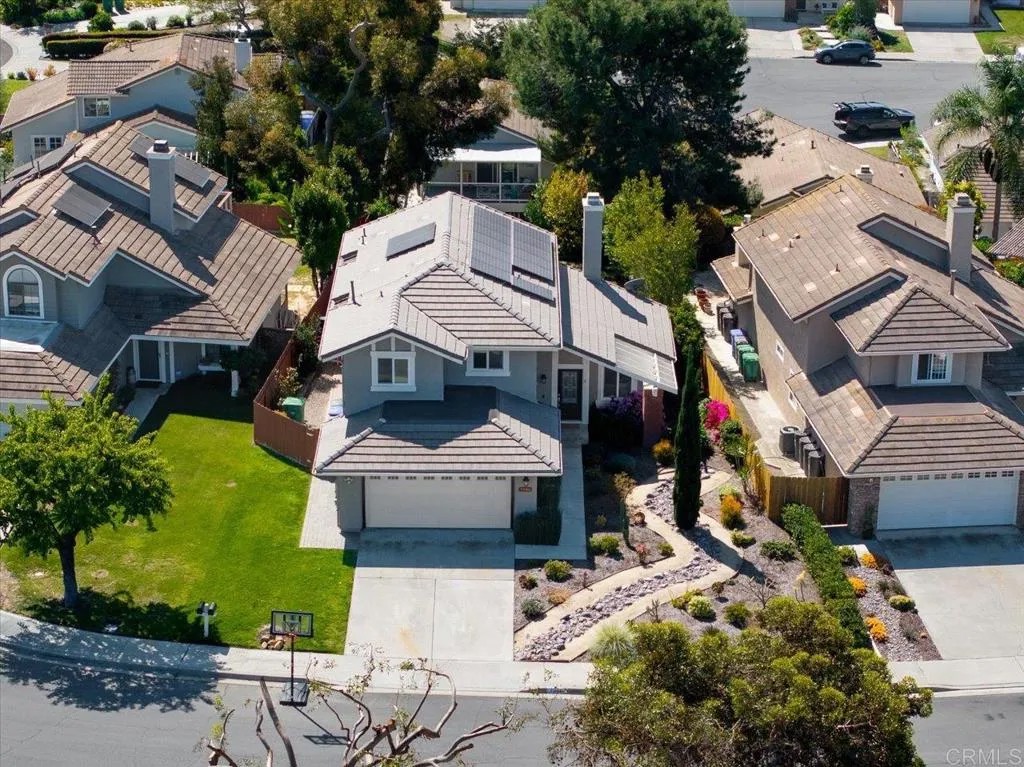
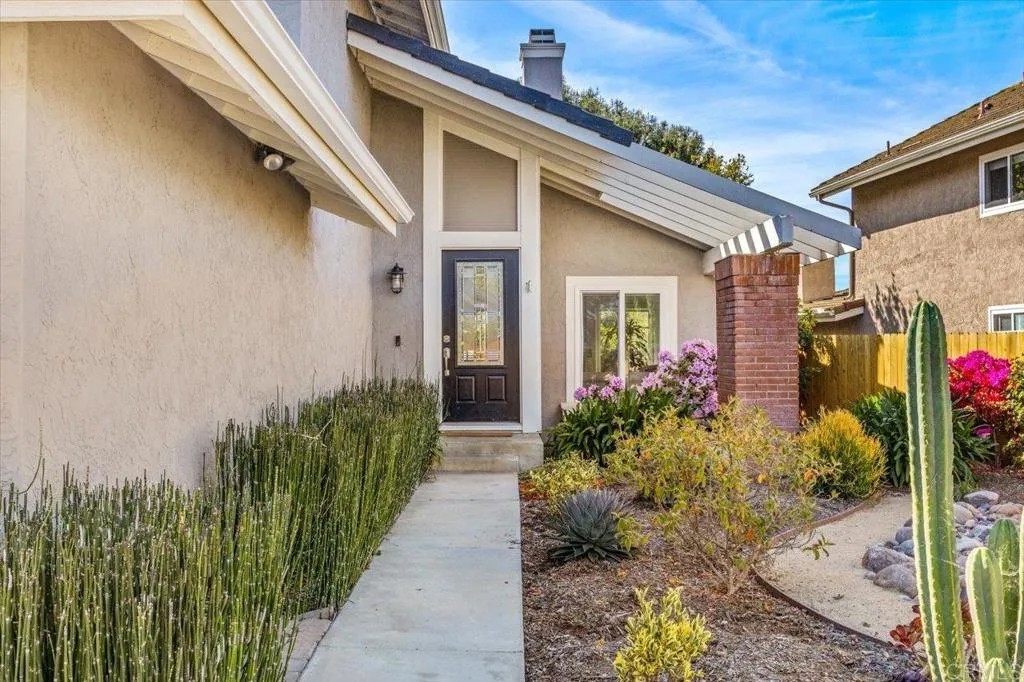
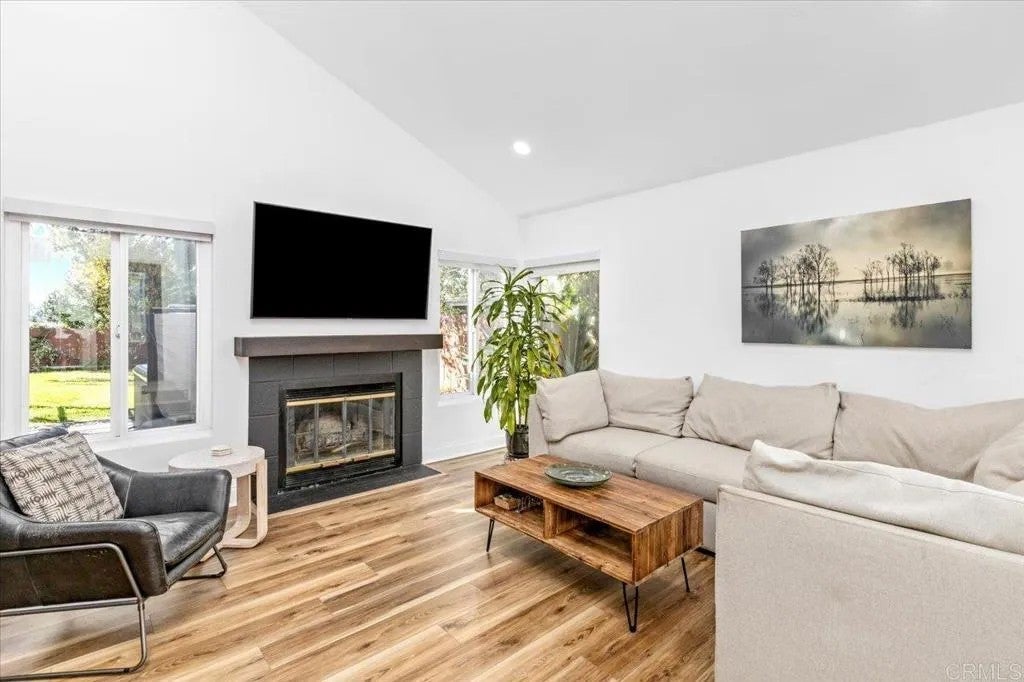
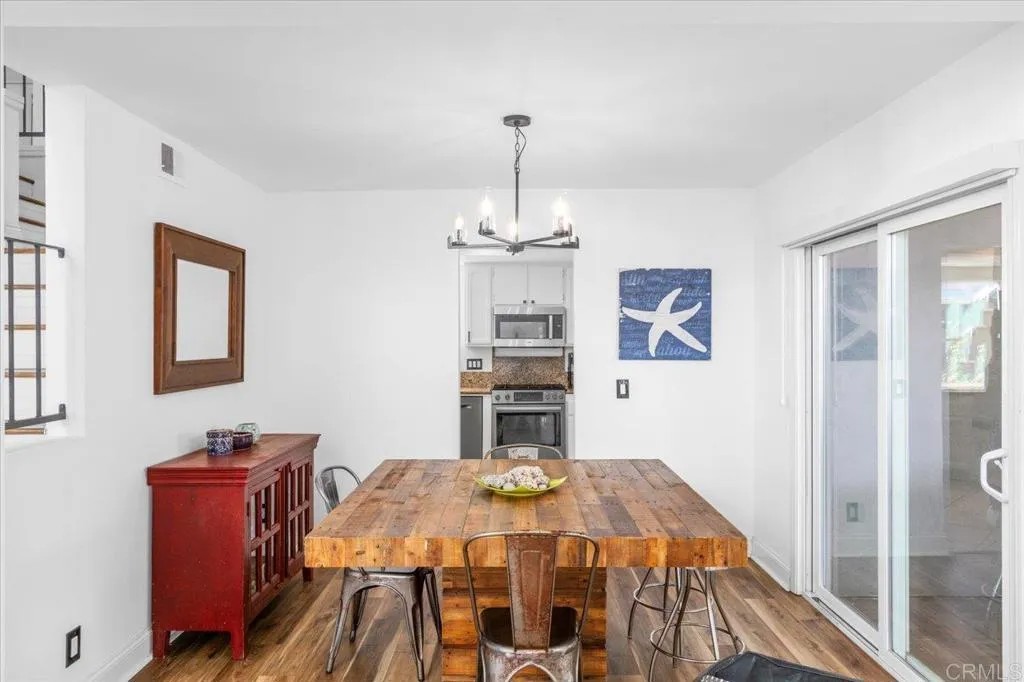
Community pool, low HOA, walk to elementary and High School. Highly upgraded components in this Colinas de Oro Carlsbad 2-story single-family home; offers an open and classic layout with 3 bedrooms and 2.5 bathrooms upstairs + complemented by a versatile 200 sq ft ground-floor bonus room addition (fully permitted and built in 2021), ideal for a home office, media room, guest room or playroom. Or, a simple closet addition and it's now a 4-bed house with ground-floor bedroom! The Significant improvements since 2019 ensure peace of mind and efficiency, including a new roof, new HVAC system, and a new water heater, plus overhead recessed LED lighting has been installed throughout the house. The exterior paint was recently done as well as the installation of new energy efficient, dual-pane windows and doors. The home is equipped with a solar power system (fully owned & installed in 2019) and a solar power storage wall and additional panels (installed 2024) providing for very low-to-no energy costs. The three main bedrooms are located upstairs with a remodeled hallway full-bath and the primary bed and bathroom were fully remodeled in 2023. An expanded deck extends from the primary, offering valley views and direct access to the backyard via a spiral staircase. The backyard includes a private above-ground spa and the front yard re-landscape performed a few years ago was designed with drought-tolerant plants and softscape. The living room is centered around a wood-burning fireplace and the kitchen features matching Bosch appliances, updated since 2019. New interior paint was performed in 2024 along with new flooring for a clean fresh base if you wish to add your own color palette. The attached 2-car garage provides ample storage with custom built-in cabinets and includes the laundry hookups. With all the expensive infrastructure updates performed it makes a perfect worry-free platform to perform finishing touches: some personal paint choices, or for a little more, perhaps you expand the kitchen/downstairs living area, and its a home for decades! *Pic 28/back of house shows a cage under balcony, this is a "catio" with pet door access from room addition slider. Easily removable or versatile for any type of pet/animal. Convenient, well, actually "coveted" walking distance location, 2 blocks to Mission Estancia Elementary School and 4-blocks to La Costa Canyon High School, it is also bike-ride close to Digueno Middle School. Residents have an HOA community pool and spa just down the street.
| a week ago | Listing updated with changes from the MLS® | |
| a week ago | Status changed to Active Under Contract | |
| 3 months ago | Price changed to $1,599,000 | |
| 5 months ago | Listing first seen on site |

This information is deemed reliable but not guaranteed. You should rely on this information only to decide whether or not to further investigate a particular property. BEFORE MAKING ANY OTHER DECISION, YOU SHOULD PERSONALLY INVESTIGATE THE FACTS (e.g. square footage and lot size) with the assistance of an appropriate professional. You may use this information only to identify properties you may be interested in investigating further. All uses except for personal, non-commercial use in accordance with the foregoing purpose are prohibited. Redistribution or copying of this information, any photographs or video tours is strictly prohibited. This information is derived from the Internet Data Exchange (IDX) service provided by San Diego MLS®. Displayed property listings may be held by a brokerage firm other than the broker and/or agent responsible for this display. The information and any photographs and video tours and the compilation from which they are derived is protected by copyright. Copyright © 2026 San Diego MLS®.
Last checked 2026
*Estimate only. Actual rebate may vary based on final price, lender requirements, MLS rules, and broker policies.
Found a home you love?
Schedule a free consultation to lock in your rebate before you offer.
Calls and texts are answered by Amy, our AI assistant, who can answer questions and help you book.
Did you know? You can invite friends and family to your search. They can join your search, rate and discuss listings with you.