Property search · The Consumer Protection Brokerage
Every listing shows your estimated rebate.
The green number on each home is what could come back to you: the buyer-broker fee (typically 2 to 3%) minus our flat $9,750. No other search shows you this, because no other brokerage gives it back.
7063 Via Mariposa NorteBonsall, CA 92003
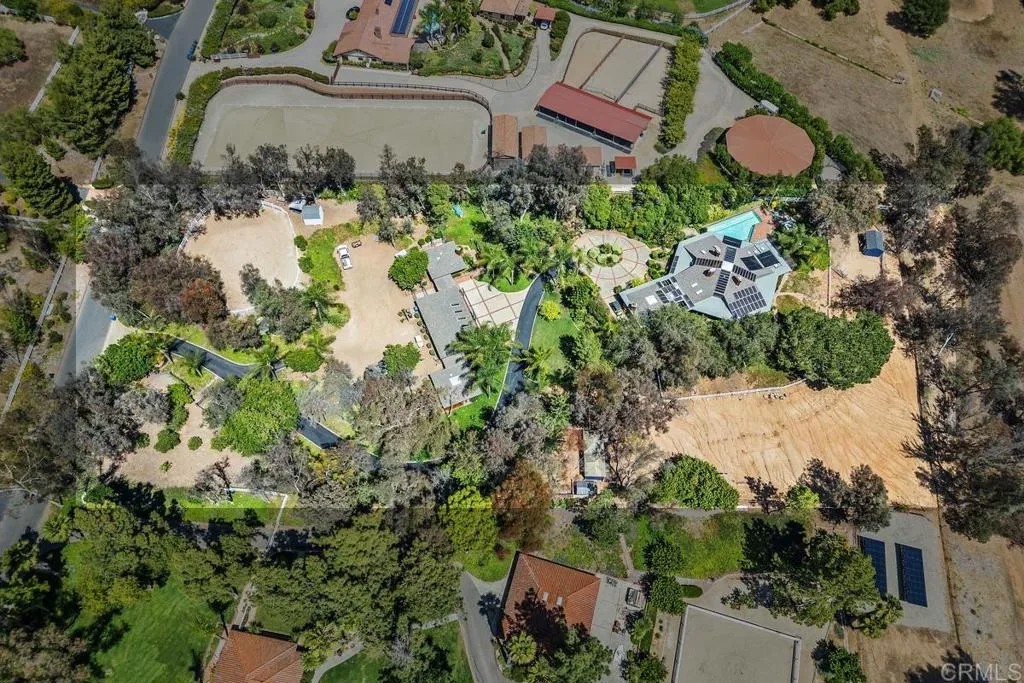
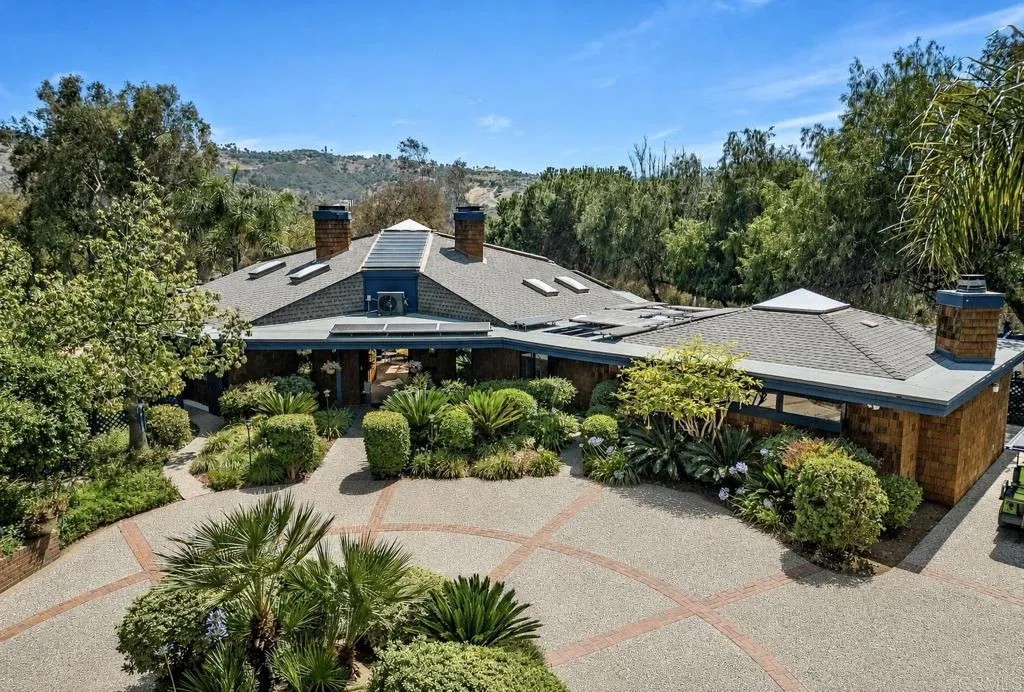
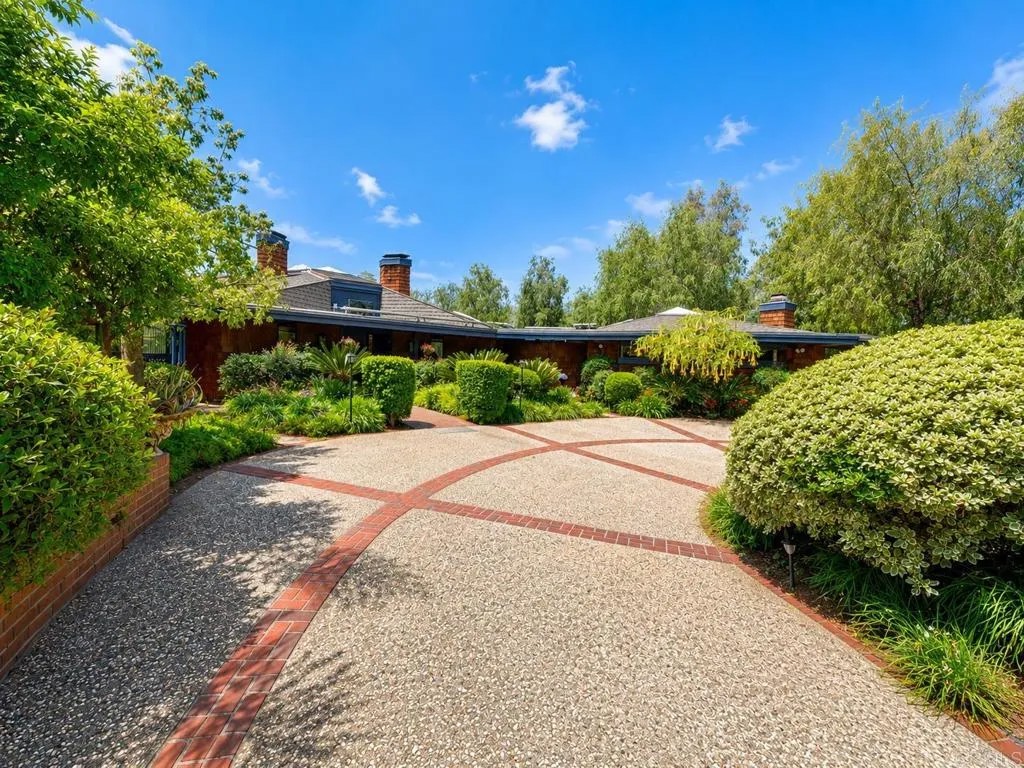
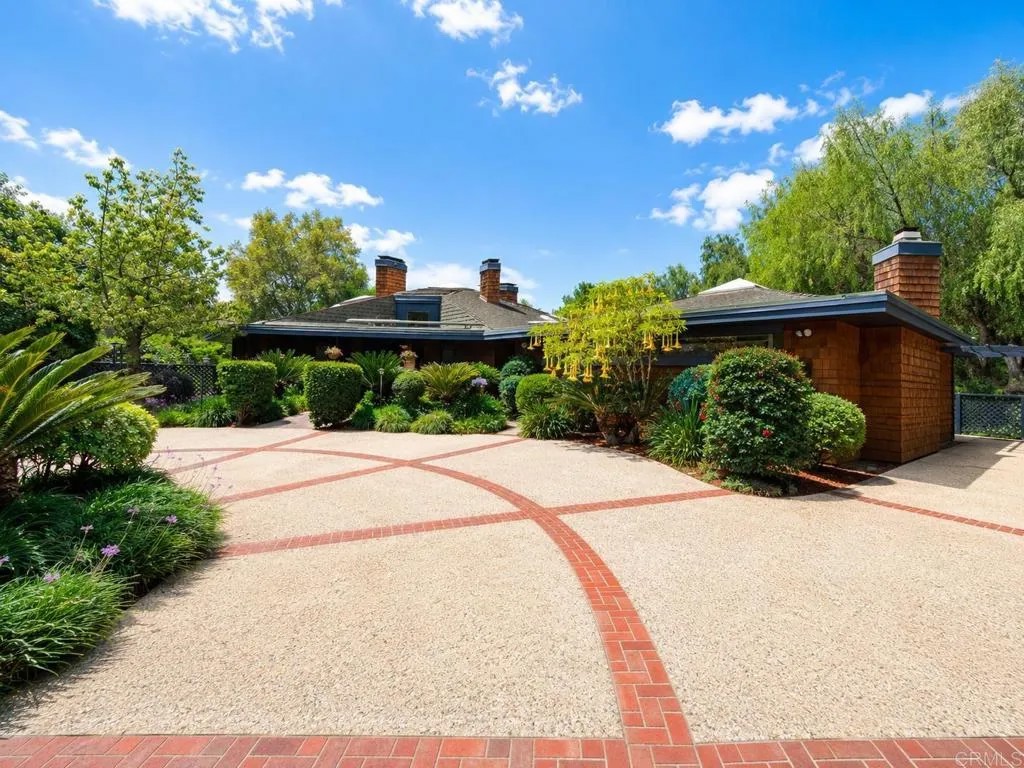
A Rare Equestrian Estate Where Timeless Design Meets Modern Independence! Nestled in North County San Diego, just 5 min. from I-15 and Hwy. 76 and approximately 45 min. from downtown San Diego and the airport, this exceptional 2.69-acre estate is located within Bonsalls prestigious Saratoga Estates, offering direct access to miles of private equestrian trails from your own back gate. A canopy of magnificent ornamental trees welcomes you to lush emerald lawns and a graceful circular drive. Inspired by the timeless architectural principles of Frank Lloyd Wright, this remarkable 4,800+ sq. ft. single-level masterpiece was originally designed as the architects own residence. Created for those who appreciate exceptional design and artistic living, the estate features two detached ADUs offering outstanding flexibility for multi-family living, guests, extended family, rental income, private offices, or an expansive artists studio. Expanses of glass, soaring ceilings, and walls of windows dissolve the boundary between indoors and out, filling the home with natural light and creating an extraordinary connection to the surrounding landscape and breathtaking panoramic views. Per seller: Extensively updated, the estate features a brand-new roof (March 2026), newer solar footings, owned solar, new skylights, a beautifully renovated primary suite and kitchen, new flooring, designer lighting, and numerous additional improvements, blending timeless architecture with todays comforts. A four-car garage, sparkling pool and spa, expansive formal dining room, and spacious family room with wet bar all open to breathtaking panoramic views. Owned solar and a private well serving all three residences and the beautifully landscaped grounds provide rare energy and water independence while enhancing long-term value. Offering exceptional privacy, timeless design, remarkable versatility, and an unparalleled indoor-outdoor living experience, this one-of-a-kind estate is an extraordinary opportunity to own one of Saratoga Estates most distinctive architectural homes, representing an exceptional value for a property of this caliber. Note: Tax rolls show 4 bedrooms, 4486 square feet and 2.59 acres. Buyer to be responsible for verifying existence of any permits. Square footage and year built of the two ADU's is approximate only. Remarks information provided by seller- buyer to verify.
| a week ago | Listing updated with changes from the MLS® | |
| a month ago | Price changed to $2,394,000 | |
| 3 months ago | Status changed to Active | |
| 3 months ago | Listing first seen on site |

This information is deemed reliable but not guaranteed. You should rely on this information only to decide whether or not to further investigate a particular property. BEFORE MAKING ANY OTHER DECISION, YOU SHOULD PERSONALLY INVESTIGATE THE FACTS (e.g. square footage and lot size) with the assistance of an appropriate professional. You may use this information only to identify properties you may be interested in investigating further. All uses except for personal, non-commercial use in accordance with the foregoing purpose are prohibited. Redistribution or copying of this information, any photographs or video tours is strictly prohibited. This information is derived from the Internet Data Exchange (IDX) service provided by San Diego MLS®. Displayed property listings may be held by a brokerage firm other than the broker and/or agent responsible for this display. The information and any photographs and video tours and the compilation from which they are derived is protected by copyright. Copyright © 2026 San Diego MLS®.
Last checked 2026
*Estimate only. Actual rebate may vary based on final price, lender requirements, MLS rules, and broker policies.
Found a home you love?
Schedule a free consultation to lock in your rebate before you offer.
Calls and texts are answered by Amy, our AI assistant, who can answer questions and help you book.
Did you know? You can invite friends and family to your search. They can join your search, rate and discuss listings with you.