Property search · The Consumer Protection Brokerage
Every listing shows your estimated rebate.
The green number on each home is what could come back to you: the buyer-broker fee (typically 2 to 3%) minus our flat $9,750. No other search shows you this, because no other brokerage gives it back.
39665 Foxtail DriveTemecula, CA 92591
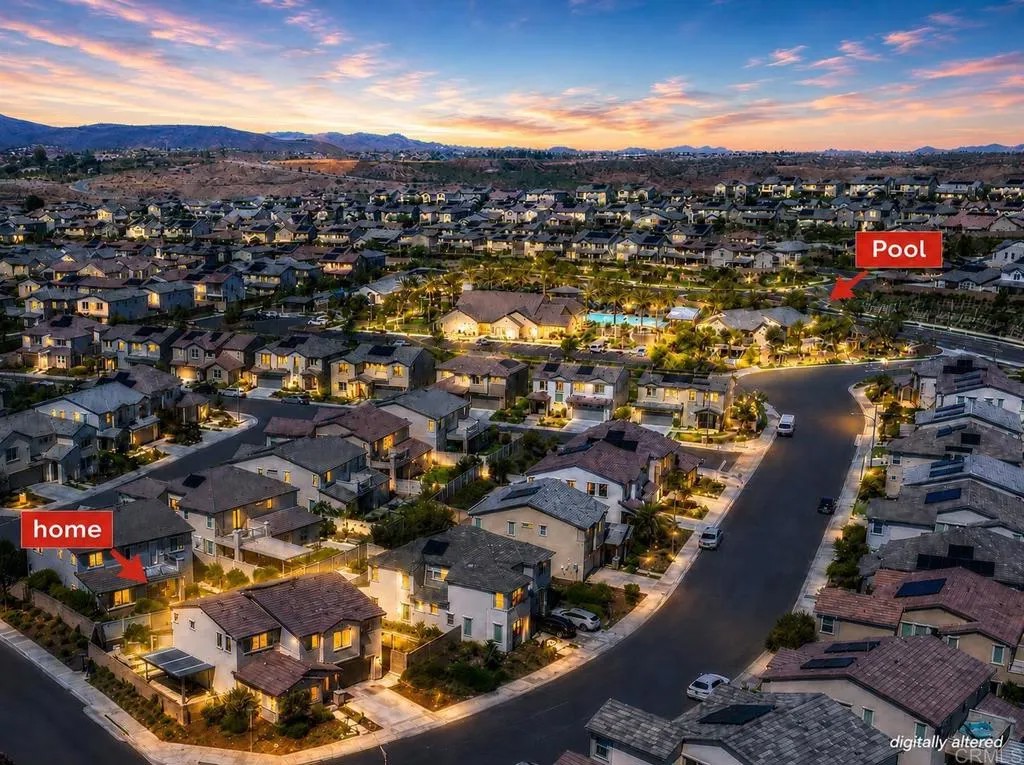
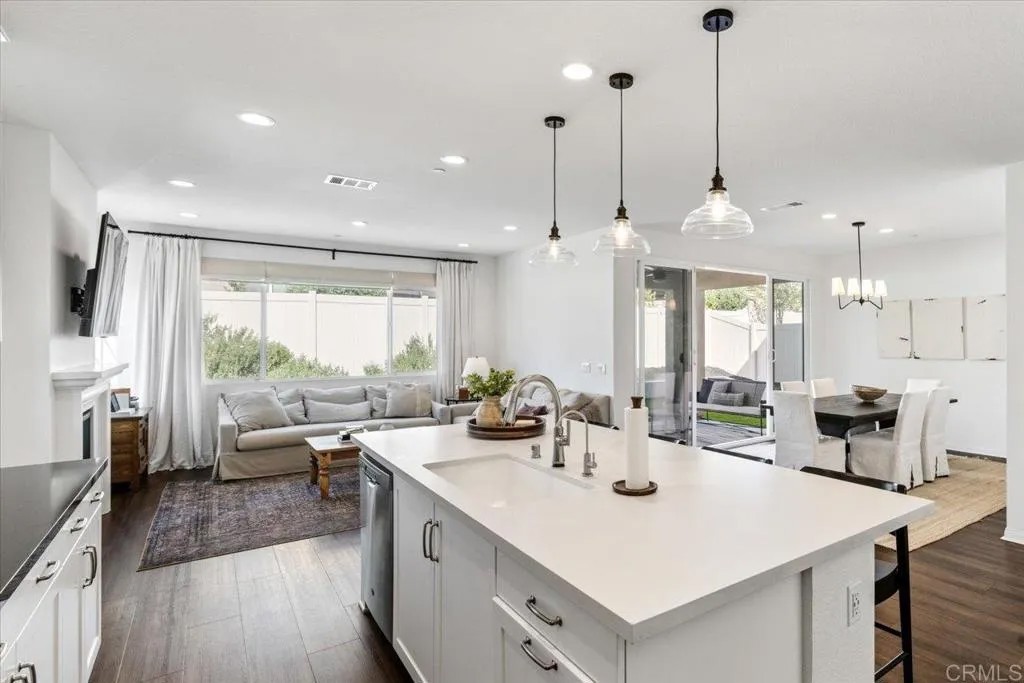
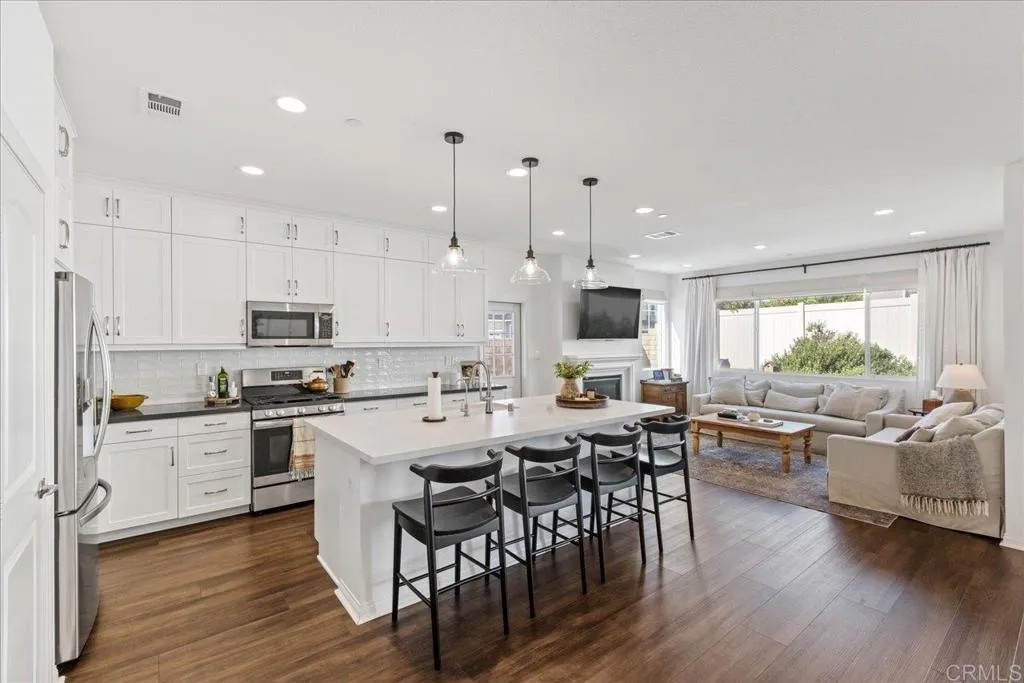
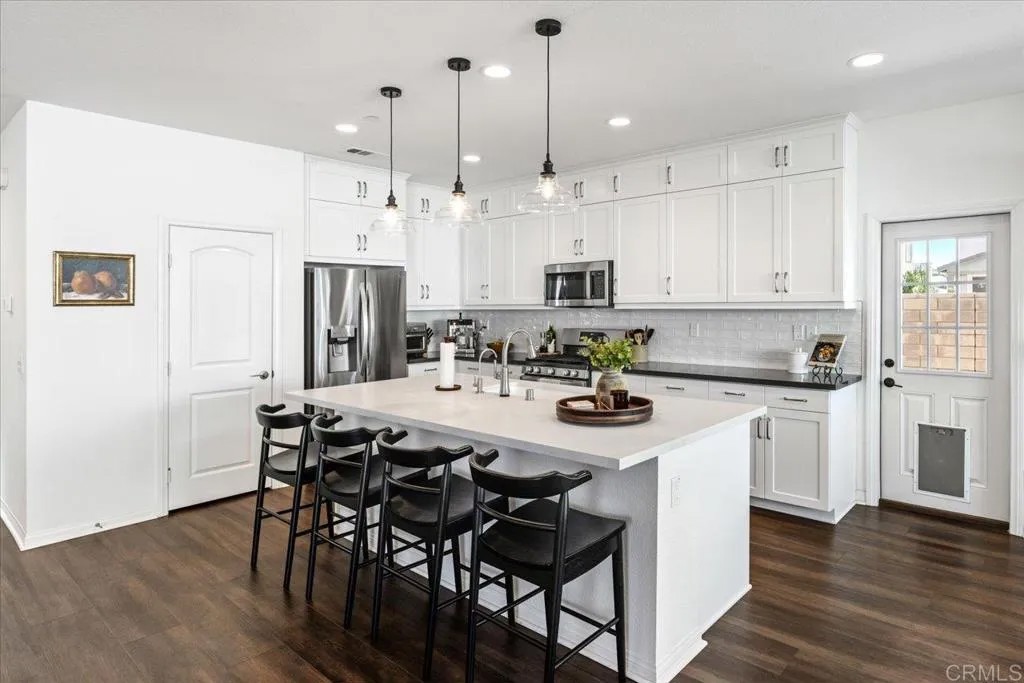
Welcome to Sommers Bend living at its finest! This beautifully upgraded residence offers a flexible and functional floor plan, situated on a corner lot and WALKING DISTANCE TO THE POOL & GYM. Featuring 4 bedrooms plus a spacious loft, including a main-level bedroom with an adjacent bathroom, this home is ideal for multi-generational living, guests, or a private office setup. Upstairs offers three additional bedrooms and an open loft space perfect for a media room, playroom, or secondary living area. It is conveniently located within walking distance of the clubhouse and amenities. The interior showcases some of the $150K in extensive upgrades throughout, including wide plank Gencore Madison luxury vinyl plank flooring, quartz countertops with a stunning upgraded honed leather-finish island, upgraded cabinetry, and a thoughtfully designed open-concept layout. The kitchen flows seamlessly into the living and dining areas, highlighted by an upgraded gas fireplace and abundant natural light. Custom Roman shades are installed throughout, featuring blackout shades in the primary bedroom and light-filtering treatments in the remaining spaces. The primary room is further enhanced by a professionally designed custom closet system for ultimate organization. Additional interior enhancements include upgraded balusters, added and upgraded laundry room features, including a sink with cabinets and shiplap, ceiling fan prewiring, an upgraded 4-panel sliding glass door that opens to the California Room patio, and enhanced lighting with recessed fixtures. A custom-built office space provides both functionality and style, while the garage features built-in cabinetry and epoxy flooring for a clean and organized finish. The backyard is designed for both relaxation and entertaining, featuring extensive improvements, including turf, pavers, retaining walls for additional space, a built-in BBQ, fire pit, and additional patio space. The California Room has also been pre-wired for a future outdoor TV, creating the perfect indoor-outdoor living experience. A covered patio adds additional usable outdoor space for year-round enjoyment, along with a door for easier access off the family room. Located within the highly desirable Sommers Bend community, residents enjoy resort-style amenities, including pools, a fitness center, a clubhouse, parks, playgrounds, walking trails, and a vibrant community atmosphere. Conveniently located near Temecula wineries, shopping, dining, and top-rated schools. Hurry before this gem is gone!
| 2 days ago | Listing updated with changes from the MLS® | |
| 2 days ago | Status changed to Pending | |
| a month ago | Price changed to $855,000 | |
| 4 months ago | Listing first seen on site |

This information is deemed reliable but not guaranteed. You should rely on this information only to decide whether or not to further investigate a particular property. BEFORE MAKING ANY OTHER DECISION, YOU SHOULD PERSONALLY INVESTIGATE THE FACTS (e.g. square footage and lot size) with the assistance of an appropriate professional. You may use this information only to identify properties you may be interested in investigating further. All uses except for personal, non-commercial use in accordance with the foregoing purpose are prohibited. Redistribution or copying of this information, any photographs or video tours is strictly prohibited. This information is derived from the Internet Data Exchange (IDX) service provided by San Diego MLS®. Displayed property listings may be held by a brokerage firm other than the broker and/or agent responsible for this display. The information and any photographs and video tours and the compilation from which they are derived is protected by copyright. Copyright © 2026 San Diego MLS®.
Last checked 2026
*Estimate only. Actual rebate may vary based on final price, lender requirements, MLS rules, and broker policies.
Found a home you love?
Schedule a free consultation to lock in your rebate before you offer.
Calls and texts are answered by Amy, our AI assistant, who can answer questions and help you book.
Did you know? You can invite friends and family to your search. They can join your search, rate and discuss listings with you.