Property search · The Consumer Protection Brokerage
Every listing shows your estimated rebate.
The green number on each home is what could come back to you: the buyer-broker fee (typically 2 to 3%) minus our flat $9,750. No other search shows you this, because no other brokerage gives it back.
20552 BUCHANAN HOLLOW RoadLe Grand, CA 95333
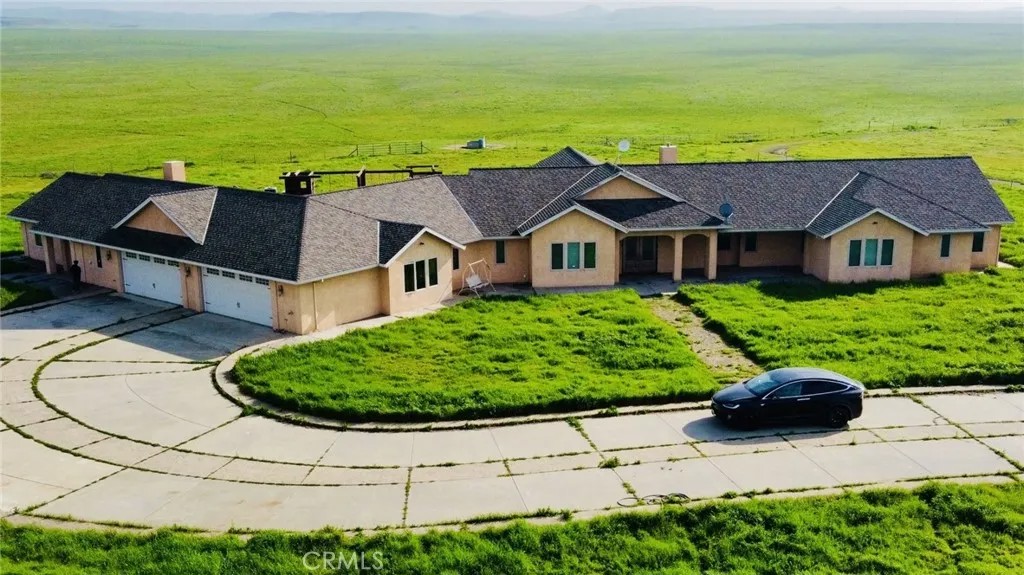
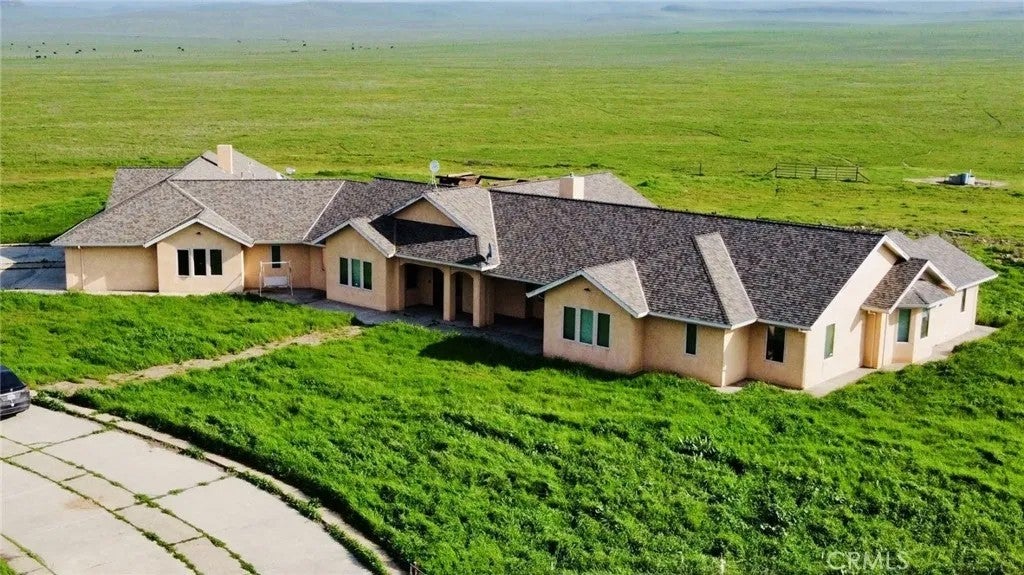
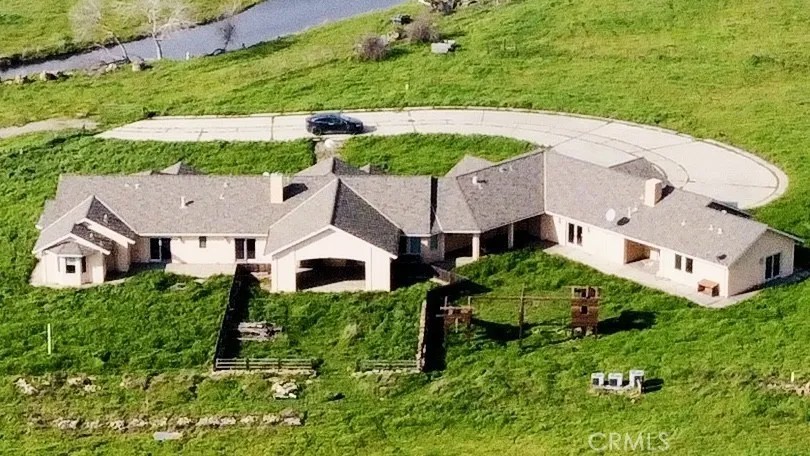
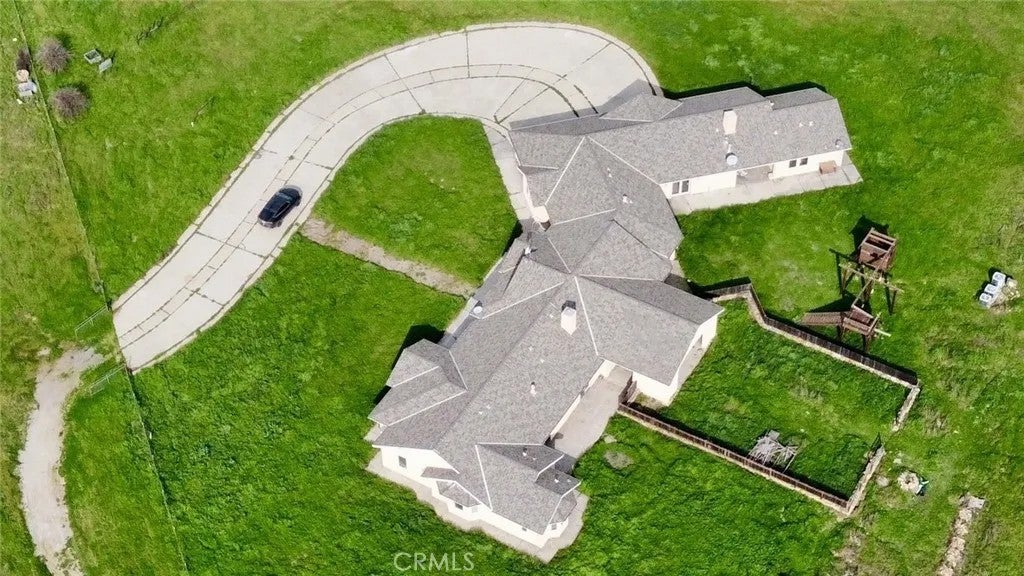
Indulge in refined country luxury on 158 fully fenced acres surrounded by sweeping panoramic views of rolling hills. Built in 2009 and offering 6,409 sq ft of living space, this extraordinary custom estate blends privacy, elegance, and thoughtful design for both grand entertaining and everyday comfort. Enter through a heavy-duty private gate and follow the scenic driveway to a residence designed for prestige and seclusion. The home features 4 bedrooms and 4.5 bathrooms, plus a fully private guest suite with its own kitchen, dining area, and separate 2-car garage ideal for extended family or multigenerational living. The primary suite is a private retreat with a MAXX Jacuzzi soaking tub, triple-head walk-in shower room, dual vanities, fireplace, reading lounge, and dual walk-in closets. A secondary master suite also offers generous his-and-hers closets and upscale finishes. The gourmet chefs kitchen is designed for serious culinary use, appointed with granite countertops, oversized island with pendant lighting, recessed lighting throughout, 6-burner range with stainless Wolf vent hood, stainless sink, garbage disposal, three dishwashers, and an expansive walk-in pantry. The adjacent dining area features a chandelier and custom china hutch with buffet counter. Elegant tile flooring flows through the home, leading to a formal dining room with fireplace, a dramatic floor-to-ceiling rock fireplace with built-in shelving in the living area, and a spacious executive office with separate entry and custom cabinetry. The oversized laundry room includes stainless sink, folding counters, hanging area, and storage. Three-zone A/C provides independent climate control, supported by insulated garage doors and an intercom system throughout. Infrastructure includes private well, septic, and propane service for self-sufficient living. Enjoy unmatched privacy just 1015 miles from UC Merced, Mercy Hospital, and Merced College a rare blend of seclusion and accessibility.
| 5 months ago | Listing updated with changes from the MLS® | |
| 5 months ago | Listing first seen on site |

This information is deemed reliable but not guaranteed. You should rely on this information only to decide whether or not to further investigate a particular property. BEFORE MAKING ANY OTHER DECISION, YOU SHOULD PERSONALLY INVESTIGATE THE FACTS (e.g. square footage and lot size) with the assistance of an appropriate professional. You may use this information only to identify properties you may be interested in investigating further. All uses except for personal, non-commercial use in accordance with the foregoing purpose are prohibited. Redistribution or copying of this information, any photographs or video tours is strictly prohibited. This information is derived from the Internet Data Exchange (IDX) service provided by San Diego MLS®. Displayed property listings may be held by a brokerage firm other than the broker and/or agent responsible for this display. The information and any photographs and video tours and the compilation from which they are derived is protected by copyright. Copyright © 2026 San Diego MLS®.
Last checked 2026
*Estimate only. Actual rebate may vary based on final price, lender requirements, MLS rules, and broker policies.
Found a home you love?
Schedule a free consultation to lock in your rebate before you offer.
Calls and texts are answered by Amy, our AI assistant, who can answer questions and help you book.
Did you know? You can invite friends and family to your search. They can join your search, rate and discuss listings with you.