Property search · The Consumer Protection Brokerage
Every listing shows your estimated rebate.
The green number on each home is what could come back to you: the buyer-broker fee (typically 2 to 3%) minus our flat $9,750. No other search shows you this, because no other brokerage gives it back.
93 Parson BrownIrvine, CA 92618
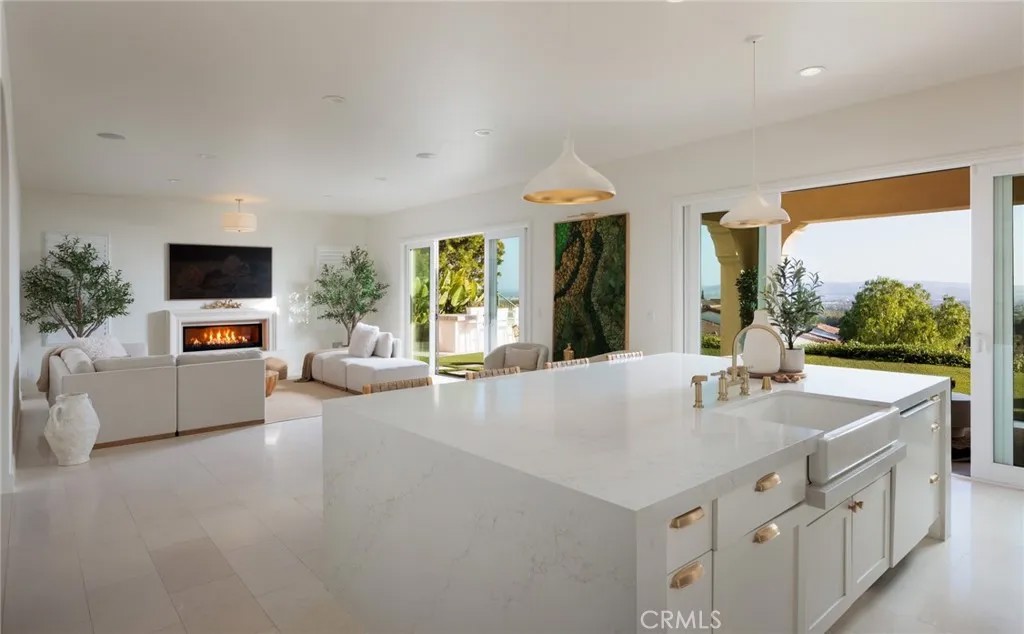
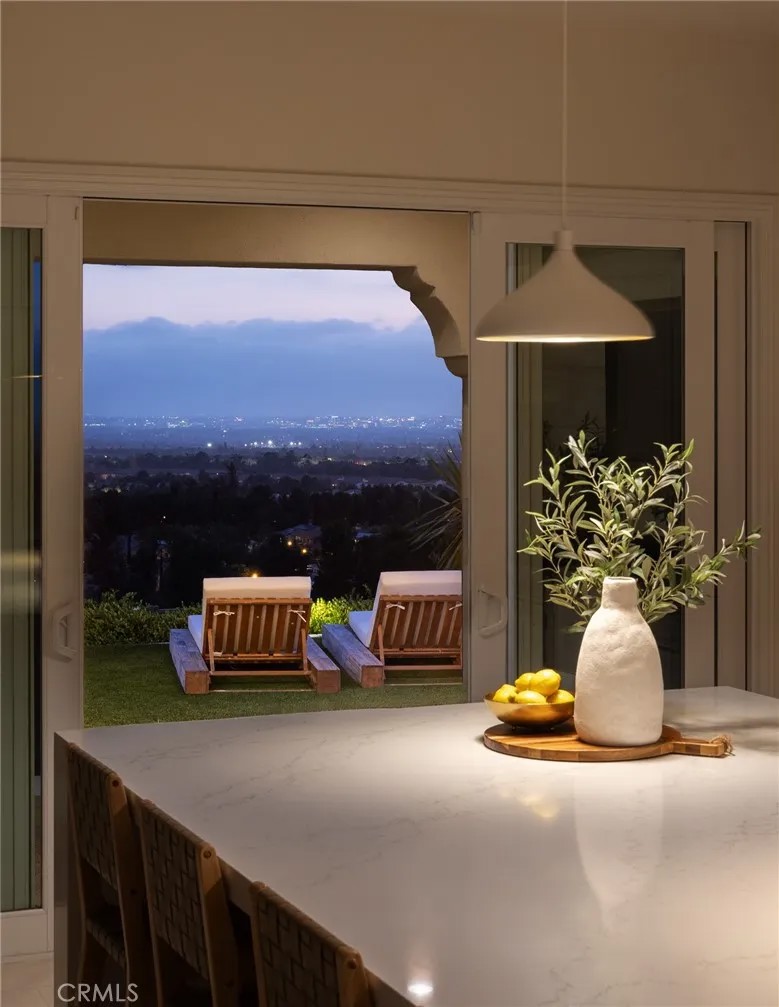
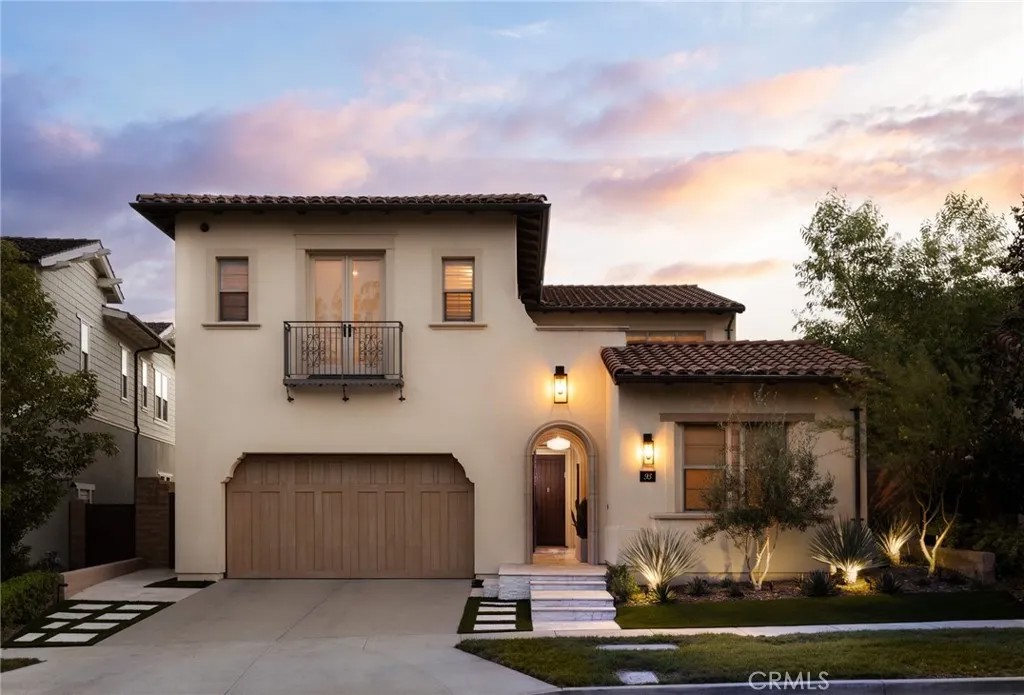
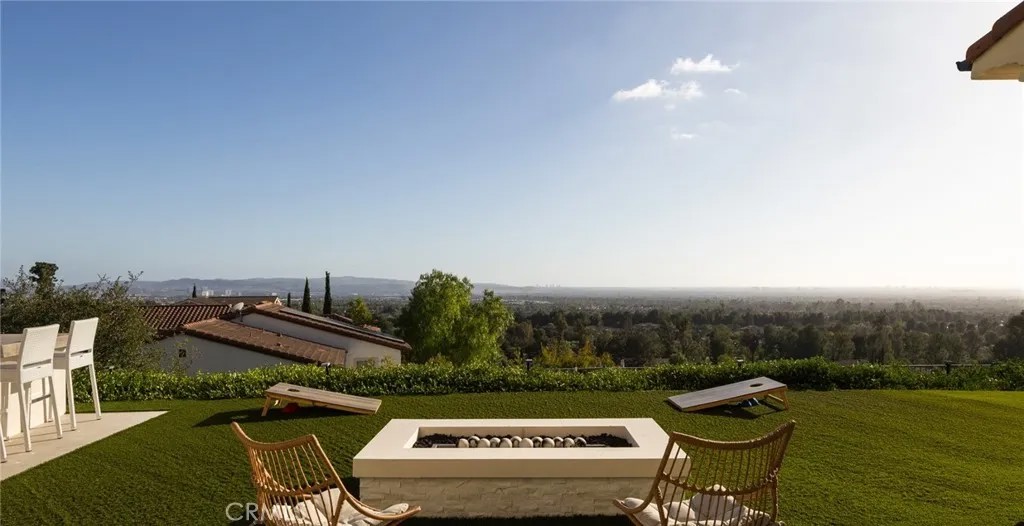
Completely reimagined and renovated, this like-new luxury estate is perched at the highest point of the prestigious guard-gated community of Lambert Ranch, offering one of Irvines most extraordinary panoramic view settings. Interiors inspired by the effortless sophistication of Miamis iconic 1 Hotel South Beach, the renewed interiors showcase a refined blend of organic luxury, natural stone, rich warm wood tones, and curated designer finishes. Every space has been thoughtfully transformed to evoke the feeling of a private five-star resort, delivering a seamless balance of contemporary elegance, timeless design, and elevated everyday living. With the rare advantage of No Mello-Roos, the property showcases breathtaking panoramic views of daily sunsets, sparkling city lights, Catalina Island, the Palos Verdes Peninsula, and even Disneyland fireworks. A private stone courtyard welcomes you with tranquil water features and a detached guest casita, ideal for guests, a home office, gym, or creative studio. Inside, the 4-bedroom, 4.5-bathroom floor plan is thoughtfully designed for both everyday living and entertaining. The expansive great room, formal dining area, and chefs kitchen flow seamlessly together, creating an inviting gathering space. The gourmet kitchen features a large center island, 6-burner Bertazzoni range, imported German designer lighting, walk-in pantry, and a butlers pantry with dual wine refrigerators. French doors open to an extraordinary outdoor living space complete with a covered loggia, fireplace, television, built-in BBQ, fire pit, stone patio, and integrated indoor-outdoor audio system all designed to maximize the spectacular views. Upstairs, the primary suite serves as a private retreat with sweeping vistas, a spa-inspired bath featuring a soaking tub, oversized shower, dual vanities, and a spacious walk-in closet. Two additional en-suite bedrooms provide comfort and privacy for family and guests. Extensively upgraded with more than $300,000 in enhancements, the home features wide-plank wood-look flooring, designer wall treatments, premium fixtures, custom finishes, and thoughtfully curated details throughout. Combining breathtaking views, timeless design, and resort-style living, this move-in-ready residence represents one of Lambert Ranchs finest offerings and an exceptional opportunity to experience luxury living in one of Irvines most sought-after gated communities.
| 6 days ago | Listing updated with changes from the MLS® | |
| 3 weeks ago | Listing first seen on site |

This information is deemed reliable but not guaranteed. You should rely on this information only to decide whether or not to further investigate a particular property. BEFORE MAKING ANY OTHER DECISION, YOU SHOULD PERSONALLY INVESTIGATE THE FACTS (e.g. square footage and lot size) with the assistance of an appropriate professional. You may use this information only to identify properties you may be interested in investigating further. All uses except for personal, non-commercial use in accordance with the foregoing purpose are prohibited. Redistribution or copying of this information, any photographs or video tours is strictly prohibited. This information is derived from the Internet Data Exchange (IDX) service provided by San Diego MLS®. Displayed property listings may be held by a brokerage firm other than the broker and/or agent responsible for this display. The information and any photographs and video tours and the compilation from which they are derived is protected by copyright. Copyright © 2026 San Diego MLS®.
Last checked 2026
*Estimate only. Actual rebate may vary based on final price, lender requirements, MLS rules, and broker policies.
Found a home you love?
Schedule a free consultation to lock in your rebate before you offer.
Calls and texts are answered by Amy, our AI assistant, who can answer questions and help you book.
Did you know? You can invite friends and family to your search. They can join your search, rate and discuss listings with you.