Property search · The Consumer Protection Brokerage
Every listing shows your estimated rebate.
The green number on each home is what could come back to you: the buyer-broker fee (typically 2 to 3%) minus our flat $9,750. No other search shows you this, because no other brokerage gives it back.
18552 Alice LnVilla Park, CA 92861
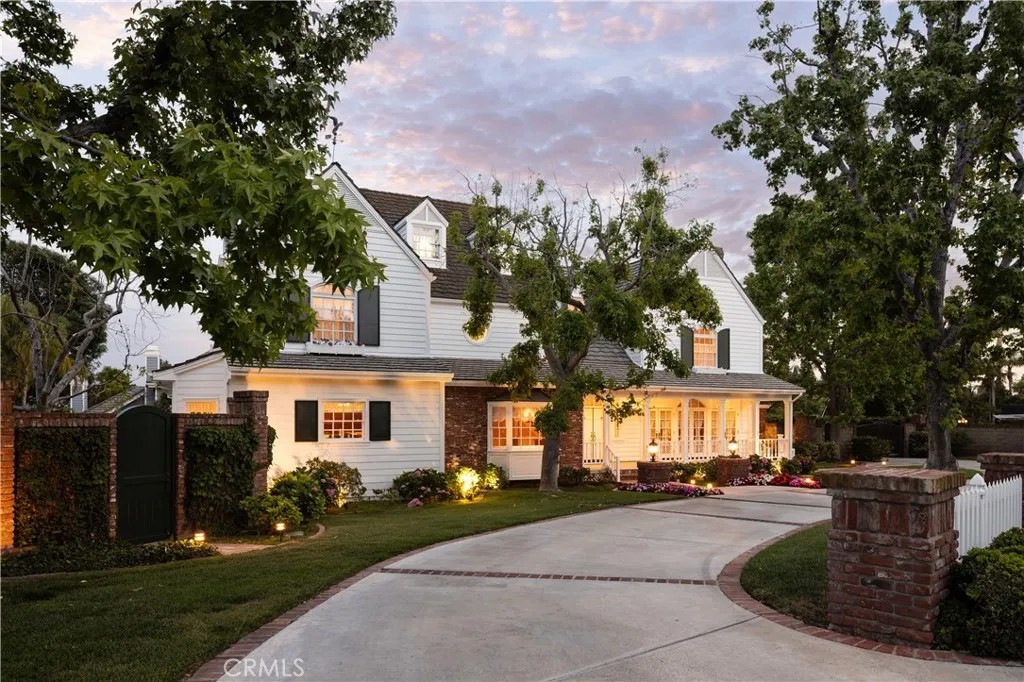
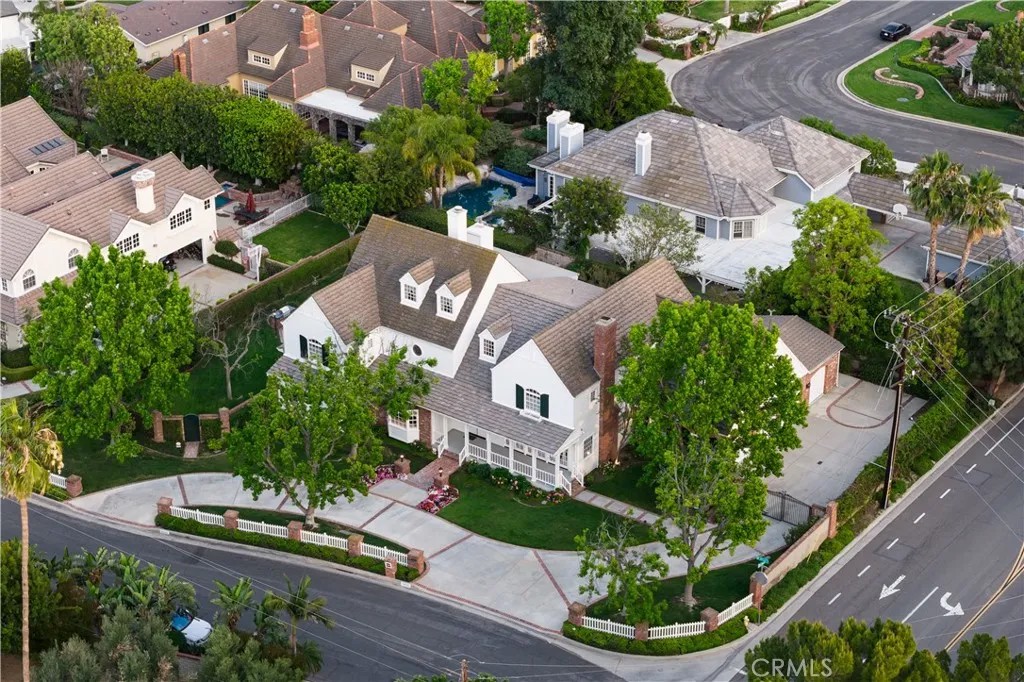
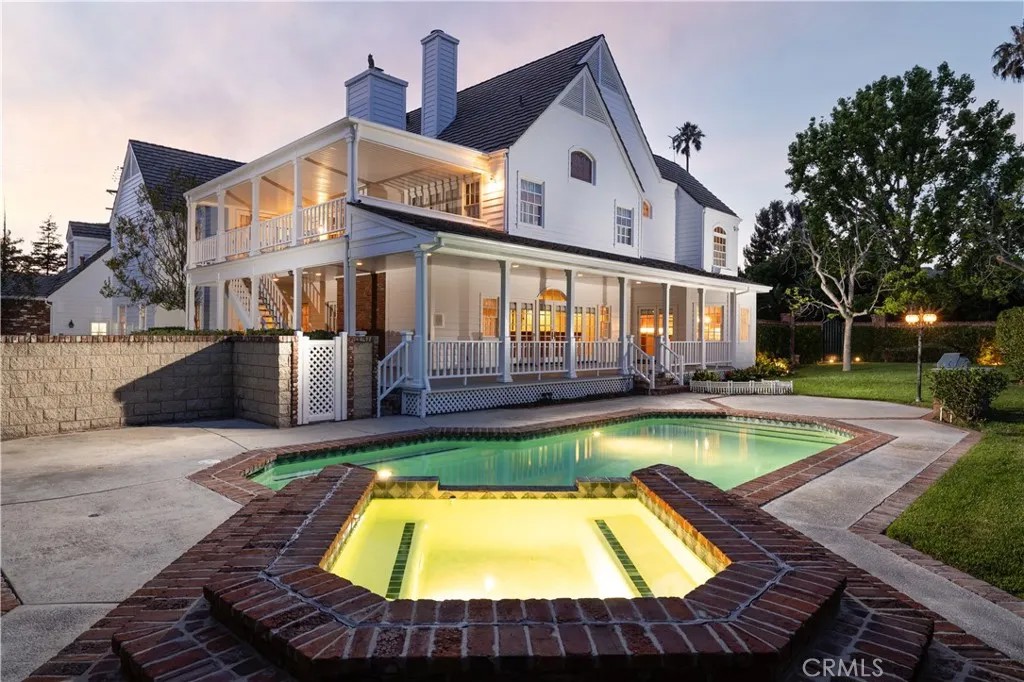
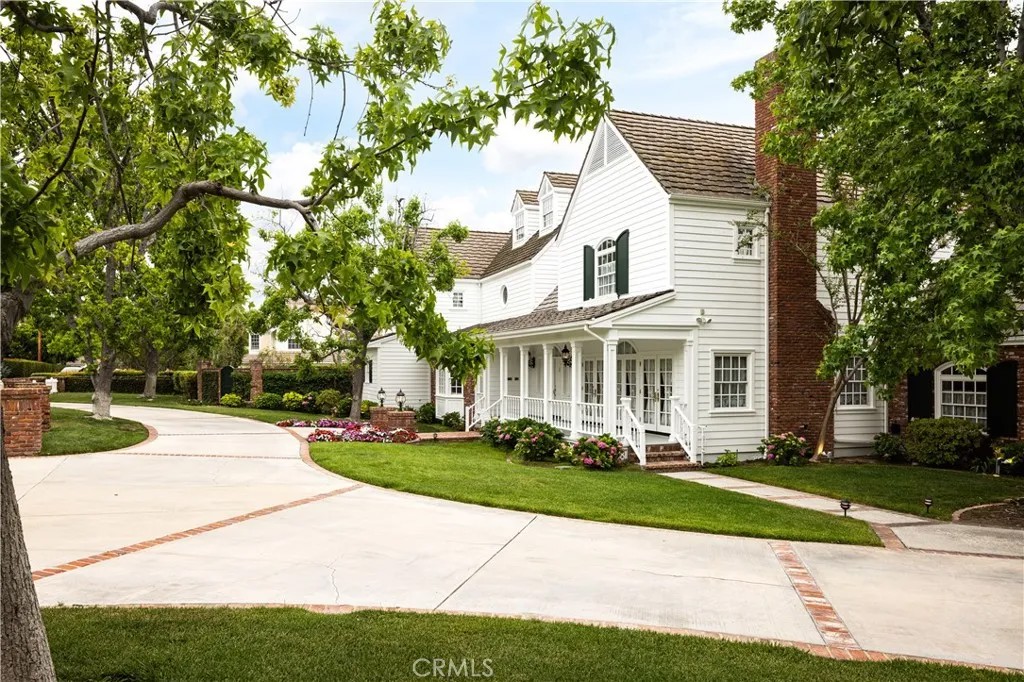
18552 Alice Lane is the most significant once-in-a-lifetime opportunity in Villa Park. The iconic storybook frontagewith the welcoming front porch and classic white picket fence creates an immediate emotional connection of warmth and homecoming. To the side, a private, brick-pillared gated motor court leads to a four-car garage, an elite wing for arrivals and automotive collections. The floor plan is a masterclass in traditional design. The formal living and dining rooms perfectly bookend the foyer, creating a balanced, welcome that leads the eye toward the sweeping curved staircase and double-volume tray ceiling. From there, the family room flows into a custom central bar and hosting kitchen. Along the back wall, a gallery of windows features french doors stepping out to a deep, covered wrap-around porch. This monumental outdoor veranda offers an exceptionally wide, column-lined footprint that feels like an endless outdoor living room. An uncompromised footprint primed to be transformed into a modern panoramic indoor/outdoor entertainment masterpiece. The homes architecture is defined by its intelligent layout. Of the six bedrooms, five function as true en-suite retreats, including two guest en-suites on the main level. The primary suite is a stunning, light-filled sanctuary boasting an expansive bath, a massive walk-in closet, and elegant french doors that open to a private second-story balcony. Just down the hall unveils an expansive, vaulted Bonus Room. This light-filled multi-purpose hub features dramatic architectural angles and acts as the ultimate palette for an in-home theater, home gym, game room, or a private guest retreat. What makes this property a once-in-a-lifetime find is its potential. The interior remains a perfectly preserved time capsule. You are inheriting a high-performance architectural shell in its purest form. From the four fireplaces to the hidden East and West attic wings, the infrastructure is peerless. An upstairs utility suite stands ready, already plumbed for a secondary upstairs laundry wing. 18552 Alice Lane is the unicorna property waiting specifically for a visionary to bring it into the modern era. The bones are perfect, the scale is monumental, and the opportunity is yours.
| 3 weeks ago | Listing updated with changes from the MLS® | |
| 3 weeks ago | Status changed to Active Under Contract | |
| 2 months ago | Listing first seen on site |

This information is deemed reliable but not guaranteed. You should rely on this information only to decide whether or not to further investigate a particular property. BEFORE MAKING ANY OTHER DECISION, YOU SHOULD PERSONALLY INVESTIGATE THE FACTS (e.g. square footage and lot size) with the assistance of an appropriate professional. You may use this information only to identify properties you may be interested in investigating further. All uses except for personal, non-commercial use in accordance with the foregoing purpose are prohibited. Redistribution or copying of this information, any photographs or video tours is strictly prohibited. This information is derived from the Internet Data Exchange (IDX) service provided by San Diego MLS®. Displayed property listings may be held by a brokerage firm other than the broker and/or agent responsible for this display. The information and any photographs and video tours and the compilation from which they are derived is protected by copyright. Copyright © 2026 San Diego MLS®.
Last checked 2026
*Estimate only. Actual rebate may vary based on final price, lender requirements, MLS rules, and broker policies.
Found a home you love?
Schedule a free consultation to lock in your rebate before you offer.
Calls and texts are answered by Amy, our AI assistant, who can answer questions and help you book.
Did you know? You can invite friends and family to your search. They can join your search, rate and discuss listings with you.