Property search · The Consumer Protection Brokerage
Every listing shows your estimated rebate.
The green number on each home is what could come back to you: the buyer-broker fee (typically 2 to 3%) minus our flat $9,750. No other search shows you this, because no other brokerage gives it back.
29305 Rue FleurieLaguna Niguel, CA 92677
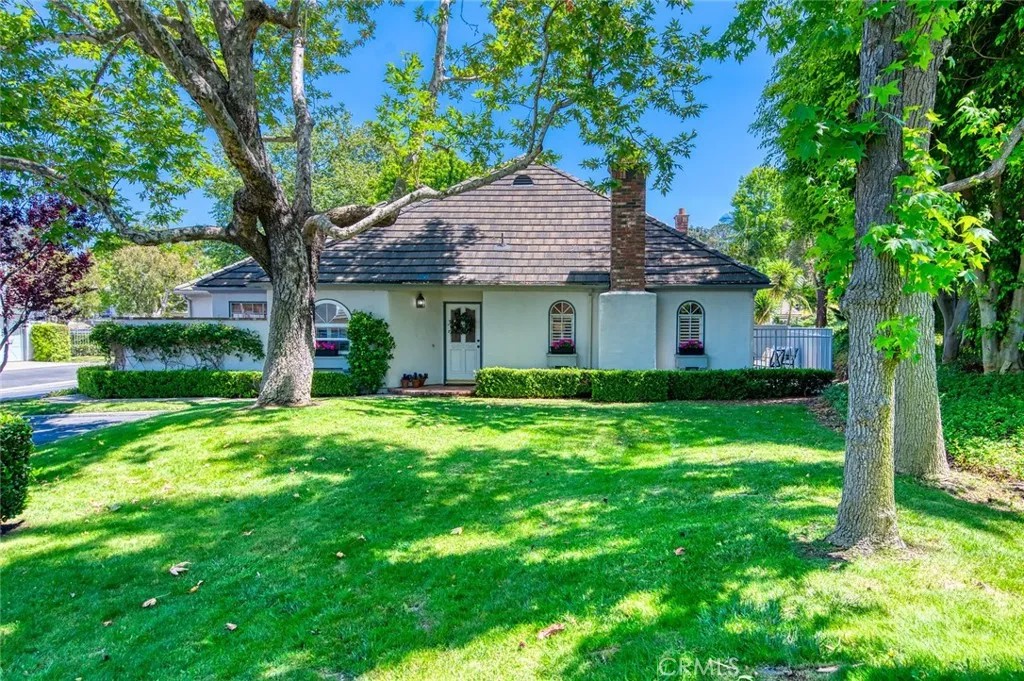
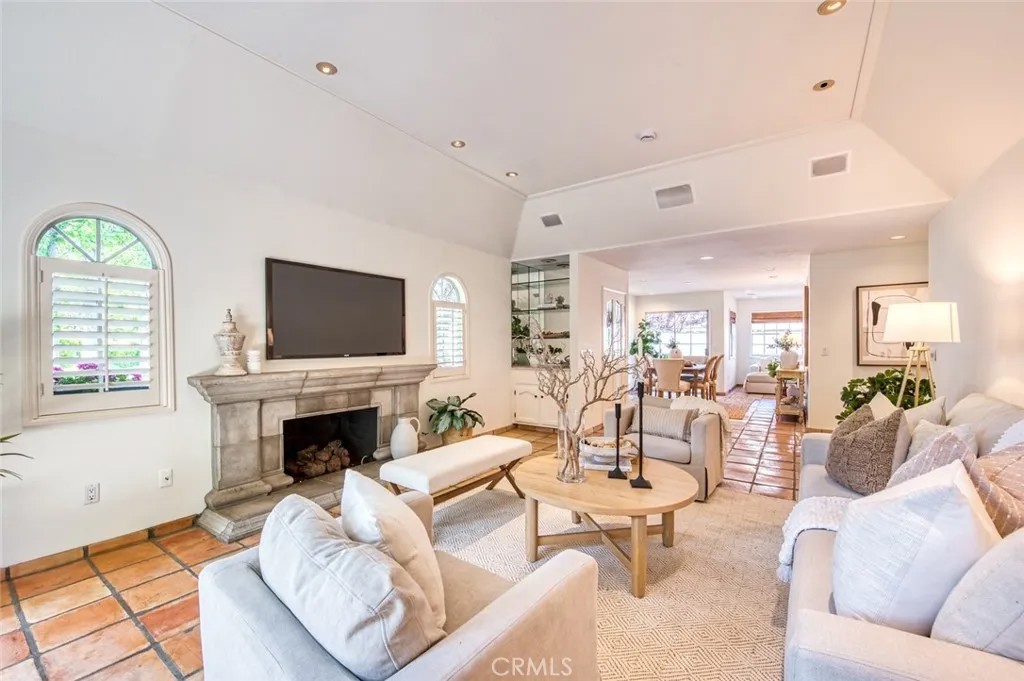
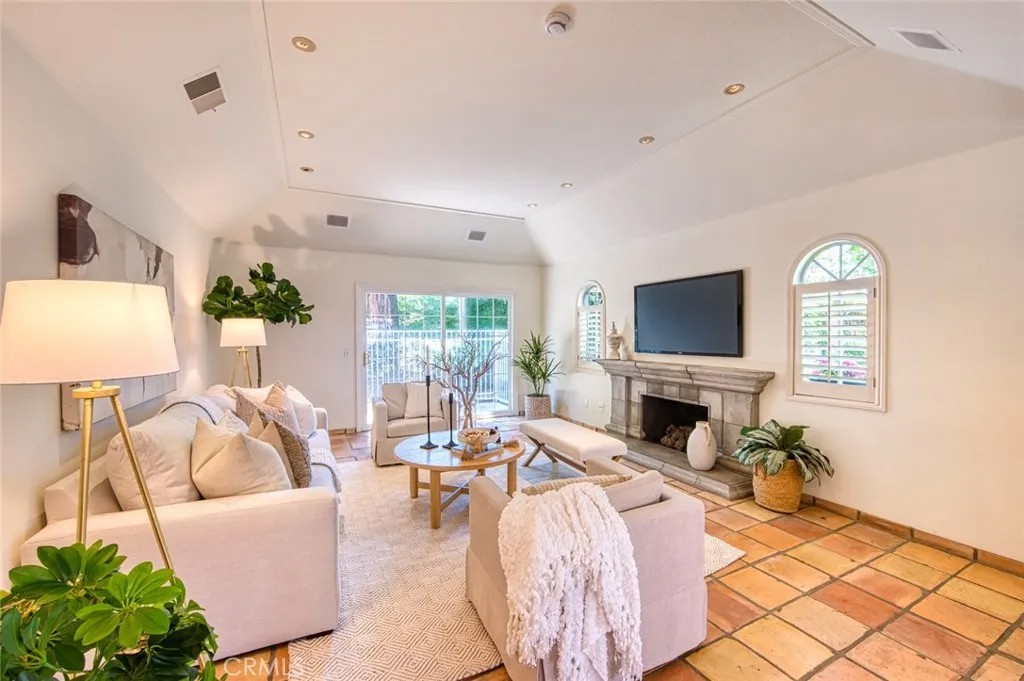
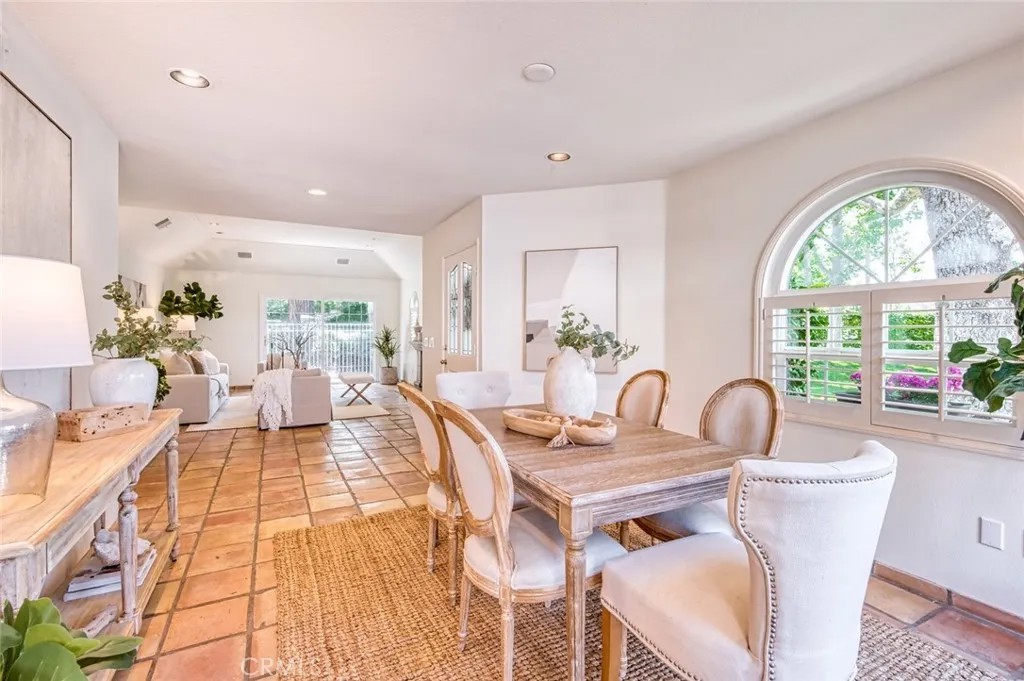
Highly sought-after single level, end-unit, "La Martinique" floor plan resting on a huge greenbelt surrounded by mature vegetation. This home offers tremendous privacy, fresh paint, brand new carpet in the bedrooms and plantation shutters. Features of this beautiful home include a substantial living room with volume ceilings, a fireplace and dry bar, a separate dining room, a den off of the kitchen and two patios. The kitchen features black granite countertops, a microwave, refrigerator and beverage/wine cooler. Oversize, sun-filled primary suite with volume ceilings, access to the rear patio and a large, updated bath with two custom closets, linen storage, and a step-in shower. The second bedroom enjoys a custom closet and full bath. Generous two car garage with overhead storage and work bench and the interior attic space offers tremendous, easy to access, storage. Outdoors is a large back patio with terrific privacy and gas hookup. The HOA recently re-piped and re-roofed every unit and repaved. Gated community with pool and spa and there are beautiful hiking and biking trails in the adjacent canyon. Outstanding Laguna Niguel location, with close proximity to shopping, restaurants, recreation, Mission Hospital, Mission Viejo Mall, the 5 Freeway, the 73 Toll Road and just minutes to the Dana Point Harbor. This home will not disappoint!
| yesterday | Listing updated with changes from the MLS® | |
| a month ago | Price changed to $999,000 | |
| 2 months ago | Status changed to Active | |
| 3 months ago | Listing first seen on site |

This information is deemed reliable but not guaranteed. You should rely on this information only to decide whether or not to further investigate a particular property. BEFORE MAKING ANY OTHER DECISION, YOU SHOULD PERSONALLY INVESTIGATE THE FACTS (e.g. square footage and lot size) with the assistance of an appropriate professional. You may use this information only to identify properties you may be interested in investigating further. All uses except for personal, non-commercial use in accordance with the foregoing purpose are prohibited. Redistribution or copying of this information, any photographs or video tours is strictly prohibited. This information is derived from the Internet Data Exchange (IDX) service provided by San Diego MLS®. Displayed property listings may be held by a brokerage firm other than the broker and/or agent responsible for this display. The information and any photographs and video tours and the compilation from which they are derived is protected by copyright. Copyright © 2026 San Diego MLS®.
Last checked 2026
*Estimate only. Actual rebate may vary based on final price, lender requirements, MLS rules, and broker policies.
Found a home you love?
Schedule a free consultation to lock in your rebate before you offer.
Calls and texts are answered by Amy, our AI assistant, who can answer questions and help you book.
Did you know? You can invite friends and family to your search. They can join your search, rate and discuss listings with you.