Property search · The Consumer Protection Brokerage
Every listing shows your estimated rebate.
The green number on each home is what could come back to you: the buyer-broker fee (typically 2 to 3%) minus our flat $9,750. No other search shows you this, because no other brokerage gives it back.
2560 WestlakeKelseyville, CA 95451
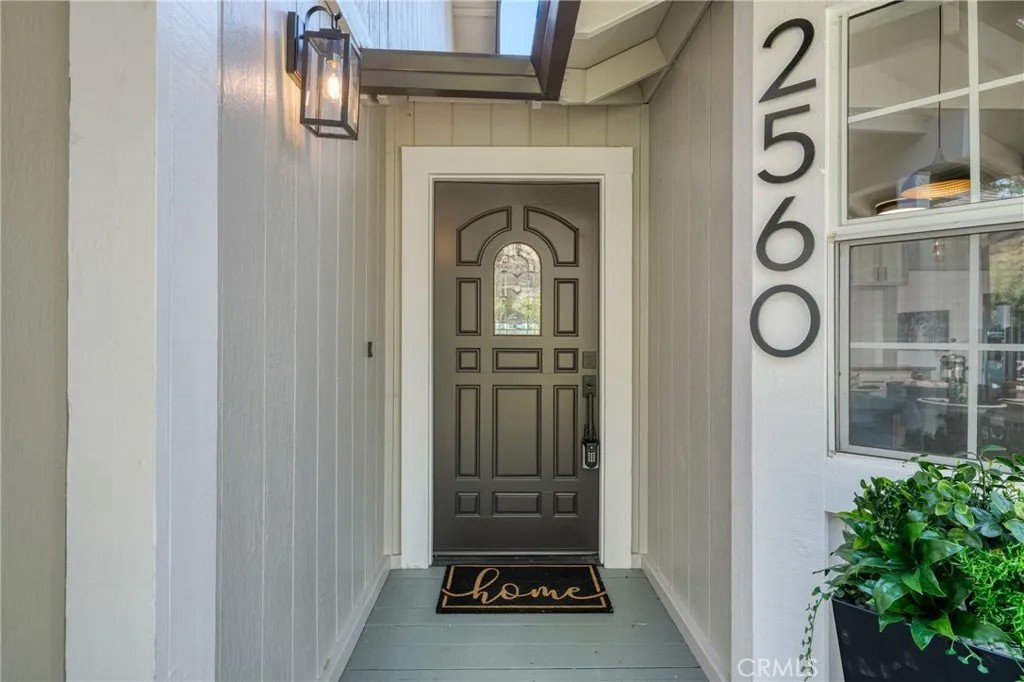
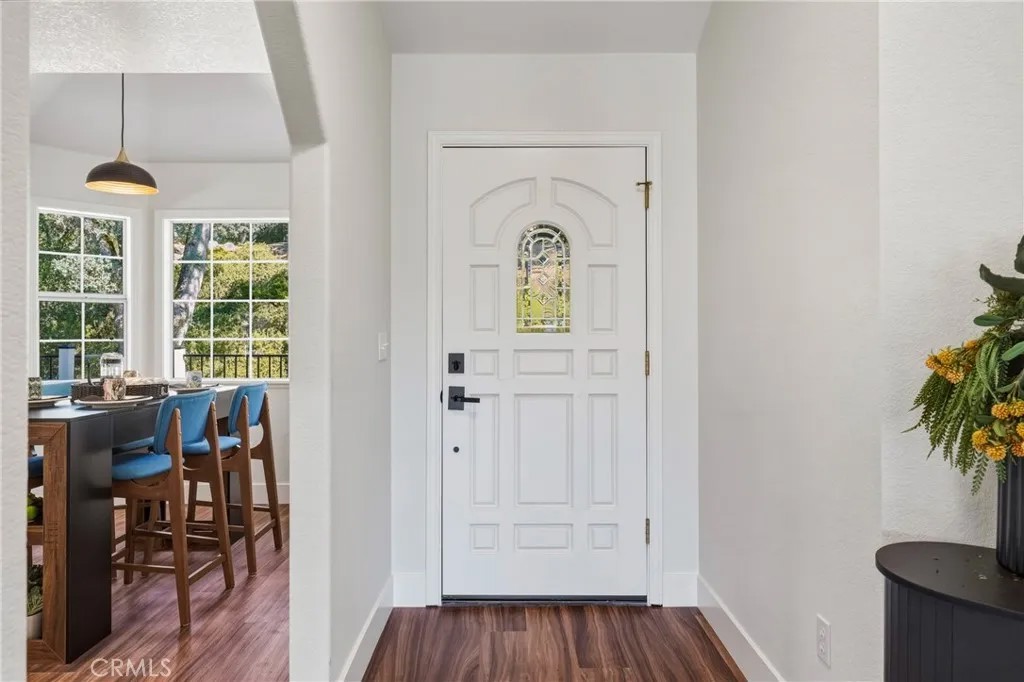
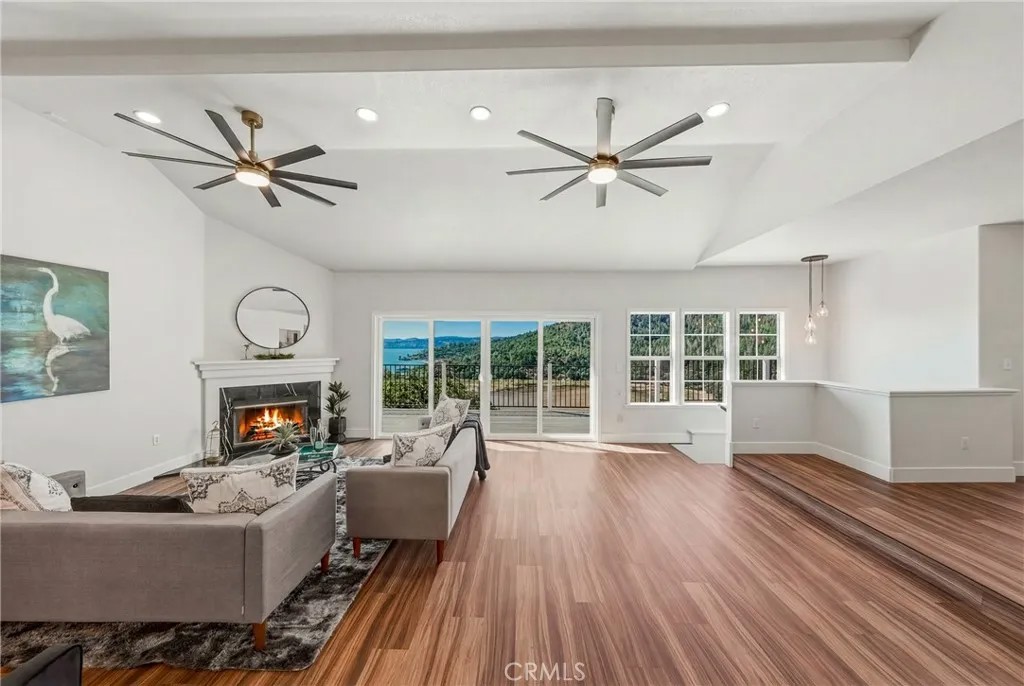

Welcome to this pristine modern retreat offering incredible, panoramic views of Clear Lake, Buckingham Golf Course, and the Black Forest side of Mount Konocti. Nestled on a generous 0.70-acre lot with mature trees and thoughtful landscaping, this expansive home boasts over 3,000 square feet of living space designed for both relaxation and entertaining. The well-appointed floor plan features three main-level bedrooms and two bathrooms, offering spacious upstairs and downstairs living areas. The interior is highlighted by a great room with vaulted ceilings, dual ceiling fans, and a sliding glass door that frames the amazing lake views alongside a cozy fireplace. Luxurious touches include vinyl plank flooring, modern lighting, and ceiling fans. The gorgeous kitchen features granite countertops, brand-new appliances, and a relaxing breakfast nook. Enter the primary bedroom through double doors, where a sliding glass door opens to an attached deck. Enjoy sweeping sunsets and relax at the day's end in the soaking tub overlooking the lake. Double sinks and a separate shower room offer privacy and function. Two additional bedrooms share the hall bathroom, which features double sinks and a tub/shower combo. Downstairs, you will find a third bathroom with a walk-in tiled shower, a family room with a wet bar, and a game room with a storage closet. Multi-level decks seamlessly connect the indoor and outdoor living spaces. An attached two-car garage provides interior access to the home via the interior laundry room. The low-maintenance yard features a gentle down-slope from the street with flat concrete parking areas. Enjoy year-round access to Buckingham community amenitiesincluding a clubhouse, rights to Clear Lake with private beach access, a pier, and a boat launch. A sailing marina and golf course also add to the Buckingham community's active lifestyle offerings. This property delivers the ultimate lake-living experience.
| 3 days ago | Listing updated with changes from the MLS® | |
| 6 days ago | Listing first seen on site |

This information is deemed reliable but not guaranteed. You should rely on this information only to decide whether or not to further investigate a particular property. BEFORE MAKING ANY OTHER DECISION, YOU SHOULD PERSONALLY INVESTIGATE THE FACTS (e.g. square footage and lot size) with the assistance of an appropriate professional. You may use this information only to identify properties you may be interested in investigating further. All uses except for personal, non-commercial use in accordance with the foregoing purpose are prohibited. Redistribution or copying of this information, any photographs or video tours is strictly prohibited. This information is derived from the Internet Data Exchange (IDX) service provided by San Diego MLS®. Displayed property listings may be held by a brokerage firm other than the broker and/or agent responsible for this display. The information and any photographs and video tours and the compilation from which they are derived is protected by copyright. Copyright © 2026 San Diego MLS®.
Last checked 2026
*Estimate only. Actual rebate may vary based on final price, lender requirements, MLS rules, and broker policies.
Found a home you love?
Schedule a free consultation to lock in your rebate before you offer.
Calls and texts are answered by Amy, our AI assistant, who can answer questions and help you book.
Did you know? You can invite friends and family to your search. They can join your search, rate and discuss listings with you.