Property search · The Consumer Protection Brokerage
Every listing shows your estimated rebate.
The green number on each home is what could come back to you: the buyer-broker fee (typically 2 to 3%) minus our flat $9,750. No other search shows you this, because no other brokerage gives it back.
19415 Dallas CourtHidden Valley Lake, CA 95467
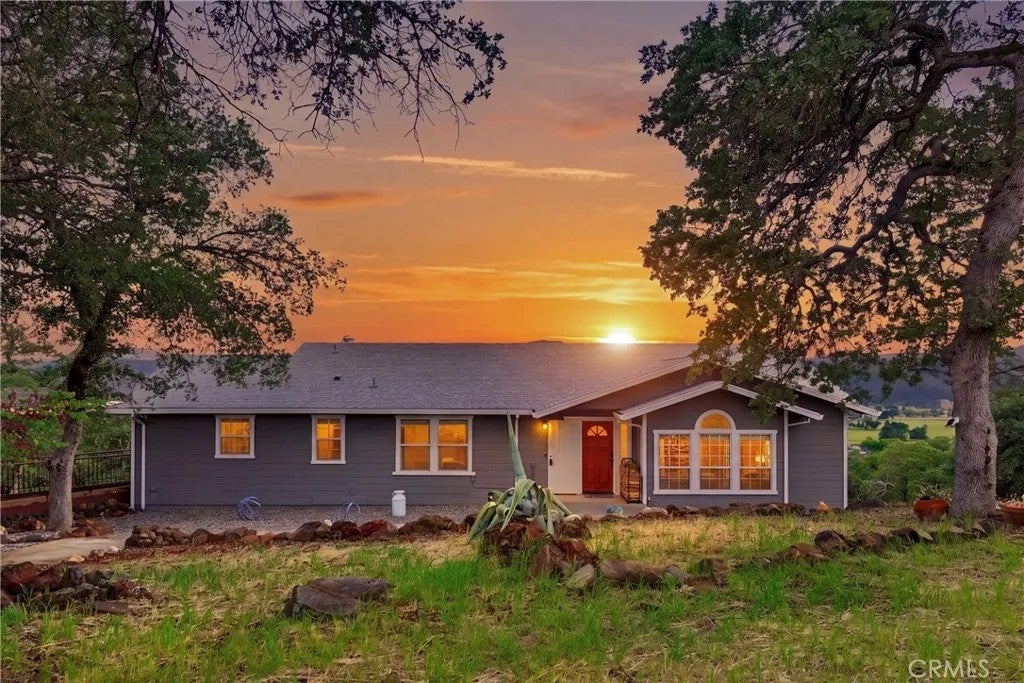
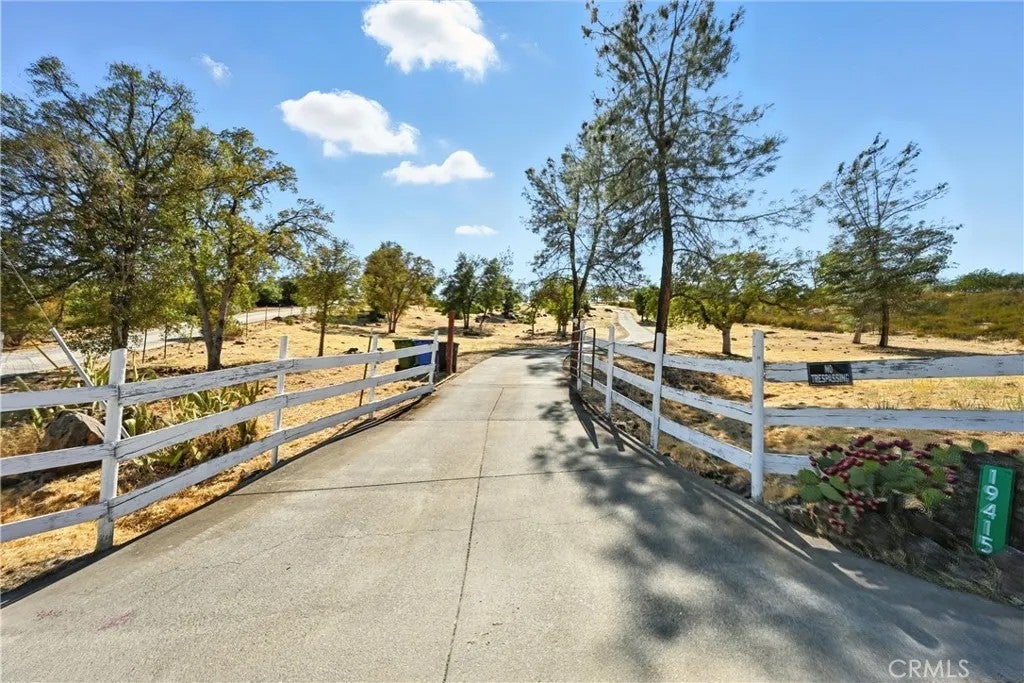

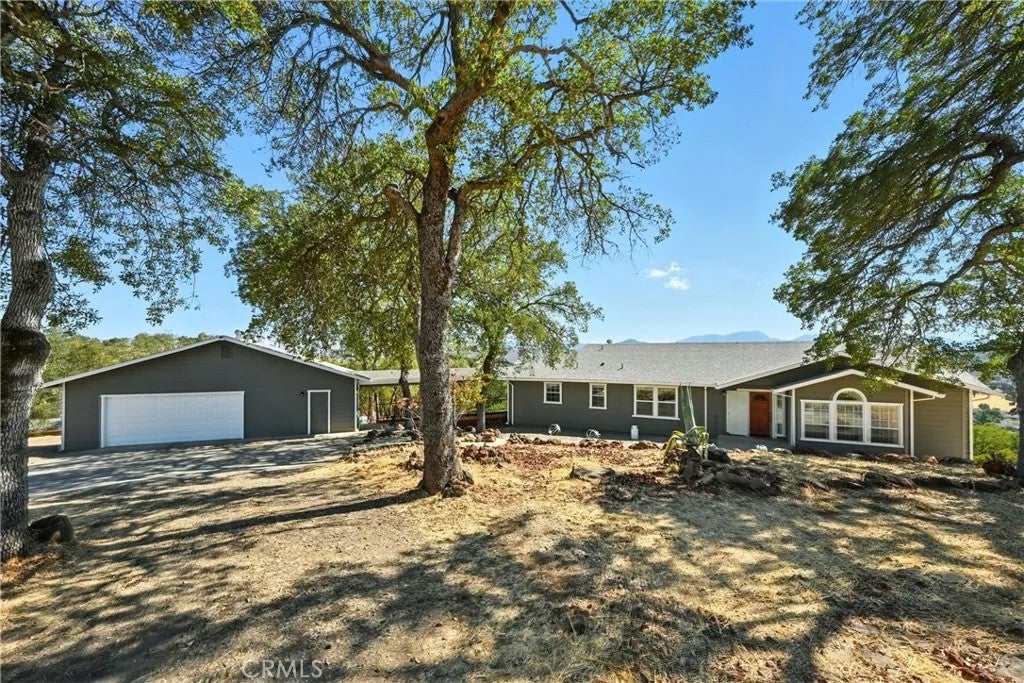
Expansive 5+ Acre Rancho Retreat with Sweeping Views & Modern Upgrades! Set on over 5+ acres in the desirable HVL Ranchoswith no HOA dues!this beautifully remodeled home showcases unobstructed views of the valley, Mt. St. Helena, and the Hidden Valley Lake golf course pond. With modern upgrades, thoughtful design, and versatile spaces, its a home that blends elegance with everyday comfort. The open great room flows into a step-down living area anchored by a wood-burning fireplace with custom stone surround. The chefs kitchen features abundant wood cabinetry, quartz countertops, built-in oven and microwave, five-burner cooktop, and breathtaking views framed by the kitchen window. Luxury vinyl plank flooring extends throughout the home, complemented by brand-new carpet on the staircase. Just down the hall are two bedrooms and two remodeled baths. The hall bath offers dual sinks, granite slab counters, upgraded cabinetry with linen storage, and a large tub/shower combo. The primary suite is a spa-like retreat with radiant flooring, soaking tub beneath a panoramic window, oversized custom tile shower with specialty coated glass, privacy water closet, quartz dual-sink vanity, updated lighting, and a massive walk-in closet. Also upstairs, the versatile utility room doubles as an office and laundry area with storage closets, utility sink, and breezeway access to the oversized 2-car garage with workshop. Downstairs are two additional rooms: a third bedroom with en suite bath and private deck access, plus a bonus room that is an entertainer's dream complete with custom bar, sink, cabinetry, and slider to the back deck. Both levels open to full-length covered decks, offering seamless indoor/outdoor living and panoramic vistas. In addition to the two-car garage plus workshop, there are two attached carports, a detached RV carport, animal pens, garden areas, and plenty of space for livestock, orchards, or future expansion. Additional upgrades include an attic fan that circulates woodstove heat, a water softener, a generator at the well, and more. A rare combination of elegance, versatility, and wide-open viewsthis Rancho retreat is truly one of a kind!
| 3 weeks ago | Listing updated with changes from the MLS® | |
| 3 weeks ago | Listing first seen on site |

This information is deemed reliable but not guaranteed. You should rely on this information only to decide whether or not to further investigate a particular property. BEFORE MAKING ANY OTHER DECISION, YOU SHOULD PERSONALLY INVESTIGATE THE FACTS (e.g. square footage and lot size) with the assistance of an appropriate professional. You may use this information only to identify properties you may be interested in investigating further. All uses except for personal, non-commercial use in accordance with the foregoing purpose are prohibited. Redistribution or copying of this information, any photographs or video tours is strictly prohibited. This information is derived from the Internet Data Exchange (IDX) service provided by San Diego MLS®. Displayed property listings may be held by a brokerage firm other than the broker and/or agent responsible for this display. The information and any photographs and video tours and the compilation from which they are derived is protected by copyright. Copyright © 2026 San Diego MLS®.
Last checked 2026
*Estimate only. Actual rebate may vary based on final price, lender requirements, MLS rules, and broker policies.
Found a home you love?
Schedule a free consultation to lock in your rebate before you offer.
Calls and texts are answered by Amy, our AI assistant, who can answer questions and help you book.
Did you know? You can invite friends and family to your search. They can join your search, rate and discuss listings with you.